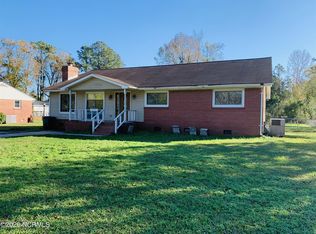
Welcome home! Motivated Sellers are offering you $3,000 in Seller Paid Closing Costs, and a $500 Refrigerator Allowance in addition to this move-in-ready 3-bedroom, 1.5-bath home, ideally located in the heart of Havelock, just minutes from Cherry Point's main gate. You'll love the updates, including all-new flooring, an updated kitchen and bathrooms, plus major improvements already completed with a newer roof and heat pump and a 2026 water heater. A den (approx. 228 sf - CO not verified) with a fireplace which offers a cozy flexible living space, along with a dedicated laundry room for added convenience. Step outside to enjoy the covered back patio--perfect for relaxing or entertaining. All with easy access to New Bern, Morehead City, Beaufort, and the beautiful Crystal Coast beaches.
Under contract
Price cut: $2K (5/14)
$223,000
121 Bryan Boulevard, Havelock, NC 28532
3beds
1,265sqft
Single Family Residence
Built in 1963
0.29 Acres Lot
$223,600 Zestimate®
$176/sqft
$-- HOA
What's special
Cozy flexible living spaceDedicated laundry roomNewer roofHeat pumpAll-new flooringUpdated kitchen
- 103 days |
- 324 |
- 13 |
Zillow last checked:
Listing updated:
Listed by:
Wallace Realty Group 252-772-5340,
COLDWELL BANKER SEA COAST ADVANTAGE,
Ray Wallace 252-658-1183,
COLDWELL BANKER SEA COAST ADVANTAGE
Source: Hive MLS,MLS#: 100562923
Originating MLS: Neuse River Region Association of Realtors
Facts & features
Interior
Bedrooms & bathrooms
- Bedrooms: 3
- Bathrooms: 2
- Full bathrooms: 1
- 1/2 bathrooms: 1
Rooms
- Room types: Living Room, Dining Room, Den, Bedroom 1, Bedroom 2, Bedroom 3
Bedroom 1
- Level: Main
- Dimensions: 11.6 x 10
Bedroom 2
- Level: Main
- Dimensions: 10.7 x 9.6
Bedroom 3
- Level: Main
- Dimensions: 9.8 x 9.6
Den
- Level: Main
- Dimensions: 19.7 x 11.6
Dining room
- Level: Main
- Dimensions: 11.2 x 9
Kitchen
- Level: Main
- Dimensions: 11.3 x 7.6
Living room
- Level: Main
- Dimensions: 15.6 x 13
Heating
- Electric, Heat Pump
Cooling
- Other, Central Air
Appliances
- Included: Built-In Electric Oven, Washer, Dryer, Dishwasher, Cooktop
- Laundry: Laundry Room
Features
- Ceiling Fan(s)
- Flooring: LVT/LVP, Carpet
- Doors: Storm Door(s)
- Basement: None
- Attic: Access Only
Interior area
- Total structure area: 1,037
- Total interior livable area: 1,265 sqft
Property
Parking
- Total spaces: 1
- Parking features: Paved
- Carport spaces: 1
Accessibility
- Accessibility features: None
Features
- Levels: One
- Patio & porch: Covered, Patio, Porch
- Exterior features: Storm Doors
- Fencing: Chain Link,Back Yard
- Has view: Yes
- View description: See Remarks
- Waterfront features: None
- Frontage type: See Remarks
Lot
- Size: 0.29 Acres
- Dimensions: 75 x 168.6 x 75 x 169.3
Details
- Additional structures: Storage, Workshop
- Parcel number: 6055 055
- Zoning: R-15
- Special conditions: Standard
Construction
Type & style
- Home type: SingleFamily
- Property subtype: Single Family Residence
Materials
- Brick Veneer, Vinyl Siding, Wood Frame
- Foundation: Crawl Space
- Roof: Shingle
Condition
- New construction: No
- Year built: 1963
Utilities & green energy
- Sewer: Public Sewer
- Water: Public
- Utilities for property: Sewer Connected, Water Connected
Green energy
- Green verification: None
Community & HOA
Community
- Security: Smoke Detector(s)
- Subdivision: Havelock Park
HOA
- Has HOA: No
- Amenities included: None
Location
- Region: Havelock
Financial & listing details
- Price per square foot: $176/sqft
- Tax assessed value: $159,320
- Annual tax amount: $1,855
- Date on market: 3/26/2026
- Cumulative days on market: 103 days
- Listing agreement: Exclusive Right To Sell
- Listing terms: Cash,Conventional,FHA,VA Loan
- Road surface type: Paved
Estimated market value
$223,600
$212,000 - $235,000
$1,621/mo
Price history
| Date | Event | Price |
|---|---|---|
| 6/12/2026 | Contingent | $223,000$176/sqft |
Source: | ||
| 5/14/2026 | Price change | $223,000-0.9%$176/sqft |
Source: | ||
| 4/17/2026 | Price change | $225,000-2.2%$178/sqft |
Source: | ||
| 3/26/2026 | Listed for sale | $230,000+49.8%$182/sqft |
Source: | ||
| 2/22/2022 | Sold | $153,500+2.7%$121/sqft |
Source: | ||
| 1/7/2022 | Pending sale | $149,500$118/sqft |
Source: | ||
| 12/20/2021 | Price change | $149,500-0.3%$118/sqft |
Source: | ||
| 11/13/2021 | Listed for sale | $149,999$119/sqft |
Source: | ||
| 10/24/2021 | Pending sale | $149,999$119/sqft |
Source: | ||
| 10/14/2021 | Price change | $149,999-3.2%$119/sqft |
Source: | ||
| 9/25/2021 | Listed for sale | $155,000+25.6%$123/sqft |
Source: | ||
| 9/12/2008 | Sold | $123,400-11.8%$98/sqft |
Source: | ||
| 2/28/2008 | Listing removed | $139,900$111/sqft |
Source: RealBird #57417 Report a problem | ||
| 2/26/2008 | Listed for sale | $139,900$111/sqft |
Source: RealBird #57417 Report a problem | ||
Public tax history
| Year | Property taxes | Tax assessment |
|---|---|---|
| 2025 | $1,928 +0.8% | $159,320 |
| 2024 | $1,912 +3.2% | $159,320 |
| 2023 | $1,852 | $159,320 +40.6% |
| 2022 | -- | $113,340 |
| 2021 | $1,363 | $113,340 |
| 2020 | -- | $113,340 |
| 2019 | $1,351 | $113,340 |
| 2018 | $1,351 +2.7% | $113,340 |
| 2017 | $1,316 | $113,340 -7.8% |
| 2016 | $1,316 +6.3% | $122,920 |
| 2015 | $1,238 +2.5% | $122,920 |
| 2014 | $1,207 | $122,920 |
| 2013 | -- | $122,920 |
| 2012 | -- | $122,920 |
| 2011 | -- | $122,920 |
| 2010 | -- | $122,920 +76.9% |
| 2009 | -- | $69,480 |
| 2008 | -- | $69,480 |
| 2007 | -- | $69,480 |
| 2006 | -- | $69,480 |
| 2005 | -- | $69,480 |
| 2004 | -- | $69,480 |
| 2002 | -- | $69,480 |
Find assessor info on the county website
Monthly payment
Est. payment$--/mo
Payment breakdown
Explore the cost of this home by adjusting the details. Changes won't be saved.All calculations are estimates and provided by Zillow, Inc. for informational purposes only. Actual amounts may vary.
HOA fees may include property taxes on listings classified as Co-Ops. Contact the listing agent and/or owner for fee details.
Mortgage interest rates are dependent on a number of factors, including credit score, down payment, and repayment length. Interest rate data provided by Zillow Group Marketplace, Inc. as of 1/1/1970 from various mortgage lenders with which we have lead or other similar arrangements; the Estimated Payment is an average of those rates.
See how much you could borrow to make a competitive offer.
Climate risks
Neighborhood: 28532
Nearby schools
GreatSchools rating
- 4/10Havelock ElementaryGrades: PK-5Distance: 1 mi
- 4/10Havelock MiddleGrades: 6-8Distance: 1 mi
- 4/10Havelock HighGrades: 9-12Distance: 1.3 mi
Schools provided by the listing agent
- Elementary: Graham A. Barden
- Middle: Havelock
- High: Havelock
Source: Hive MLS. This data may not be complete. We recommend contacting the local school district to confirm school assignments for this home.
A local agent can set up tours, give advice and negotiate with sellers.
- North Carolina
- Craven County
- Havelock
- 28532
- 121 Bryan Boulevard