202 Pine Dale Rd offers comfortable living in a convenient Havelock location. This ranch home features a functional floor plan with spacious living areas, plenty of natural light, and room to make it your own. Enjoy a generous yard with space for outdoor entertaining, gardening, or relaxing. Conveniently located near MCAS Cherry Point, shopping, dining, schools, and area amenities, with easy access to New Bern and the Crystal Coast. A great opportunity for a primary residence or investment property.
For sale
$240,000
202 Pine Dale Road, Havelock, NC 28532
3beds
1,352sqft
Single Family Residence
Built in 1975
10,454 Square Feet Lot
$238,000 Zestimate®
$178/sqft
$-- HOA
What's special
Generous yardPlenty of natural lightFunctional floor planSpace for outdoor entertaining
- 7 days
- 379
- 8
Likely to sell faster than
Zillow last checked:
Listing updated:
Listed by:
Ethan Ocean 919-539-3804,
The Ocean Group
Source: Hive MLS,MLS#: 100604763 Originating MLS: Coastal Plains Association of Realtors
Originating MLS: Coastal Plains Association of RealtorsFacts & features
Interior
Bedrooms & bathrooms
- Bedrooms: 3
- Bathrooms: 2
- Full bathrooms: 2
Rooms
- Room types: Living Room, Bathroom 1, Master Bedroom, Bedroom 2, Bedroom 3, Bathroom 2
Primary bedroom
- Level: First
Bedroom 2
- Level: First
Bedroom 3
- Level: First
Bathroom 1
- Level: First
Bathroom 2
- Level: First
Kitchen
- Level: First
Living room
- Level: First
Heating
- Electric, Heat Pump
Cooling
- Central Air
Appliances
- Included: Vented Exhaust Fan, Electric Oven, Refrigerator, Disposal
- Laundry: Dryer Hookup, Washer Hookup, In Garage
Features
- Master Downstairs, Ceiling Fan(s), Blinds/Shades
- Flooring: Carpet, Laminate, Vinyl
- Basement: None
- Attic: Pull Down Stairs
- Has fireplace: No
Interior area
- Total structure area: 1,352
- Total interior livable area: 1,352 sqft
Property
Parking
- Parking features: Off Street, Paved
Accessibility
- Accessibility features: None
Features
- Levels: One
- Patio & porch: Covered, Deck, Porch
- Exterior features: None
- Pool features: None
- Fencing: Chain Link,Back Yard
- Has view: Yes
- View description: See Remarks
- Waterfront features: None
- Frontage type: See Remarks
Lot
- Size: 10,454 Square Feet
- Dimensions: 88 x 150 IRR
Details
- Additional structures: Storage
- Parcel number: 6100 081
- Zoning: R-7
- Special conditions: Standard
Construction
Type & style
- Home type: SingleFamily
- Property subtype: Single Family Residence
Materials
- Vinyl Siding, Wood Frame
- Foundation: Crawl Space
- Roof: Shingle
Condition
- New construction: No
- Year built: 1975
Utilities & green energy
- Sewer: Public Sewer
- Water: Public
- Utilities for property: Sewer Available, Water Available
Green energy
- Green verification: None
Community & HOA
Community
- Subdivision: Woodhaven
HOA
- Has HOA: No
- Amenities included: None
Location
- Region: Havelock
Financial & listing details
- Price per square foot: $178/sqft
- Tax assessed value: $112,140
- Annual tax amount: $1,339
- Date on market: 9/19/2026
- Cumulative days on market: 7 days
- Listing agreement: Exclusive Right To Sell
- Listing terms: Cash,Conventional,FHA,VA Loan,Other
- Road surface type: Paved
Estimated market value
$238,000
$226,000 - $250,000
$1,661/mo
Price history
| Date | Event | Price |
|---|---|---|
| 9/19/2026 | Listed for sale | $240,000+21.5%$178/sqft |
Source:  Hive MLS #100604763 Report a problem Hive MLS #100604763 Report a problem | ||
| 5/12/2025 | Sold | $197,500+79.5%$146/sqft |
Source: Public Record Report a problem | ||
| 6/18/2018 | Sold | $110,000-8.3%$81/sqft |
Source: Hive MLS #100109245 Report a problem | ||
| 4/11/2018 | Pending sale | $120,000$89/sqft |
Source: Keller Williams Realty New Bern #100109245 Report a problem | ||
| 4/5/2018 | Listed for sale | $120,000+4.3%$89/sqft |
Source: KELLER WILLIAMS REALTY #100109245 Report a problem | ||
| 2/12/2018 | Listing removed | $115,000$85/sqft |
Source: RE/MAX Homestead #100091725 Report a problem | ||
| 12/5/2017 | Price change | $115,000-4.2%$85/sqft |
Source: RE/MAX Homestead #100091725 Report a problem | ||
| 11/30/2017 | Listed for sale | $120,000+13.7%$89/sqft |
Source: RE/MAX Homestead #100091725 Report a problem | ||
| 4/12/2011 | Sold | $105,500-4.1%$78/sqft |
Source: Hive MLS #11005450 Report a problem | ||
| 1/27/2011 | Price change | $110,000-4.8%$81/sqft |
Source: Coldwell Banker First Realty #79627 Report a problem | ||
| 12/20/2010 | Price change | $115,500-1.7%$85/sqft |
Source: Coldwell Banker First Realty #79627 Report a problem | ||
| 10/16/2010 | Price change | $117,500-7.8%$87/sqft |
Source: CENTURY 21 Town & Country Realty #09-4852 Report a problem | ||
| 11/25/2009 | Listed for sale | $127,500-5.2%$94/sqft |
Source: Century 21 Town & Country Realty #09-4852 Report a problem | ||
| 1/25/2009 | Listing removed | $134,500$99/sqft |
Source: Century 21 #68317 Report a problem | ||
| 9/3/2008 | Listed for sale | $134,500$99/sqft |
Source: Century 21 #68317 Report a problem | ||
Public tax history
| Year | Property taxes | Tax assessment |
|---|---|---|
| 2026 | $1,445 | $112,140 |
| 2025 | $1,445 +0.6% | $112,140 |
| 2024 | $1,436 +3.2% | $112,140 |
| 2023 | $1,392 | $112,140 +11.6% |
| 2022 | -- | $100,480 |
| 2021 | $1,281 | $100,480 |
| 2020 | -- | $100,480 |
| 2019 | $1,280 +0.3% | $100,480 |
| 2018 | $1,277 +9% | $100,480 |
| 2017 | $1,171 | $100,480 -19% |
| 2016 | $1,171 -6.2% | $124,000 |
| 2015 | $1,248 +2.5% | $124,000 |
| 2014 | $1,217 | $124,000 |
| 2013 | -- | $124,000 +2% |
| 2012 | -- | $121,530 |
| 2011 | -- | $121,530 |
| 2010 | -- | $121,530 +87.2% |
| 2009 | -- | $64,910 |
| 2008 | -- | $64,910 |
| 2007 | -- | $64,910 |
| 2006 | -- | $64,910 |
| 2005 | -- | $64,910 |
| 2004 | -- | $64,910 |
| 2002 | -- | $64,910 |
Find assessor info on the county website
Monthly payment
Est. payment
Payment breakdown
Explore the cost of this home by adjusting the details. Changes won't be saved.Climate risks
Neighborhood: 28532
Nearby schools
Schools provided by the listing agent
- Elementary: Graham A. Barden
- Middle: Havelock
- High: Havelock
Source: Hive MLS. This data may not be complete. We recommend contacting the local school district to confirm school assignments for this home.
Similar homes
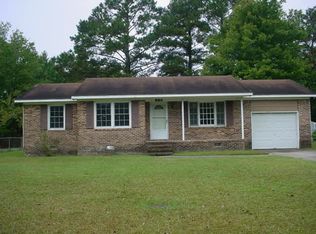
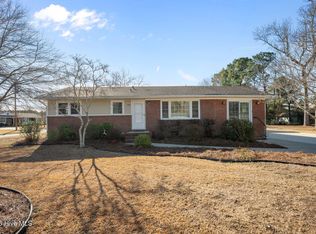
- $229,9003 bd2 ba1.1k sqft205 Wildwood Road, Havelock, NC 28532For Sale
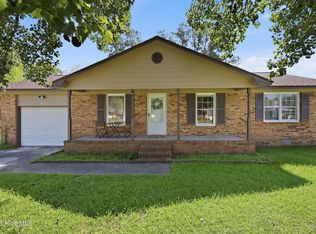
 MLS ID #100595434, Danielle Eason, Realty ONE Group East. Hive MLS
 - $--3 bd2 ba1.3k sqft122 Keith Dr, Havelock, NC 28532Auction
 Auction.com 2
 - $214,5004 bd2 ba1.4k sqft106 Education Lane, Havelock, NC 28532For Sale
 MLS ID #100605484, Karen Shirlin, Realty One Group Navigate. Hive MLS
 - $240,0003 bd2 ba1.6k sqft200 Stratford Road, Havelock, NC 28532For Sale
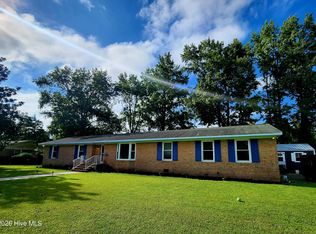 MLS ID #100553316, Ellen Holmes Steeves LeBlanc, eXp Realty. Hive MLS
 - $250,0003 bd2 ba1.2k sqft210 Nottingham Drive, Havelock, NC 28532For SaleMLS ID #100584574, Amy Logan, COLDWELL BANKER SEA COAST ADVANTAGE. Hive MLS
- $255,0004 bd2 ba1.3k sqft111 Pirates Lane, Havelock, NC 28532For SaleMLS ID #100596032, Brooklyn JoCora Becton, COLDWELL BANKER SEA COAST ADVANTAGE. Hive MLS
- $197,0003 bd2 ba1.2k sqft127 Bryan Boulevard, Havelock, NC 28532For SaleMLS ID #100600835, BARBARA TAYLOR, CENTURY 21 ZAYTOUN RAINES. Hive MLS
- $265,0003 bd2 ba1.3k sqft106 Stratford Road, Havelock, NC 28532For SaleMLS ID #100599604, John Vesco, John Vesco Inc.. Hive MLS
- $270,0003 bd3 ba1.5k sqft910 Coyote Trail, Havelock, NC 28532For SaleMLS ID #100602532, John Vesco, John Vesco Inc.. Hive MLS
- $259,2503 bd2 ba1.2k sqft211 Nottingham Drive, Havelock, NC 28532For SaleMLS ID #100584756, Gentry Property Group, Keller Williams Realty. Hive MLS
- $175,0003 bd2 ba1.5k sqft101 S Jackson Drive, Havelock, NC 28532For SaleMLS ID #100602273, Emily Baran Prohovich, Baran Properties. Hive MLS
- $180,0003 bd2 ba1.3k sqft325 Miller Boulevard, Havelock, NC 28532For SaleMLS ID #100589624, Josh Hardison, Keller Williams Realty Points East. Hive MLS
- $299,0003 bd2 ba1.5k sqft239 Lemonwood Drive, Havelock, NC 28532For SaleMLS ID #100606096, Courtney Scheper Rhodes, Realty ONE Group East. Hive MLS
- $310,0003 bd3 ba1.5k sqft110 Bristol Lane, Havelock, NC 28532For SaleMLS ID #100600829, Deana Yonally, Coldwell Banker Sea Coast Adv EI. Hive MLS
- $179,9003 bd1 ba1.1k sqft909a Greenfield Heights Boulevard, Havelock, NC 28532For SaleMLS ID #100590263, Jeannie Reynolds, Atlantic Beach Realty by Casago, LLC. Hive MLS
- $274,0003 bd1 ba1k sqft1624 New Bern Street, Newport, NC 28570For SaleMLS ID #100605874, Karen Ahern, RE/MAX Ocean Properties. Hive MLS
