Welcome to 129 Woodland Drive, a charming split-level home nestled in the established Forest Hills subdivision of Havelock. Built with classic craftsmanship and set on a spacious lot, this residence blends comfort, character, and convenience in one inviting package. The exterior showcases a timeless mix of brick veneer and vinyl siding, with mature trees framing the property and adding natural privacy. Step inside to discover a warm and versatile layout with multiple living spaces—for gatherings, relaxation, or creating a home office. Large windows fill the home with natural light, highlighting the thoughtful design of each room. The kitchen offers plenty of cabinet and counter space, making meal preparation a breeze, while the dining area provides a welcoming spot for family dinners or entertaining friends. The split-level design creates a natural flow, with bedrooms and bathrooms thoughtfully separated from the main living areas for added comfort. Outdoors, the spacious yard invites endless possibilities—gardening, play, or simply enjoying a quiet evening under the Carolina skies. Whether you’re searching for your first home, a place to grow, or a property with timeless appeal, 129 Woodland Drive offers a wonderful opportunity to enjoy both charm and convenience in the heart of Havelock.
Under contract-no show
$190,000
129 Woodland Dr, Havelock, NC 28532
3beds
1,813sqft
:
Get pre-qualified$1,125/mo
Single Family Residence
Built in 1967
0.26 Acres Lot
$-- Zestimate®
$105/sqft
$-- HOA
What's special
Spacious lotMultiple living spacesLarge windowsSpacious yardSplit-level designWarm and versatile layoutEndless possibilities
- 348 days |
- 31 |
- 0 |
Zillow last checked:
Listing updated:
Listed by:
Geoffrey Lamb mls@realtycooperative.com,
Metrolina Estates Realty LLC
Source: Canopy MLS as distributed by MLS GRID,MLS#: 4296615
Facts & features
Interior
Bedrooms & bathrooms
- Bedrooms: 3
- Bathrooms: 2
- Full bathrooms: 2
- Main level bedrooms: 3
Primary bedroom
- Level: Upper
Bedroom s
- Level: Upper
Bedroom s
- Level: Upper
Bathroom full
- Level: Upper
Bathroom full
- Level: Upper
Other
- Level: Basement
Dining room
- Level: Main
Kitchen
- Level: Main
Living room
- Level: Main
Heating
- Electric, Heat Pump
Cooling
- Central Air
Appliances
- Included: Electric Cooktop, Microwave, Refrigerator
- Laundry: In Basement
Features
- Basement: Exterior Entry,Interior Entry,Walk-Out Access,Other
- Fireplace features: Wood Burning
Interior area
- Total structure area: 1,813
- Total interior livable area: 1,813 sqft
- Finished area above ground: 1,813
- Finished area below ground: 0
Property
Parking
- Parking features: Driveway
- Has uncovered spaces: Yes
Features
- Levels: Two and a Half
- Stories: 2.5
Lot
- Size: 0.26 Acres
Details
- Parcel number: 6054046
- Zoning: C003
- Special conditions: Short Sale Subject to Approval
Construction
Type & style
- Home type: SingleFamily
- Property subtype: Single Family Residence
Materials
- Brick Full, Vinyl, Wood
- Foundation: Other - See Remarks
Condition
- New construction: No
- Year built: 1967
Utilities & green energy
- Sewer: Public Sewer
- Water: Public
Community & HOA
Community
- Subdivision: None
Location
- Region: Havelock
Financial & listing details
- Price per square foot: $105/sqft
- Tax assessed value: $192,790
- Annual tax amount: $2,318
- Date on market: 8/27/2025
- Cumulative days on market: 263 days
- Road surface type: Concrete, Paved
Estimated market value
Not available
Estimated sales range
Not available
$2,207/mo
Price history
| Date | Event | Price |
|---|---|---|
| 4/22/2026 | Pending sale | $190,000$105/sqft |
Source:  Canopy MLS as distributed by MLS GRID #4296615 Report a problem Canopy MLS as distributed by MLS GRID #4296615 Report a problem | ||
| 4/14/2026 | Price change | $190,000-5%$105/sqft |
Source: Canopy MLS as distributed by MLS GRID #4296615 Report a problem | ||
| 3/27/2026 | Price change | $200,000-4.8%$110/sqft |
Source: Canopy MLS as distributed by MLS GRID #4296615 Report a problem | ||
| 3/17/2026 | Price change | $210,000-4.5%$116/sqft |
Source: Canopy MLS as distributed by MLS GRID #4296615 Report a problem | ||
| 3/3/2026 | Price change | $220,000-4.3%$121/sqft |
Source: Canopy MLS as distributed by MLS GRID #4296615 Report a problem | ||
| 2/16/2026 | Price change | $230,000-4.2%$127/sqft |
Source: Canopy MLS as distributed by MLS GRID #4296615 Report a problem | ||
| 9/10/2025 | Price change | $240,000-5.9%$132/sqft |
Source: Canopy MLS as distributed by MLS GRID #4296615 Report a problem | ||
| 8/27/2025 | Listed for sale | $255,000+9.9%$141/sqft |
Source: Canopy MLS as distributed by MLS GRID #4296615 Report a problem | ||
| 3/14/2023 | Sold | $232,000-0.9%$128/sqft |
Source:  Hive MLS #100363638 Report a problem Hive MLS #100363638 Report a problem | ||
| 2/1/2023 | Pending sale | $233,999$129/sqft |
Source: Hive MLS #100363638 Report a problem | ||
| 1/5/2023 | Listed for sale | $233,999+100%$129/sqft |
Source: Hive MLS #100363638 Report a problem | ||
| 7/18/2022 | Sold | $117,000-26.4%$65/sqft |
Source: Public Record Report a problem | ||
| 6/27/2016 | Listing removed | $159,000$88/sqft |
Source: Coldwell Banker First Realty #100000314 Report a problem | ||
| 1/21/2016 | Listed for sale | $159,000$88/sqft |
Source: COLDWELL BANKER FIRST REALTY #102330 Report a problem | ||
Public tax history
| Year | Property taxes | Tax assessment |
|---|---|---|
| 2025 | $2,318 +0.8% | $192,790 |
| 2024 | $2,298 +3.1% | $192,790 |
| 2023 | $2,229 | $192,790 +27.3% |
| 2022 | -- | $151,400 |
| 2021 | $1,801 | $151,400 |
| 2020 | -- | $151,400 |
| 2019 | $1,785 | $151,400 |
| 2018 | $1,785 +2.2% | $151,400 |
| 2017 | $1,746 | $151,400 +0.1% |
| 2016 | $1,746 +15.3% | $151,190 |
| 2015 | $1,514 +2.6% | $151,190 |
| 2014 | $1,476 | $151,190 |
| 2013 | -- | $151,190 |
| 2012 | -- | $151,190 |
| 2011 | -- | $151,190 |
| 2010 | -- | $151,190 +79.2% |
| 2009 | -- | $84,350 |
| 2008 | -- | $84,350 |
| 2007 | -- | $84,350 |
| 2006 | -- | $84,350 |
| 2005 | -- | $84,350 |
| 2004 | -- | $84,350 |
| 2002 | -- | $84,350 |
Find assessor info on the county website
Monthly payment
Est. payment
Payment breakdown
Explore the cost of this home by adjusting the details. Changes won't be saved.Climate risks
Neighborhood: 28532
Nearby schools
GreatSchools rating
- 3/10Graham A. Barden ElementaryGrades: PK-5Distance: 1 mi
- 4/10Havelock MiddleGrades: 6-8Distance: 1.7 mi
- 4/10Havelock HighGrades: 9-12Distance: 1.8 mi
- $20,0000.26 acres127 Woodland Dr, Havelock, NC 28532Off Market
- $238,5003 bd3 ba1.6k sqft131 Woodland Dr, Havelock, NC 28532Off Market

- $20,0000.25 acres125 Woodland Dr, Havelock, NC 28532Off Market
- $186,300-- bd1 ba140 sqft133 Woodland Dr, Havelock, NC 28532Off Market
- $262,6004 bd3 ba1.7k sqft120 Woodland Dr, Havelock, NC 28532Off Market
- $314,8003 bd2 ba1.9k sqft118 Woodland Dr, Havelock, NC 28532Off Market
- $229,0004 bd2 ba1.7k sqft135 Woodland Dr, Havelock, NC 28532Off Market
- $20,0000.31 acres123 Woodland Dr, Havelock, NC 28532Off Market
A local agent can set up tours, give advice and negotiate with sellers.
Similar homes
- $--3 bd2 ba1.3k sqft122 Keith Dr, Havelock, NC 28532AuctionAuction.com 2
- $180,0003 bd2 ba1.3k sqft325 Miller Boulevard, Havelock, NC 28532For Sale
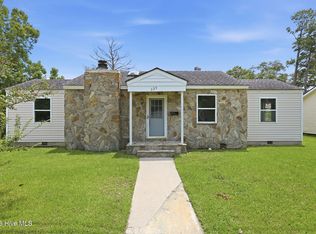
 MLS ID #100589624, Josh Hardison, Keller Williams Realty Points East. Hive MLS
 - $195,0003 bd1 ba1.1k sqft111 Pineview Street, Havelock, NC 28532For Sale
 MLS ID #100593576, Devin Moore, Innovation Properties, LLC. Hive MLS
 - $224,9003 bd2 ba1.2k sqft226 Church Road, Havelock, NC 28532For Sale
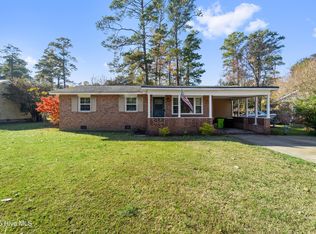 MLS ID #100579915, Ryan McKelvey, HomeFront Realty Services. Hive MLS
 - $220,0003 bd2 ba1.2k sqft313 Woodhaven Drive, Havelock, NC 28532For SaleMLS ID #100590553, Jennifer Proulx, COLDWELL BANKER SEA COAST ADVANTAGE. Hive MLS
- $265,0003 bd2 ba1.3k sqft203 Poplar Road, Havelock, NC 28532For SaleMLS ID #100594371, Sharon Overholt, Century 21 Coastal Advantage. Hive MLS
- $235,0003 bd2 ba1.4k sqft101 Gray Fox Road, Havelock, NC 28532For SaleMLS ID #100580749, Brooklyn JoCora Becton, COLDWELL BANKER SEA COAST ADVANTAGE. Hive MLS
- $150,0003 bd1 ba1k sqft113 Kenneth Boulevard, Havelock, NC 28532For SaleMLS ID #100591054, KAYLA CAUDEL, Keller Williams Realty. Hive MLS
- $249,9003 bd2 ba1.3k sqft121 Bryan Street, Havelock, NC 28532For SaleMLS ID #100590869, Bradberry Garner Real Estate, Keller Williams Crystal Coast. Hive MLS
- $168,0003 bd3 ba1.2k sqft302 Comanche Trail, Havelock, NC 28532For SaleMLS ID #100591859, John Vesco, John Vesco Inc.. Hive MLS
- $259,9003 bd2 ba1.2k sqft211 Nottingham Drive, Havelock, NC 28532For SaleMLS ID #100584756, Gentry Property Group, Keller Williams Realty. Hive MLS
- $185,0003 bd2 ba1.4k sqft231 Carolina Pines Boulevard, New Bern, NC 28560For SaleMLS ID #100586815, Ryan Hall, Hall Property Specialists, INC. Hive MLS
- $220,0003 bd2 ba1.4k sqft310 Macdonald Boulevard, Havelock, NC 28532For SaleMLS ID #100577271, Barefoot-Chandler & Associates Team, LPT Realty. Hive MLS
- $274,9004 bd3 ba2.7k sqft122 Stonebridge Trail, Havelock, NC 28532For SaleMLS ID #100587034, Brian S Hargrove, Grow Local Realty LLC. Hive MLS
- $284,0004 bd2 ba2.2k sqft110 Speight Street, Havelock, NC 28532For SaleMLS ID #100551567, Melissa Gaskill, Century 21 Coastal Advantage. Hive MLS
- $275,0003 bd2 ba2.4k sqft107 Dogwood Street, Havelock, NC 28532For SaleMLS ID #100566995, Bradberry Garner Real Estate, Keller Williams Crystal Coast. Hive MLS
- $239,0005 bd3 ba2k sqft320 Macdonald Boulevard, Havelock, NC 28532For SaleMLS ID #100591910, Stefanie Bailey, Realty ONE Group East. Hive MLS
- $275,0003 bd2 ba1.5k sqft903 Gum Branch Court, Havelock, NC 28532For SaleMLS ID #100586281, Brenda K Wilson, Keller Williams Crystal Coast. Hive MLS
- $180,0003 bd2 ba1k sqft602 W Thurman Road, New Bern, NC 28562For SaleMLS ID #100594455, Chad Howery Real Estate Group, Keller Williams Realty. Hive MLS
- $215,0003 bd2 ba1.4k sqft108 Dana Court, Havelock, NC 28532For SaleMLS ID #100593249, Shannon Brenneman, COLDWELL BANKER SEA COAST ADVANTAGE. Hive MLS
