Looking for an exciting project to put your own design stamp on? You just found it! This 3 bed, 2 bath brick home sits on a spacious .45 acre lot and is conveniently located to local businesses, schools, and shopping! This home offers the opportunity to select your choice of paint colors and upgrades, while appreciating the hardwood flooring throughout and an attached 12' x 20' unheated rear addition! Outside, an attractive metal roof and vinyl replacement windows are in sound condition! Plus, there is a couple of storage sheds and mature landscaping within the fenced-in backyard! This Handyman Special is priced to sell and a great flip opportunity for an investor! Set up your own private showing today!
For sale
Price cut: $10K (8/4)
$185,000
231 Carolina Pines Boulevard, New Bern, NC 28560
3beds
1,429sqft
:
Get pre-qualified$1,134/mo
Single Family Residence
Built in 1967
0.45 Acres Lot
$179,800 Zestimate®
$129/sqft
$-- HOA
What's special
Hardwood flooring throughoutAttractive metal roofVinyl replacement windowsStorage sheds
- 35 days |
- 969 |
- 36 |
Likely to sell faster than
Zillow last checked:
Listing updated:
Listed by:
Ryan Hall 252-361-7594,
Hall Property Specialists, INC
Source: Hive MLS,MLS#: 100586815 Originating MLS: Jacksonville Board of Realtors
Originating MLS: Jacksonville Board of RealtorsFacts & features
Interior
Bedrooms & bathrooms
- Bedrooms: 3
- Bathrooms: 2
- Full bathrooms: 2
Rooms
- Room types: Living Room, Dining Room, Master Bedroom, Bedroom 2, Bedroom 3
Heating
- Electric, Heat Pump
Cooling
- Central Air
Features
- Ceiling Fan(s), Walk-in Shower
Interior area
- Total structure area: 1,429
- Total interior livable area: 1,429 sqft
Property
Parking
- Total spaces: 1
- Parking features: On Site, Paved, Attached Carport
- Carport spaces: 1
Features
- Levels: One
- Patio & porch: Covered, Front Porch
- Fencing: Chain Link,Back Yard
- Has view: Yes
- View description: None
- Frontage type: See Remarks
Lot
- Size: 0.45 Acres
Details
- Additional structures: Shed(s)
- Parcel number: 6213B 020
- Zoning: Resi
- Special conditions: Standard
Construction
Type & style
- Home type: SingleFamily
- Property subtype: Single Family Residence
Materials
- Brick Veneer, Vinyl Siding, Wood Frame
- Foundation: Crawl Space
- Roof: Metal
Condition
- New construction: No
- Year built: 1967
Utilities & green energy
- Sewer: Septic Tank
- Water: County Water
- Utilities for property: Water Available, Water Connected
Community & HOA
Community
- Subdivision: Carolina Pines
HOA
- Has HOA: No
Location
- Region: New Bern
Financial & listing details
- Price per square foot: $129/sqft
- Tax assessed value: $161,570
- Annual tax amount: $780
- Date on market: 7/6/2026
- Cumulative days on market: 35 days
- Listing agreement: Exclusive Right To Sell
- Listing terms: Cash,Conventional,FHA,USDA Loan,VA Loan
- Road surface type: Paved
Estimated market value
$179,800
$171,000 - $189,000
$1,975/mo
Price history
| Date | Event | Price |
|---|---|---|
| 8/4/2026 | Price change | $185,000-5.1%$129/sqft |
Source:  Hive MLS #100586815 Report a problem Hive MLS #100586815 Report a problem | ||
| 7/17/2026 | Price change | $195,000-4.9%$136/sqft |
Source: Hive MLS #100586815 Report a problem | ||
| 7/6/2026 | Listed for sale | $205,000+78.3%$143/sqft |
Source: Hive MLS #100586815 Report a problem | ||
| 6/26/2026 | Sold | $115,000-17.9%$80/sqft |
Source: Public Record Report a problem | ||
| 4/28/2008 | Sold | $140,000+32.1%$98/sqft |
Source: Hive MLS #90066399 Report a problem | ||
| 3/4/2004 | Sold | $106,000$74/sqft |
Source: Hive MLS #10471822 Report a problem | ||
Public tax history
| Year | Property taxes | Tax assessment |
|---|---|---|
| 2025 | $852 | $161,570 |
| 2024 | $852 +1.4% | $161,570 |
| 2023 | $840 | $161,570 +26.4% |
| 2022 | -- | $127,790 |
| 2021 | $840 | $127,790 |
| 2020 | -- | $127,790 |
| 2019 | $826 | $127,790 |
| 2018 | $826 +3.2% | $127,790 |
| 2017 | $800 | $127,790 -10.5% |
| 2016 | $800 +2.9% | $142,770 |
| 2015 | $778 +0.7% | $142,770 |
| 2014 | $772 | $142,770 |
| 2013 | -- | $142,770 |
| 2012 | -- | $142,770 |
| 2011 | -- | $142,770 |
| 2010 | -- | $142,770 +54.4% |
| 2009 | -- | $92,490 |
| 2008 | -- | $92,490 |
| 2007 | -- | $92,490 |
| 2006 | -- | $92,490 |
| 2005 | -- | $92,490 |
| 2004 | -- | $92,490 |
| 2002 | -- | $92,490 |
Find assessor info on the county website
Monthly payment
Est. payment
Payment breakdown
Explore the cost of this home by adjusting the details. Changes won't be saved.Climate risks
Neighborhood: 28560
Nearby schools
GreatSchools rating
- 6/10Arthur W Edwards ElementaryGrades: K-5Distance: 3.6 mi
- 9/10Tucker Creek MiddleGrades: 6-8Distance: 2.2 mi
- 4/10Havelock HighGrades: 9-12Distance: 6.1 mi
Schools provided by the listing agent
- Elementary: Arthur W. Edwards
- Middle: Tucker Creek
- High: Havelock
Source: Hive MLS. This data may not be complete. We recommend contacting the local school district to confirm school assignments for this home.
- $75,5003 bd2 ba216 sqft233 Carolina Pines Blvd, New Bern, NC 28560Sold
- $248,5003 bd2 ba1.5k sqft229 Carolina Pines Blvd, New Bern, NC 28560Off Market
- $236,0003 bd2 ba128 sqft227 Carolina Pines Blvd, New Bern, NC 28560Off Market
- $254,1004 bd2 ba1.6k sqft232 Carolina Pines Blvd, New Bern, NC 28560Off Market
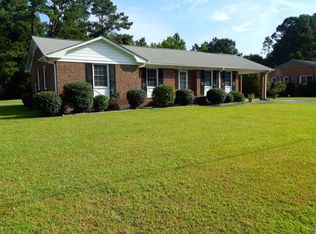
- $289,4005 bd3 ba2.1k sqft235 Carolina Pines Blvd, New Bern, NC 28560Off Market
- $238,600-- bd2 ba1.5k sqft230 Carolina Pines Blvd, New Bern, NC 28560Off Market
- $272,800-- bd2 ba192 sqft205 Snead Rd, New Bern, NC 28560Off Market
- $241,200-- bd2 ba120 sqft234 Carolina Pines Blvd, New Bern, NC 28560Off Market
A local agent can set up tours, give advice and negotiate with sellers.
A local lender can help you make sure your offer is ready when you are.
Similar homes
- $215,0003 bd2 ba1.3k sqft126 Dare Drive, New Bern, NC 28560For Sale
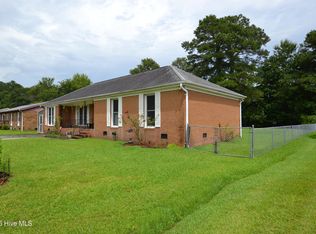
 MLS ID #100590638, Lat & Long Realty + LLC, Keller Williams Realty. Hive MLS
 - $180,0003 bd2 ba1k sqft602 W Thurman Road, New Bern, NC 28562For Sale
 MLS ID #100594455, Chad Howery Real Estate Group, Keller Williams Realty. Hive MLS
 - $--3 bd2 ba1.3k sqft122 Keith Dr, Havelock, NC 28532AuctionAuction.com 2
- $185,0003 bd1 ba1.1k sqft909a Greenfield Heights Boulevard, Havelock, NC 28532For Sale
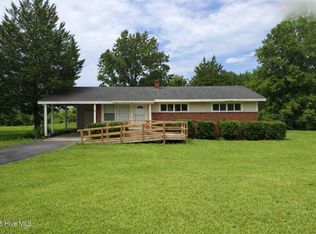 MLS ID #100590263, Jeannie Reynolds, Atlantic Beach Realty by Casago, LLC. Hive MLS
 - $180,0003 bd2 ba1.3k sqft325 Miller Boulevard, Havelock, NC 28532For SaleMLS ID #100589624, Josh Hardison, Keller Williams Realty Points East. Hive MLS
- $250,0003 bd2 ba1.4k sqft135 Luke Court, New Bern, NC 28560For SaleMLS ID #100594524, ENC Properties Group, COLDWELL BANKER SEA COAST ADVANTAGE. Hive MLS
- $165,0003 bd1 ba1k sqft2012 Opal Street, New Bern, NC 28560For SaleMLS ID #100581684, Carolyn Joyner, Keller Williams Realty Points East. Hive MLS
- $223,0002 bd2 ba1.3k sqft201 Blueberry Lane, New Bern, NC 28560For SaleMLS ID #100592606, Christopher Michael Rayner, Realty One Group Affinity. Hive MLS
- $229,0003 bd2 ba1.4k sqft807 Clipper Court, New Bern, NC 28560For SaleMLS ID #100587171, Curtis Gatlin, CCA Real Estate. Hive MLS
- $220,0003 bd2 ba1.2k sqft313 Woodhaven Drive, Havelock, NC 28532For SaleMLS ID #100590553, Jennifer Proulx, COLDWELL BANKER SEA COAST ADVANTAGE. Hive MLS
- $150,0003 bd1 ba1.7k sqft1900 Clarks Road, New Bern, NC 28562For SaleMLS ID #100593536, Melissa Thomas, Realty ONE Group East. Hive MLS
- $265,0003 bd2 ba1.3k sqft203 Poplar Road, Havelock, NC 28532For SaleMLS ID #100594371, Sharon Overholt, Century 21 Coastal Advantage. Hive MLS
- $195,0002 bd2 ba1.1k sqft(Undisclosed Address), New Bern, NC 28560For SaleMLS ID #100582202, Alyson Squires, 360 REALTY. Hive MLS
- $170,0003 bd1 ba1.3k sqft857 Pasteur Street, New Bern, NC 28560For SaleMLS ID #100590226, Susan H Ayers, Clickit Realty. Hive MLS
- $224,9003 bd2 ba1.2k sqft226 Church Road, Havelock, NC 28532For SaleMLS ID #100579915, Ryan McKelvey, HomeFront Realty Services. Hive MLS
- $198,0003 bd1 ba1.7k sqft890 Hibbs Road, Newport, NC 28570For SaleMLS ID #100577862, Stephanie Bise, eXp Realty. Hive MLS
- $235,0003 bd2 ba1.7k sqft812 Pelican Drive, New Bern, NC 28560For SaleMLS ID #100533040, NEW BERN REALTY GROUP, CENTURY 21 ZAYTOUN RAINES. Hive MLS
- $150,0003 bd1 ba1k sqft113 Kenneth Boulevard, Havelock, NC 28532For SaleMLS ID #100591054, KAYLA CAUDEL, Keller Williams Realty. Hive MLS
- $239,9003 bd2 ba1.2k sqft312 Neuse Cliffs Road, New Bern, NC 28560For SaleMLS ID #100575859, PATRICIA PETERSON, TRENT RIVER REALTY. Hive MLS
- $170,0002 bd1 ba828 sqft1610 Queen Anne Lane, New Bern, NC 28560For SaleMLS ID #100575226, Allana Ross | New Bern 4 Sale, NorthGroup. Hive MLS
