Nestled in the Croatan Woods subdivision near the Carolina Pines area, this well-maintained 3-bedroom, 2-bath home offers 1,381 square feet of thoughtfully designed living space. Just off the kitchen, a versatile flex room provides endless possibilities as a home office, den, hobby room, bonus room, or potential fourth bedroom to fit your needs.
Inside, you'll find beautiful hardwood and tile flooring throughout, along with the added value of a recently installed HVAC system for year-round comfort.
Step outside to enjoy a fenced backyard featuring a covered patio, perfect for relaxing or entertaining, as well as a storage shed for extra organization. A charming front porch welcomes you home, while the spacious concrete driveway offers ample parking for multiple vehicles.
Conveniently located approximately 7 minutes from the MCAS Cherry Point back gate and less than 20 minutes from historic downtown New Bern, this home provides easy access to shopping, dining, parks, and everyday conveniences while offering a convenient commute to surrounding areas.
For sale
$215,000
126 Dare Drive, New Bern, NC 28560
3beds
1,386sqft
:
Get pre-qualified$1,274/mo
Single Family Residence
Built in 1971
0.35 Acres Lot
$231,600 Zestimate®
$155/sqft
$-- HOA
What's special
Charming front porchVersatile flex roomFenced backyard
- 6 days |
- 341 |
- 28 |
Likely to sell faster than
Zillow last checked:
Listing updated:
Listed by:
Lat & Long Realty + LLC 252-876-5563,
Keller Williams Realty,
Antonio DeAndre Bryant 252-876-5563,
Keller Williams Realty
Source: Hive MLS,MLS#: 100590638 Originating MLS: Neuse River Region Association of Realtors
Originating MLS: Neuse River Region Association of RealtorsFacts & features
Interior
Bedrooms & bathrooms
- Bedrooms: 3
- Bathrooms: 2
- Full bathrooms: 2
Rooms
- Room types: Other, Living Room, Dining Room, Bonus Room, Bathroom 1, Bathroom 2, Bedroom 1, Bedroom 2, Bedroom 3
Bedroom 1
- Level: First
- Dimensions: 1011 x 98
Bedroom 2
- Level: First
- Dimensions: 118 x 98
Bedroom 3
- Level: First
- Dimensions: 118 x 1011
Bathroom 1
- Level: First
- Dimensions: 73 x 410
Bathroom 2
- Level: First
- Dimensions: 74 x 43
Bonus room
- Level: First
- Dimensions: 114 x 137
Dining room
- Level: First
- Dimensions: 112 x 133
Kitchen
- Level: First
- Dimensions: 1511 x 80
Living room
- Level: First
- Dimensions: 1511 x 1011
Other
- Description: Foyer
- Level: First
- Dimensions: 53 x 58
Heating
- Electric, Heat Pump
Cooling
- Central Air
Appliances
- Included: Built-In Microwave, Refrigerator, Electric Range
- Laundry: Dryer Hookup, Washer Hookup, Laundry Room
Features
- Master Downstairs
- Flooring: Tile, Wood
- Attic: Access Only
Interior area
- Total structure area: 1,386
- Total interior livable area: 1,386 sqft
Property
Parking
- Parking features: Concrete, Off Street, On Site
Features
- Levels: One
- Patio & porch: Covered, Porch
- Exterior features: None
- Fencing: Chain Link
- Has view: Yes
- View description: See Remarks
- Frontage type: See Remarks
Lot
- Size: 0.35 Acres
- Dimensions: 85 x 178
Details
- Parcel number: 6213A 025
- Zoning: Residential
- Special conditions: Standard
Construction
Type & style
- Home type: SingleFamily
- Property subtype: Single Family Residence
Materials
- Brick Veneer, Wood Frame
- Foundation: Crawl Space
- Roof: Shingle
Condition
- New construction: No
- Year built: 1971
Utilities & green energy
- Sewer: Septic Tank
- Water: County Water
- Utilities for property: Water Connected
Community & HOA
Community
- Subdivision: Croatan Woods
HOA
- Has HOA: No
- Amenities included: None
Location
- Region: New Bern
Financial & listing details
- Price per square foot: $155/sqft
- Tax assessed value: $178,200
- Annual tax amount: $860
- Date on market: 7/22/2026
- Cumulative days on market: 6 days
- Listing agreement: Exclusive Right To Sell
- Listing terms: Cash,Conventional,FHA,USDA Loan,VA Loan
- Road surface type: Paved
Estimated market value
$231,600
$220,000 - $243,000
$1,930/mo
Price history
| Date | Event | Price |
|---|---|---|
| 7/22/2026 | Listed for sale | $215,000+22.9%$155/sqft |
Source:  Hive MLS #100590638 Report a problem Hive MLS #100590638 Report a problem | ||
| 8/31/2022 | Sold | $175,000$126/sqft |
Source: Hive MLS #100337332 Report a problem | ||
| 7/9/2022 | Pending sale | $175,000$126/sqft |
Source: Hive MLS #100337332 Report a problem | ||
| 7/6/2022 | Listed for sale | $175,000+88.2%$126/sqft |
Source: Hive MLS #100337332 Report a problem | ||
| 4/25/2018 | Sold | $93,000+5.7%$67/sqft |
Source: Hive MLS #100060143 Report a problem | ||
| 3/5/2018 | Pending sale | $88,000$63/sqft |
Source: New Bern #100060143 Report a problem | ||
| 2/28/2018 | Price change | $88,000-5.4%$63/sqft |
Source: New Bern #100060143 Report a problem | ||
| 11/3/2017 | Listed for sale | $93,000$67/sqft |
Source: KELLER WILLIAMS REALTY #100060143 Report a problem | ||
| 10/18/2017 | Pending sale | $93,000$67/sqft |
Source: New Bern #100060143 Report a problem | ||
| 10/9/2017 | Price change | $93,000-6.9%$67/sqft |
Source: New Bern #100060143 Report a problem | ||
| 8/8/2017 | Price change | $99,900-4.9%$72/sqft |
Source: New Bern #100060143 Report a problem | ||
| 4/28/2017 | Listed for sale | $105,000$76/sqft |
Source: Keller Williams Realty #100060143 Report a problem | ||
Public tax history
| Year | Property taxes | Tax assessment |
|---|---|---|
| 2025 | $673 | $178,200 |
| 2024 | $673 | $178,200 |
| 2023 | $673 | $178,200 +64.2% |
| 2022 | -- | $108,520 |
| 2021 | $722 | $108,520 |
| 2020 | -- | $108,520 |
| 2019 | $710 | $108,520 |
| 2018 | $710 +3.7% | $108,520 |
| 2017 | $685 | $108,520 -5.1% |
| 2016 | $685 +8.7% | $114,340 |
| 2015 | $630 +0.7% | $114,340 |
| 2014 | $625 | $114,340 |
| 2013 | -- | $114,340 |
| 2012 | -- | $114,340 +2% |
| 2011 | -- | $112,130 -6.7% |
| 2010 | -- | $120,130 +71.6% |
| 2009 | -- | $70,000 |
| 2008 | -- | $70,000 |
| 2007 | -- | $70,000 |
| 2006 | -- | $70,000 |
| 2005 | -- | $70,000 |
| 2004 | -- | $70,000 |
| 2002 | -- | $70,000 |
Find assessor info on the county website
Monthly payment
Est. payment
Payment breakdown
Explore the cost of this home by adjusting the details. Changes won't be saved.Climate risks
Neighborhood: 28560
Nearby schools
GreatSchools rating
- 6/10Arthur W Edwards ElementaryGrades: K-5Distance: 3.6 mi
- 9/10Tucker Creek MiddleGrades: 6-8Distance: 2.2 mi
- 4/10Havelock HighGrades: 9-12Distance: 6.3 mi
Schools provided by the listing agent
- Elementary: Arthur W. Edwards
- Middle: Tucker Creek
- High: Havelock
Source: Hive MLS. This data may not be complete. We recommend contacting the local school district to confirm school assignments for this home.
- $202,5003 bd1 ba1.1k sqft128 Dare Dr, New Bern, NC 28560Off Market
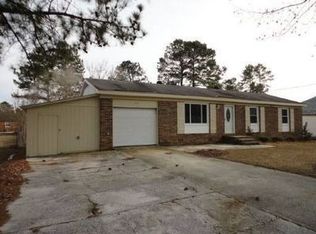
- $160,4003 bd2 ba384 sqft124 Dare Dr, New Bern, NC 28560Off Market
- $200,0003 bd2 ba1.1k sqft130 Dare Dr, New Bern, NC 28560Sold
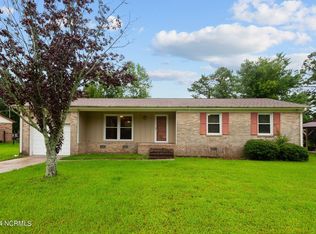
- $201,7003 bd2 ba1 sqft105 Olony Cir, New Bern, NC 28560Off Market
- $201,4003 bd2 ba100 sqft107 Olony Cir, New Bern, NC 28560Off Market
- $166,5003 bd1 ba216 sqft125 Dare Dr, New Bern, NC 28560Off Market
- $152,1003 bd1 ba160 sqft127 Dare Dr, New Bern, NC 28560Off Market
- $171,1003 bd1 ba64 sqft123 Dare Dr, New Bern, NC 28560Off Market
A local agent can set up tours, give advice and negotiate with sellers.
A local lender can help you make sure your offer is ready when you are.
Similar homes
- $--3 bd2 ba1.7k sqft307 Carolina Pines Blvd, New Bern, NC 28560Auction
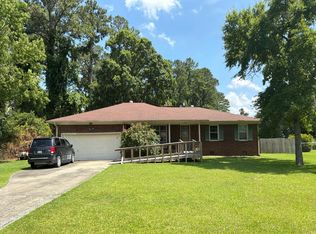 Auction.com 2
 - $195,0003 bd2 ba1.4k sqft231 Carolina Pines Boulevard, New Bern, NC 28560For Sale

 MLS ID #100586815, Ryan Hall, Hall Property Specialists, INC. Hive MLS
 - $235,0003 bd2 ba1.4k sqft807 Clipper Court, New Bern, NC 28560For Sale
 MLS ID #100587171, Curtis Gatlin, CCA Real Estate. Hive MLS
 - $185,0003 bd1 ba1.1k sqft909a Greenfield Heights Boulevard, Havelock, NC 28532For Sale
 MLS ID #100590263, Jeannie Reynolds, Atlantic Beach Realty by Casago, LLC. Hive MLS
 - $280,0003 bd2 ba1.5k sqft113 Els Lane, New Bern, NC 28560For SaleMLS ID #100574970, Zachery Swislosky, Century 21 Coastal Advantage. Hive MLS
- $315,0003 bd2 ba1.3k sqft6960 Us 70 Highway W, New Bern, NC 28560For SaleMLS ID #100584596, Chad Howery Real Estate Group, Keller Williams Realty. Hive MLS
- $260,0003 bd2 ba1.2k sqft211 Nottingham Drive, Havelock, NC 28532For SaleMLS ID #100584756, Gentry Property Group, Keller Williams Realty. Hive MLS
- $250,0003 bd2 ba1.2k sqft210 Nottingham Drive, Havelock, NC 28532For SaleMLS ID #100584574, Amy Logan, COLDWELL BANKER SEA COAST ADVANTAGE. Hive MLS
- $235,0003 bd2 ba1.4k sqft101 Gray Fox Road, Havelock, NC 28532For SaleMLS ID #100580749, Brooklyn JoCora Becton, COLDWELL BANKER SEA COAST ADVANTAGE. Hive MLS
- $220,0003 bd2 ba1.4k sqft310 Macdonald Boulevard, Havelock, NC 28532For SaleMLS ID #100577271, Barefoot-Chandler & Associates Team, LPT Realty. Hive MLS
- $225,0002 bd2 ba1.3k sqft204 Glenburnie Drive, New Bern, NC 28560For SaleMLS ID #100563756, Meredith Wilson Real Estate, Keller Williams Realty. Hive MLS
- $195,0002 bd1 ba1.5k sqft707 Clermont Road, New Bern, NC 28560For SaleMLS ID #100586271, JEAN MCDONALD, ReMax Real Estate Center. Hive MLS
- $180,0003 bd2 ba1.3k sqft325 Miller Boulevard, Havelock, NC 28532For SaleMLS ID #100589624, Josh Hardison, Keller Williams Realty Points East. Hive MLS
- $235,0003 bd2 ba1.7k sqft812 Pelican Drive, New Bern, NC 28560For SaleMLS ID #100533040, NEW BERN REALTY GROUP, CENTURY 21 ZAYTOUN RAINES. Hive MLS
- $--3 bd2 ba1.8k sqft2313 Center Ave, New Bern, NC 28562AuctionAuction.com 2
- $235,0003 bd1 ba1.3k sqft210 Glenburnie Drive, New Bern, NC 28560For SaleMLS ID #100547146, Rhea Grondziak, Carolina Real Estate Group. Hive MLS
- $230,0003 bd2 ba1.4k sqft2401 N Hills Drive, New Bern, NC 28562For SaleMLS ID #100586840, Thomas Shoupe, Opendoor Brokerage LLC. Hive MLS
- $235,0003 bd2 ba1.5k sqft393 Old Vanceboro Road, New Bern, NC 28560For SaleMLS ID #100564874, JASON SANDERSON, SellingNorthCarolina.com. Hive MLS
- $230,0003 bd2 ba1.3k sqft5208 Pinetree Lane, Trent Woods, NC 28562For SaleMLS ID #100585490, DRAKE BRATTON, COLDWELL BANKER SEA COAST ADVANTAGE. Hive MLS
- $--3 bd1 ba1.5k sqft118 Rattan St, Newport, NC 28570AuctionAuction.com 2
