Trent Woods brick ranch in need of a remodel. An opportunity getting more scarce. Excellent location just across the street from Cottle Park Mature shade trees and fenced rear yard. New treated wood deck.
For sale
$230,000
5208 Pinetree Lane, Trent Woods, NC 28562
3beds
1,380sqft
:
Get pre-qualified$1,363/mo
Single Family Residence
Built in 1965
0.48 Acres Lot
$220,200 Zestimate®
$167/sqft
$-- HOA
What's special
- 42 days |
- 832 |
- 21 |
Likely to sell faster than
Zillow last checked:
Listing updated:
Listed by:
DRAKE BRATTON 252-514-9777,
COLDWELL BANKER SEA COAST ADVANTAGE
Source: Hive MLS,MLS#: 100585490 Originating MLS: Neuse River Region Association of Realtors
Originating MLS: Neuse River Region Association of RealtorsFacts & features
Interior
Bedrooms & bathrooms
- Bedrooms: 3
- Bathrooms: 2
- Full bathrooms: 2
Rooms
- Room types: Other, Living Room, Family Room, Laundry, Master Bedroom, Bedroom 2, Bedroom 3
Primary bedroom
- Level: First
- Dimensions: 11.9 x 11.9
Bedroom 2
- Level: First
- Dimensions: 11.6 x 9.9
Bedroom 3
- Level: First
- Dimensions: 12 x 10.3
Family room
- Level: First
- Dimensions: 15.1 x 14.9
Kitchen
- Level: First
- Dimensions: 13.5 x 10.9
Laundry
- Level: First
- Dimensions: 7 x 5.9
Living room
- Level: First
- Dimensions: 13.3 x 13.4
Other
- Description: Foyer
- Level: First
- Dimensions: 9.8 x 4.9
Heating
- Heat Pump, Electric
Cooling
- Heat Pump
Appliances
- Included: Dishwasher, Electric Range
- Laundry: In Kitchen, Laundry Room
Features
- Entrance Foyer
- Flooring: Tile, Vinyl, Hardwood
- Windows: Storm Window(s)
- Basement: None
- Attic: Pull Down Stairs
Interior area
- Total structure area: 1,380
- Total interior livable area: 1,380 sqft
Property
Parking
- Total spaces: 1
- Parking features: Concrete, No Garage, Storage
- Carport spaces: 1
Accessibility
- Accessibility features: None
Features
- Levels: One
- Patio & porch: Deck
- Exterior features: See Remarks
- Pool features: None
- Fencing: Chain Link,Back Yard
- Has view: Yes
- View description: None
- Waterfront features: None
- Frontage type: See Remarks
Lot
- Size: 0.48 Acres
- Dimensions: 118 x 179 x 118 x 179
- Features: Level
Details
- Parcel number: 8061 052
- Zoning: Residential
- Special conditions: Standard
Construction
Type & style
- Home type: SingleFamily
- Property subtype: Single Family Residence
Materials
- Brick Veneer, Wood Frame
- Foundation: Crawl Space
- Roof: Shingle
Condition
- Fixer
- New construction: No
- Year built: 1965
Utilities & green energy
- Sewer: Septic Tank
- Water: Public
- Utilities for property: None
Green energy
- Green verification: None
Community & HOA
Community
- Subdivision: Country Club Park
HOA
- Has HOA: No
- Amenities included: Dog Park, Pickleball, Picnic Area, Playground
Location
- Region: Trent Woods
Financial & listing details
- Price per square foot: $167/sqft
- Tax assessed value: $192,870
- Annual tax amount: $1,335
- Date on market: 6/30/2026
- Cumulative days on market: 42 days
- Listing agreement: Exclusive Right To Sell
- Listing terms: Cash,Conventional
Estimated market value
$220,200
$209,000 - $231,000
$1,933/mo
Price history
| Date | Event | Price |
|---|---|---|
| 6/30/2026 | Listed for sale | $230,000+253.8%$167/sqft |
Source:  Hive MLS #100585490 Report a problem Hive MLS #100585490 Report a problem | ||
| 6/7/1990 | Sold | $65,000$47/sqft |
Source: Agent Provided Report a problem | ||
Public tax history
| Year | Property taxes | Tax assessment |
|---|---|---|
| 2025 | $1,335 | $192,870 |
| 2024 | -- | $192,870 |
| 2023 | -- | $192,870 +83.4% |
| 2022 | -- | $105,150 |
| 2021 | $867 | $105,150 |
| 2020 | -- | $105,150 |
| 2019 | -- | $105,150 |
| 2018 | $858 +4.2% | $105,150 |
| 2017 | $823 | $105,150 -17.8% |
| 2016 | $823 -8.2% | $127,960 |
| 2015 | $896 +0.4% | $127,960 |
| 2014 | $893 | $127,960 |
| 2013 | -- | $127,960 |
| 2012 | -- | $127,960 |
| 2011 | -- | $127,960 |
| 2010 | -- | $127,960 +38.7% |
| 2009 | -- | $92,240 |
| 2008 | -- | $92,240 |
| 2007 | -- | $92,240 |
| 2006 | -- | $92,240 |
| 2005 | -- | $92,240 |
| 2004 | -- | $92,240 |
| 2002 | -- | $92,240 |
Find assessor info on the county website
Monthly payment
Est. payment
Payment breakdown
Explore the cost of this home by adjusting the details. Changes won't be saved.Climate risks
Neighborhood: 28562
Nearby schools
GreatSchools rating
- 7/10Albert H Bangert ElementaryGrades: K-5Distance: 1.8 mi
- 5/10H J MacDonald MiddleGrades: 6-8Distance: 2.6 mi
- 3/10New Bern HighGrades: 9-12Distance: 1.3 mi
Schools provided by the listing agent
- Elementary: A. H. Bangert
- Middle: H. J. MacDonald
- High: New Bern
Source: Hive MLS. This data may not be complete. We recommend contacting the local school district to confirm school assignments for this home.
- $299,4003 bd2 ba1 sqft5206 Pinetree Ln, Trent Woods, NC 28562Off Market
- $283,2003 bd2 ba200 sqft5210 Pinetree Ln, Trent Woods, NC 28562Off Market
- $302,1003 bd2 ba1.6k sqft5209 Springwood Dr, Trent Woods, NC 28562Off Market

- $257,1003 bd2 ba600 sqft5211 Springwood Dr, Trent Woods, NC 28562Off Market
- $273,8003 bd2 ba150 sqft5207 Springwood Dr, Trent Woods, NC 28562Off Market
- $293,3003 bd2 ba1.4k sqft5204 Pinetree Ln, Trent Woods, NC 28562Off Market
- $291,8003 bd2 ba1.4k sqft5209 Pinetree Ln, Trent Woods, NC 28562Off Market
- $290,0003 bd2 ba1.7k sqft5212 Pinetree Ln, Trent Woods, NC 28562Sold
A local agent can set up tours, give advice and negotiate with sellers.
A local lender can help you make sure your offer is ready when you are.
Similar homes
- $264,9003 bd2 ba1.2k sqft1114 Plymouth Drive, New Bern, NC 28562For Sale
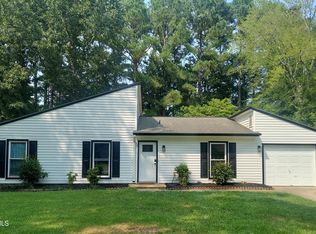
 MLS ID #100594427, CHRIS MACHLE, TIDEWATER REAL ESTATE, INC. Hive MLS
 - $260,0003 bd3 ba1.9k sqft1002 Karen Drive, New Bern, NC 28562For Sale
 MLS ID #100594099, ROWLAND & THE HOME SALES TEAM, Keller Williams Realty. Hive MLS
 - $--3 bd2 ba1.4k sqft211 Lakemere Dr, New Bern, NC 28562Auction
 Xome
Xome - $240,0003 bd2 ba1.1k sqft3703 Elizabeth Avenue, New Bern, NC 28562For Sale
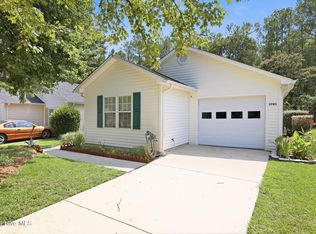 MLS ID #100591685, Susan Kae Elmore, Keller Williams Realty. Hive MLS
 - $180,0003 bd2 ba1k sqft602 W Thurman Road, New Bern, NC 28562For SaleMLS ID #100594455, Chad Howery Real Estate Group, Keller Williams Realty. Hive MLS
- $239,9003 bd2 ba1.2k sqft312 Neuse Cliffs Road, New Bern, NC 28560For SaleMLS ID #100575859, PATRICIA PETERSON, TRENT RIVER REALTY. Hive MLS
- $227,9003 bd2 ba1.1k sqft113 Gladiola Drive, New Bern, NC 28562For SaleMLS ID #100534723, LYNNE DAVENPORT, CENTURY 21 ZAYTOUN RAINES. Hive MLS
- $223,0002 bd2 ba1.3k sqft201 Blueberry Lane, New Bern, NC 28560For SaleMLS ID #100592606, Christopher Michael Rayner, Realty One Group Affinity. Hive MLS
- $270,0003 bd2 ba1.9k sqft913 Colony Drive, New Bern, NC 28562For SaleMLS ID #100580550, Thompson Homes, Thompson Homes Real Estate Group. Hive MLS
- $225,0002 bd2 ba1.3k sqft204 Glenburnie Drive, New Bern, NC 28560For SaleMLS ID #100563756, Meredith Wilson Real Estate, Keller Williams Realty. Hive MLS
- $229,0003 bd2 ba1.4k sqft807 Clipper Court, New Bern, NC 28560For SaleMLS ID #100587171, Curtis Gatlin, CCA Real Estate. Hive MLS
- $315,0003 bd2 ba2k sqft4802 Meadow Court Drive, New Bern, NC 28562For SaleMLS ID #100569140, NC Coastal Team, RE/MAX Ocean Properties EI. Hive MLS
- $290,0003 bd2 ba1.9k sqft1113 Cherry Tree Drive, New Bern, NC 28562For SaleMLS ID #100558557, MICHAEL JOHN LANYON, NEUSE REALTY, INC. Hive MLS
- $235,0003 bd1 ba1.3k sqft210 Glenburnie Drive, New Bern, NC 28560For SaleMLS ID #100547146, Rhea Grondziak, Carolina Real Estate Group. Hive MLS
- $--3 bd2 ba1.7k sqft307 Carolina Pines Blvd, New Bern, NC 28560AuctionAuction.com 2
- $280,0003 bd2 ba1.5k sqft614 W Thurman Road, New Bern, NC 28562For SaleMLS ID #100590167, BECKY BENGEL, CENTURY 21 ZAYTOUN RAINES. Hive MLS
- $239,0003 bd3 ba1.6k sqft508 Main Street, Pollocksville, NC 28573For SaleMLS ID #100586740, John Mark Bender, TRENT RIVER REALTY. Hive MLS
- $239,0003 bd1 ba1.2k sqft526 N A Street, Bridgeton, NC 28519For SaleMLS ID #100584708, LEANNA TYSON, TYSON AND HOOKS. Hive MLS
- $150,0003 bd1 ba1.7k sqft1900 Clarks Road, New Bern, NC 28562For SaleMLS ID #100593536, Melissa Thomas, Realty ONE Group East. Hive MLS
- $219,9003 bd2 ba1.5k sqft393 Old Vanceboro Road, New Bern, NC 28560For SaleMLS ID #100564874, JASON SANDERSON, SellingNorthCarolina.com. Hive MLS
