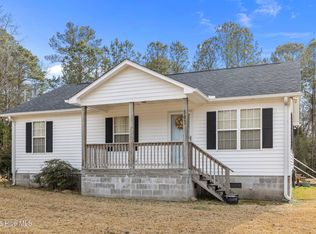
**Investment Opportunity or the Perfect Place to Call Home!** Built in 2024, this beautifully maintained 3-bedroom, 2-bath home offers modern comfort, low-maintenance living, and outstanding versatility. Whether you're searching for an income-producing investment, a vacation getaway, or your primary residence, this property is ready to fit your lifestyle.
Successfully operating as a short-term rental for over a year, this home has a proven rental history while also offering all the features today's buyers want. Inside, you'll find a bright, open-concept floor plan with a spacious living area, a well-appointed kitchen with abundant cabinetry and counter space, and a desirable split-bedroom layout. The private primary suite includes an en-suite bath, while two additional bedrooms and a second full bath provide plenty of space for family, guests, or a home office.
Conveniently located in Newport, you're just a short drive from Morehead City, Beaufort, Atlantic Beach, Emerald Isle, MCAS Cherry Point, shopping, dining, boating, and the beautiful Crystal Coast beaches. Enjoy coastal living with the flexibility to make this your full-time residence, weekend escape, or continue its success as an income-producing short-term rental.
Whether you're looking to invest or put down roots, this move-in-ready home is an opportunity you won't want to miss. Schedule your private showing today!
For sale
Price cut: $5.9K (8/25)
$274,000
202 Gray Road, Newport, NC 28570
3beds
1,296sqft
Manufactured Home
Built in 2024
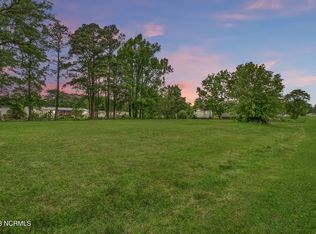
0.34 Acres Lot
$269,700 Zestimate®
$211/sqft
$-- HOA
What's special
Modern comfortWell-appointed kitchenPrivate primary suiteEn-suite bathTwo additional bedroomsBright open-concept floor planDesirable split-bedroom layout
- 50 days
- 220
- 4
Zillow last checked:
Listing updated:
Listed by:
Robin Hope Medlin 252-422-0851,
Realty One Group Navigate
Source: Hive MLS,MLS#: 100594061 Originating MLS: Carteret County Association of Realtors
Originating MLS: Carteret County Association of RealtorsFacts & features
Interior
Bedrooms & bathrooms
- Bedrooms: 3
- Bathrooms: 2
- Full bathrooms: 2
Rooms
- Room types: Master Bedroom, Bedroom 1, Bedroom 2, Living Room, Bathroom 1
Primary bedroom
- Level: First
Bedroom 1
- Level: First
Bedroom 2
- Level: First
Bedroom 2
- Level: First
Bathroom 1
- Level: First
Kitchen
- Level: First
Living room
- Level: First
Heating
- Electric, Forced Air
Cooling
- Central Air
Appliances
- Included: Washer, Refrigerator, Dryer, Electric Range
- Laundry: Dryer Hookup, Washer Hookup
Features
- Kitchen Island, Eat-in Kitchen
- Flooring: LVT/LVP
- Has fireplace: No
Interior area
- Total structure area: 1,296
- Total interior livable area: 1,296 sqft
Property
Parking
- Parking features: Gravel
Features
- Levels: One
- Patio & porch: Front Porch, Rear Porch
- Fencing: None
- Has view: Yes
- View description: See Remarks
- Frontage type: See Remarks
Lot
- Size: 0.34 Acres
Details
- Parcel number: 633815723831000
- Zoning: Residential
- Special conditions: Standard
Construction
Type & style
- Home type: MobileManufactured
- Property subtype: Manufactured Home
Materials
- Vinyl Siding, Steel Frame
- Foundation: Stone
- Roof: Composition
Condition
- New construction: No
- Year built: 2024
Utilities & green energy
- Water: Well
- Utilities for property: Cable Available, See Remarks
Community & HOA
Community
- Subdivision: Hill Top Acres
HOA
- Has HOA: No
- Amenities included: None
Location
- Region: Newport
Financial & listing details
- Price per square foot: $211/sqft
- Tax assessed value: $220,250
- Annual tax amount: $824
- Date on market: 8/5/2026
- Cumulative days on market: 50 days
- Listing agreement: Exclusive Right To Sell
- Listing terms: Cash,Conventional,FHA,VA Loan
- Road surface type: Paved
Estimated market value
$269,700
$256,000 - $283,000
Not available
Price history
| Date | Event | Price |
|---|---|---|
| 8/25/2026 | Price change | $274,000-2.1%$211/sqft |
Source:  Hive MLS #100594061 Report a problem Hive MLS #100594061 Report a problem | ||
| 8/5/2026 | Listed for sale | $279,900+699.7%$216/sqft |
Source: Hive MLS #100594061 Report a problem | ||
| 7/25/2023 | Sold | $35,000$27/sqft |
Source: Hive MLS #100384241 Report a problem | ||
| 7/19/2023 | Pending sale | $35,000$27/sqft |
Source: Hive MLS #100384241 Report a problem | ||
| 6/13/2023 | Listed for sale | $35,000$27/sqft |
Source: Hive MLS #100384241 Report a problem | ||
| 5/30/2023 | Pending sale | $35,000$27/sqft |
Source: Hive MLS #100384241 Report a problem | ||
| 5/12/2023 | Listed for sale | $35,000$27/sqft |
Source: Hive MLS #100384241 Report a problem | ||
Public tax history
| Year | Property taxes | Tax assessment |
|---|---|---|
| 2025 | $825 +638.4% | $220,250 +846.5% |
| 2024 | $112 | $23,270 |
| 2023 | -- | $23,270 |
| 2022 | $105 -9% | $23,270 |
| 2021 | $115 | $23,270 -4.9% |
| 2020 | -- | $24,468 -30.2% |
| 2019 | $133 | $35,069 |
| 2017 | $133 -10.1% | $35,069 |
| 2016 | $148 | $35,069 |
| 2015 | $148 +2.4% | $35,069 +4.6% |
| 2014 | $145 | $33,512 |
| 2013 | -- | $33,512 |
| 2012 | -- | -- |
| 2011 | -- | -- |
| 2010 | -- | $34,771 |
| 2009 | -- | $34,771 |
Find assessor info on the county website
Monthly payment
Climate risks
Neighborhood: 28570
Nearby schools
Schools provided by the listing agent
- Elementary: Newport
- Middle: Newport Middle
- High: West Carteret
Source: Hive MLS. This data may not be complete. We recommend contacting the local school district to confirm school assignments for this home.
Similar homes
- $275,0003 bd2 ba1.1k sqft172 Gray Squirrel Lane, Newport, NC 28570For Sale

 MLS ID #100577611, The Selling Team/Llew&Elaine, Realty World First Coast Rlty. Hive MLS
 - $299,0003 bd2 ba1.6k sqft109 Southwest Drive, Newport, NC 28570For Sale
 MLS ID #100600351, John Vesco, John Vesco Inc.. Hive MLS
 - $297,0003 bd2 ba1.7k sqft2828 Easy Street, Newport, NC 28570For Sale
 MLS ID #100595737, Christine Mason, Anchored Properties, LLC. Hive MLS
 - $299,0003 bd2 ba1.1k sqft585 Roberts Road, Newport, NC 28570For Sale
 MLS ID #100552806, Holland Shepard Group Team, Keller Williams Crystal Coast. Hive MLS
 - $310,0003 bd2 ba1.6k sqft317 Foxhall Road, Newport, NC 28570For SaleMLS ID #100593619, RuthAnn S. Sluss, John Vesco Inc.. Hive MLS
- $250,0002 bd2 ba1.8k sqft414 W Branch Drive, Newport, NC 28570For SaleMLS ID #100552405, Brandon Ganow, Realty ONE Group East. Hive MLS
- $285,0003 bd2 ba1.5k sqft121 Bogue Forest Court, Newport, NC 28570For SaleMLS ID #100563125, Chad Howery Real Estate Group, Keller Williams Realty. Hive MLS
- $260,0002 bd1 ba960 sqft682 Tom Mann Road, Newport, NC 28570For SaleMLS ID #100593642, John Newton, Better Homes and Gardens Real Estate Treasure 4. Hive MLS
- $299,0003 bd2 ba1.1k sqft126 Joans Haven Drive, Newport, NC 28570For SaleMLS ID #100601049, Ivey Cosgrove, Baran Properties. Hive MLS
- $268,5003 bd2 ba1.4k sqft456 Russells Creek Road, Beaufort, NC 28516For SaleMLS ID #100599193, Greg Moss, Beaufort Realty. Hive MLS
- $320,0003 bd2 ba1.6k sqft167 Lake Road, Newport, NC 28570For SaleMLS ID #100558538, RuthAnn S. Sluss, John Vesco Inc.. Hive MLS
- $196,0003 bd1 ba1.7k sqft890 Hibbs Road, Newport, NC 28570For SaleMLS ID #100577862, Stephanie Bise, eXp Realty. Hive MLS
- $349,5002 bd3 ba1.6k sqft2008 Thompson Drive, Newport, NC 28570For SaleMLS ID #100589758, Happiness Willis Clifton, Clifton Properties/Clifton Management & Rentals. Hive MLS
- $325,0003 bd2 ba1.2k sqft314 Snow Goose Lane, Newport, NC 28570For SaleMLS ID #100599046, Michael A Jones, Jones Enterprises. Hive MLS
- $369,0003 bd2 ba1.8k sqft158 Quinn Hill Road, Newport, NC 28570For SaleMLS ID #100581842, Dallas Masch, Weichert Realtors At Wave's Edge. Hive MLS
- $298,0002 bd2 ba949 sqft1510 Salter Path Road #15, Indian Beach, NC 28512For SaleMLS ID #100604853, Heather H Grainger, HomeSmart Expert Realty. Hive MLS
- $255,0003 bd2 ba1.2k sqft114 Lejeune Road, Cape Carteret, NC 28584For SaleMLS ID #100588127, Heather Allen, Coldwell Banker Sea Coast Adv EI. Hive MLS
- $264,9003 bd2 ba1.3k sqft203 Magnolia Drive, Stella, NC 28582For SaleMLS ID #100580454, Lisa Smith, Keller Williams Crystal Coast. Hive MLS
- $245,0002 bd2 ba1k sqft2761 Highway 70 Beaufort, Beaufort, NC 28516For SaleMLS ID #100594701, Greg Moss, Beaufort Realty. Hive MLS
