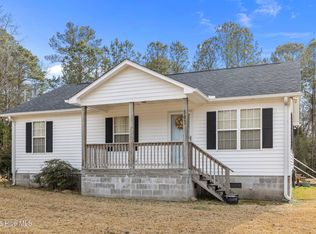
317 Foxhall Road is Looking for a New Family! This 3 Bedroom 2.5 Bath & Frog with Shelving is Move in Ready! Formal Dining Room, Eat in Kitchen with a Slider to the Rear Deck, Stainless Appliances, Oversized Pantry, Tile Floors. Living Room & Formal Dining Room have Wood Floors. Laundry Closet & Half Bath on First Floor. Single Car Garage, Tankless Water Heater & Concrete Driveway, Corner Lot, No HOA Dues, Town of Newport Water, Sewer & Trash. Oversized Wood Deck Plenty of Room for Grilling Out On, Rear Yard has Room for Family Activities. 15 Minutes to MCAS Cherry Point, 15 Minutes to Morehead City. Call Today to Setup Your Showing.
For sale
$310,000
317 Foxhall Road, Newport, NC 28570
3beds
1,637sqft
Single Family Residence
Built in 2001
8,581 Square Feet Lot
$303,700 Zestimate®
$189/sqft
$-- HOA
What's special
- 52 days
- 235
- 15
Zillow last checked:
Listing updated:
Listed by:
RuthAnn S. Sluss 252-422-1288,
John Vesco Inc.
Source: Hive MLS,MLS#: 100593619 Originating MLS: Carteret County Association of Realtors
Originating MLS: Carteret County Association of RealtorsFacts & features
Interior
Bedrooms & bathrooms
- Bedrooms: 3
- Bathrooms: 2
- Full bathrooms: 2
Rooms
- Room types: Living Room, Dining Room, Master Bedroom, Bedroom 2, Bedroom 3, Bonus Room
Primary bedroom
- Level: Second
- Dimensions: 13.11 x 11.11
Bedroom 2
- Level: Second
- Dimensions: 11.4 x 9.6
Bedroom 3
- Level: Second
- Dimensions: 13 x 9.5
Bonus room
- Description: with built in shelves
- Level: Second
- Dimensions: 13.8 x 9.5
Dining room
- Level: First
- Dimensions: 12.5 x 10
Kitchen
- Level: First
- Dimensions: 16.4 x 12.5
Living room
- Level: First
- Dimensions: 15.11 x 12.5
Heating
- Heat Pump, Electric
Cooling
- Heat Pump
Appliances
- Included: Built-In Microwave, Refrigerator, Range, Dishwasher
Features
- Ceiling Fan(s), Pantry, Blinds/Shades, Eat-in Kitchen
- Attic: Pull Down Stairs
- Has fireplace: No
Interior area
- Total structure area: 1,637
- Total interior livable area: 1,637 sqft
Property
Parking
- Total spaces: 1
- Parking features: Concrete, Garage Door Opener, Garage
- Attached garage spaces: 1
Features
- Levels: Two
- Patio & porch: Deck
- Fencing: None
- Has view: Yes
- View description: See Remarks
- Frontage type: See Remarks
Lot
- Size: 8,581 Square Feet
- Dimensions: 58 x 105 x 78 x 125
- Features: Corner Lot
Details
- Parcel number: 633808993073000
- Zoning: Residential
- Special conditions: Standard
Construction
Type & style
- Home type: SingleFamily
- Property subtype: Single Family Residence
Materials
- Vinyl Siding, Wood Frame
- Foundation: Slab
- Roof: Shingle
Condition
- New construction: No
- Year built: 2001
Utilities & green energy
- Sewer: Public Sewer
- Water: Public
- Utilities for property: Sewer Available, Water Connected
Community & HOA
Community
- Subdivision: Sand Ridge
HOA
- Has HOA: No
- Amenities included: None
Location
- Region: Newport
Financial & listing details
- Price per square foot: $189/sqft
- Tax assessed value: $245,031
- Annual tax amount: $1,764
- Date on market: 8/4/2026
- Cumulative days on market: 52 days
- Listing agreement: Exclusive Right To Sell
- Listing terms: Cash,Conventional,FHA,VA Loan
Estimated market value
$303,700
$289,000 - $319,000
$2,124/mo
Price history
| Date | Event | Price |
|---|---|---|
| 8/4/2026 | Listed for sale | $310,000+40.9%$189/sqft |
Source:  Hive MLS #100593619 Report a problem Hive MLS #100593619 Report a problem | ||
| 7/31/2026 | Listing removed | $1,895$1/sqft |
Source: Zillow Rentals Report a problem | ||
| 3/6/2026 | Price change | $1,895-0.3%$1/sqft |
Source: Zillow Rentals Report a problem | ||
| 2/5/2026 | Listed for rent | $1,900$1/sqft |
Source: Zillow Rentals Report a problem | ||
| 5/28/2025 | Listing removed | $1,900$1/sqft |
Source: Zillow Rentals Report a problem | ||
| 4/24/2025 | Listed for rent | $1,900$1/sqft |
Source: Zillow Rentals Report a problem | ||
| 4/15/2025 | Listing removed | $1,900$1/sqft |
Source: Zillow Rentals Report a problem | ||
| 3/14/2025 | Price change | $1,900-9.3%$1/sqft |
Source: Zillow Rentals Report a problem | ||
| 1/8/2025 | Price change | $2,095-4.6%$1/sqft |
Source: Zillow Rentals Report a problem | ||
| 11/20/2024 | Listed for rent | $2,195$1/sqft |
Source: Zillow Rentals Report a problem | ||
| 10/28/2024 | Sold | $220,000-23.9%$134/sqft |
Source: Hive MLS #100467636 Report a problem | ||
| 10/5/2024 | Pending sale | $289,000$177/sqft |
Source: Hive MLS #100467636 Report a problem | ||
| 9/30/2024 | Listed for sale | $289,000+80.6%$177/sqft |
Source: Hive MLS #100467636 Report a problem | ||
| 5/23/2013 | Sold | $160,000+0%$98/sqft |
Source: Hive MLS #11203715 Report a problem | ||
| 4/13/2013 | Pending sale | $159,950$98/sqft |
Source: Realty World First Coast Realty #12-3715 Report a problem | ||
| 4/3/2013 | Price change | $159,950-4.1%$98/sqft |
Source: Realty World First Coast Realty #12-3715 Report a problem | ||
| 9/27/2012 | Price change | $166,750-0.7%$102/sqft |
Source: Realty World First Coast Realty #12-3715 Report a problem | ||
| 8/11/2012 | Listed for sale | $167,900+55.5%$103/sqft |
Source: Realty World First Coast Realty #12-3715 Report a problem | ||
| 6/29/2012 | Sold | $108,000-6%$66/sqft |
Source: Public Record Report a problem | ||
| 6/2/2012 | Pending sale | $114,900$70/sqft |
Source: CENTURY 21 Town & Country Realty #85552 Report a problem | ||
| 5/16/2012 | Listed for sale | $114,900-16.1%$70/sqft |
Source: CENTURY 21 TOWN COUNTRY REALTY Report a problem | ||
| 4/16/2012 | Sold | $136,931$84/sqft |
Source: Public Record Report a problem | ||
Public tax history
| Year | Property taxes | Tax assessment |
|---|---|---|
| 2025 | $649 -3.6% | $245,031 +44.7% |
| 2024 | $674 +14% | $169,381 |
| 2023 | $591 +2.9% | $169,381 |
| 2022 | $574 | $169,381 +3.5% |
| 2021 | $574 | $163,614 -3.4% |
| 2020 | -- | $169,381 +6.8% |
| 2019 | $507 | $158,590 |
| 2017 | $507 | $158,590 |
| 2016 | $507 | $158,590 |
| 2015 | $507 +3.2% | $158,590 -12.7% |
| 2014 | $491 | $181,751 |
| 2013 | -- | $181,751 |
| 2012 | -- | -- |
| 2011 | -- | -- |
| 2010 | -- | $181,401 +7% |
| 2009 | -- | $169,504 |
Find assessor info on the county website
Monthly payment
Est. payment
Payment breakdown
Explore the cost of this home by adjusting the details. Changes won't be saved.Climate risks
Neighborhood: 28570
Nearby schools
Schools provided by the listing agent
- Elementary: Newport
- Middle: Newport Middle
- High: West Carteret
Source: Hive MLS. This data may not be complete. We recommend contacting the local school district to confirm school assignments for this home.

Similar homes
- $297,0003 bd2 ba1.7k sqft2828 Easy Street, Newport, NC 28570For Sale

 MLS ID #100595737, Christine Mason, Anchored Properties, LLC. Hive MLS
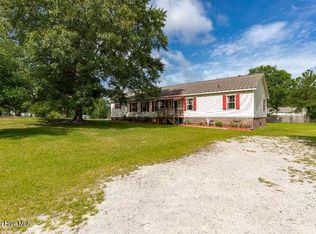
 - $307,9003 bd2 ba2.2k sqft120 Ole Field Circle, Newport, NC 28570For Sale
 MLS ID #100577532, Edward M Lupton, Putnam Real Estate. Hive MLS
 - $299,0003 bd2 ba1.1k sqft585 Roberts Road, Newport, NC 28570For Sale
 MLS ID #100552806, Holland Shepard Group Team, Keller Williams Crystal Coast. Hive MLS
 - $333,0003 bd2 ba1.2k sqft713 Mill Creek Road, Newport, NC 28570For Sale
 MLS ID #100571076, Tara Serrano, Terri Alphin Smith & Co. Hive MLS
 - $349,5002 bd3 ba1.6k sqft2008 Thompson Drive, Newport, NC 28570For SaleMLS ID #100589758, Happiness Willis Clifton, Clifton Properties/Clifton Management & Rentals. Hive MLS
- $299,0003 bd2 ba1.6k sqft109 Southwest Drive, Newport, NC 28570For SaleMLS ID #100600351, John Vesco, John Vesco Inc.. Hive MLS
- $300,0003 bd3 ba1.8k sqft119 Dixon Drive, Newport, NC 28570For SaleMLS ID #100591441, Lisa A Harrison, Harrison Homes Real Estate Group. Hive MLS
- $275,0003 bd2 ba1.1k sqft172 Gray Squirrel Lane, Newport, NC 28570For SaleMLS ID #100577611, The Selling Team/Llew&Elaine, Realty World First Coast Rlty. Hive MLS
- $299,0003 bd2 ba1.1k sqft126 Joans Haven Drive, Newport, NC 28570For SaleMLS ID #100601049, Ivey Cosgrove, Baran Properties. Hive MLS
- $369,0003 bd2 ba1.8k sqft158 Quinn Hill Road, Newport, NC 28570For SaleMLS ID #100581842, Dallas Masch, Weichert Realtors At Wave's Edge. Hive MLS
- $355,0003 bd2 ba1.3k sqft177 Avis Drive, Newport, NC 28570For SaleMLS ID #100587868, Jennifer Davis, Big Rock Real Estate & Property Management. Hive MLS
- $350,0002 bd2 ba1.5k sqft2379 Mill Creek Road, Newport, NC 28570For SaleMLS ID #100579578, Cirila M Cothran, Cirila Cothran Real Estate. Hive MLS
- $268,0003 bd2 ba1.3k sqft212 Diamond Cove, Newport, NC 28570For SaleMLS ID #100558447, Margaret Hitchcock, Hitchcock Realty & Associates, LLC. Hive MLS
- $310,0003 bd3 ba1.5k sqft110 Bristol Lane, Havelock, NC 28532For SaleMLS ID #100600829, Deana Yonally, Coldwell Banker Sea Coast Adv EI. Hive MLS
- $285,0003 bd2 ba1.5k sqft121 Bogue Forest Court, Newport, NC 28570For SaleMLS ID #100563125, Chad Howery Real Estate Group, Keller Williams Realty. Hive MLS
- $196,0003 bd1 ba1.7k sqft890 Hibbs Road, Newport, NC 28570For SaleMLS ID #100577862, Stephanie Bise, eXp Realty. Hive MLS
- $325,0003 bd2 ba1.2k sqft314 Snow Goose Lane, Newport, NC 28570For SaleMLS ID #100599046, Michael A Jones, Jones Enterprises. Hive MLS
- $315,0003 bd3 ba1.6k sqft301 Ransom Brook Court, Beaufort, NC 28516For SaleMLS ID #100589627, Emily Baran Prohovich, Baran Properties. Hive MLS
- $410,0002 bd1 ba1.2k sqft103 Cactus Street, Newport, NC 28570For SaleMLS ID #100596840, David Lee Shirlin, Realty One Group Navigate. Hive MLS
- $329,9003 bd2 ba1.3k sqft101 Neptune Court, Havelock, NC 28532For SaleMLS ID #100585002, Greg Moss, Beaufort Realty. Hive MLS
