Rare opportunity in Newport! Situated on over 1.02 acres, this unique property combines an updated 1950s cottage with two impressive detached workshop/garage buildings, an additional parcel, and deeded access to a community boat ramp. The charming cottage has seen numerous updates during the current owner's 20 years of ownership and offers a comfortable, functional layout. Inside, you'll find a spacious living room with attractive LVP flooring, a tiled entry and hallway, and a light-filled kitchen. The home also features three bedrooms, an updated hall bath, and a convenient mudroom/utility room. Outside is where this property truly sets itself apart. The 43' x 22' detached garage/workshop is heated and cooled by a 2.5-ton HVAC system and includes hot and cold water, a floor drain, and plenty of workspace for projects, hobbies, equipment, or storage. An additional .63+ acre parcel provides beautiful open space along with a second 40' x 22' metal workshop/building, which is wired and plumbed and includes a utility sink. Whether you're looking for exceptional garage and workshop space, room for your boat and recreational equipment, or simply the flexibility that comes with extra land and substantial outbuildings, this property offers possibilities that are increasingly hard to find. Additional highlights include deeded access to the community boat ramp, no HOA, no flood zone, and no city taxes, all within the sought-after Bogue Elementary, Broad Creek Middle, and Croatan High School districts. Over an acre, two large workshops, an extra parcel, boat ramp access, and a move-in-ready cottage this is much more than just a home. It's a property built for someone who needs room to live, work, store, and play.
For sale
Price cut: $15K (9/29)
$395,000
103 Cactus Street, Newport, NC 28570
2beds
1,270sqft
Single Family Residence
Built in 1952
1.02 Acres Lot
$381,800 Zestimate®
$311/sqft
$-- HOA
What's special
Move-in-ready cottageUpdated hall bathAttractive lvp flooringTiled entry and hallwayThree bedroomsLight-filled kitchen
- 58 days
- 233
- 17
Zillow last checked:
Listing updated:
Listed by:
David Lee Shirlin 252-725-7790,
Realty One Group Navigate
Source: Hive MLS,MLS#: 100596840 Originating MLS: Carteret County Association of Realtors
Originating MLS: Carteret County Association of RealtorsFacts & features
Interior
Bedrooms & bathrooms
- Bedrooms: 2
- Bathrooms: 1
- Full bathrooms: 1
Rooms
- Room types: Living Room, Bedroom 1, Bedroom 2, Bedroom 3, Utility Room, Bathroom 1
Bathroom 1
- Level: Main
- Dimensions: 7 x 6.57
Utility room
- Description: Mudroom / Utility / Laundry
- Level: Main
- Dimensions: 13.75 x 6
Heating
- Heat Pump, Electric, Forced Air
Cooling
- Central Air, Heat Pump
Appliances
- Included: Refrigerator, Dishwasher, Electric Range
- Laundry: Dryer Hookup, Washer Hookup
Features
- Ceiling Fan(s), Eat-in Kitchen
- Flooring: LVT/LVP, Tile, Wood
- Windows: Thermal Windows
- Basement: None
- Has fireplace: No
Interior area
- Total structure area: 1,270
- Total interior livable area: 1,270 sqft
Property
Parking
- Total spaces: 6
- Parking features: Workshop in Garage, Detached, Garage Door Opener, Garage
- Garage spaces: 2
- Details: 4
Accessibility
- Accessibility features: None
Features
- Levels: One
- Patio & porch: Deck, Front Porch, Rear Porch
- Pool features: None
- Fencing: None
- View description: None
- Waterfront features: Deeded Water Access
- Frontage type: See Remarks
Lot
- Size: 1.02 Acres
- Features: Open Lot, Level, Deeded Water Access, Cleared
Details
- Additional structures: Workshop
- Parcel number: 631604808482000
- Zoning: Residential
- Special conditions: Standard
- Horses can be raised: Yes
- Horse amenities: Pasture
Construction
Type & style
- Home type: SingleFamily
- Property subtype: Single Family Residence
Materials
- Vinyl Siding, Wood Frame
- Foundation: Block, Crawl Space
- Roof: Architectural Shingle
Condition
- New construction: No
- Year built: 1952
Utilities & green energy
- Sewer: Septic Tank
- Water: County Water
- Utilities for property: Water Connected
Community & HOA
Community
- Subdivision: Not In Subdivision
HOA
- Has HOA: No
- Amenities included: Ramp
Location
- Region: Newport
Financial & listing details
- Price per square foot: $311/sqft
- Tax assessed value: $307,819
- Annual tax amount: $1,037
- Date on market: 8/17/2026
- Cumulative days on market: 58 days
- Listing agreement: Exclusive Right To Sell
- Listing terms: Cash,Conventional,FHA,VA Loan
Estimated market value
$381,800
$363,000 - $401,000
$1,574/mo
Price history
| Date | Event | Price |
|---|---|---|
| 9/29/2026 | Price change | $395,000-3.7%$311/sqft |
Source:  Hive MLS #100596840 Report a problem Hive MLS #100596840 Report a problem | ||
| 9/11/2026 | Price change | $410,000-3.5%$323/sqft |
Source: Hive MLS #100596840 Report a problem | ||
| 8/17/2026 | Listed for sale | $425,000+776.3%$335/sqft |
Source: Hive MLS #100596840 Report a problem | ||
| 7/6/2011 | Sold | $48,500-61.2%$38/sqft |
Source: Public Record Report a problem | ||
| 5/31/2007 | Sold | $125,000$98/sqft |
Source: Hive MLS #10702280 Report a problem | ||
Public tax history
| Year | Property taxes | Tax assessment |
|---|---|---|
| 2025 | $799 +34.9% | $229,789 +104.6% |
| 2024 | $592 -11.1% | $112,333 |
| 2023 | $666 +1.7% | $112,333 |
| 2022 | $655 +3.6% | $112,333 +10.8% |
| 2021 | $633 -1.2% | $101,392 -9.7% |
| 2020 | $641 -5.2% | $112,333 -11.6% |
| 2019 | $676 | $127,112 |
| 2017 | $676 | $127,112 |
| 2016 | $676 | $127,112 |
| 2015 | $676 +6% | $127,112 -3.2% |
| 2014 | $638 | $131,379 |
| 2013 | -- | $131,379 |
| 2012 | -- | -- |
| 2011 | -- | -- |
| 2010 | -- | $122,245 |
| 2009 | -- | $122,245 |
Find assessor info on the county website
Monthly payment
Est. payment
Payment breakdown
Explore the cost of this home by adjusting the details. Changes won't be saved.Climate risks
Neighborhood: Broad Creek
Nearby schools
Schools provided by the listing agent
- Elementary: Bogue Sound
- Middle: Broad Creek
- High: Croatan
Source: Hive MLS. This data may not be complete. We recommend contacting the local school district to confirm school assignments for this home.
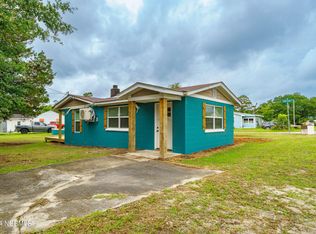
Similar homes
- $349,0003 bd2 ba1.3k sqft177 Avis Drive, Newport, NC 28570For Sale
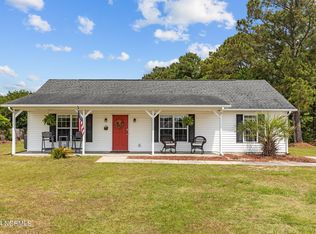
 MLS ID #100587868, Jennifer Davis, Big Rock Real Estate & Property Management. Hive MLS
 - $300,0003 bd3 ba1.8k sqft119 Dixon Drive, Newport, NC 28570For Sale
 MLS ID #100591441, Lisa A Harrison, Harrison Homes Real Estate Group. Hive MLS
 - $319,0001 bd1 ba644 sqft390 Pearson Circle, Newport, NC 28570For Sale
 MLS ID #100599677, Gabrielle Tedder, Keller Williams Crystal Coast. Hive MLS
 - $369,0003 bd2 ba1.8k sqft158 Quinn Hill Road, Newport, NC 28570For Sale
 MLS ID #100581842, Dallas Masch, Weichert Realtors At Wave's Edge. Hive MLS
 - $466,9003 bd2 ba1.4k sqft141 Pender Lane, Newport, NC 28570For SaleMLS ID #100577534, Bailey Basnight Real Estate, Coldwell Banker Sea Coast AB. Hive MLS
- $350,0002 bd2 ba1.5k sqft2379 Mill Creek Road, Newport, NC 28570For SaleMLS ID #100579578, Cirila M Cothran, Cirila Cothran Real Estate. Hive MLS
- $430,0003 bd3 ba1.7k sqft419 Snow Goose Lane, Newport, NC 28570For SaleMLS ID #100592638, Michael A Jones, Jones Enterprises. Hive MLS
- $285,0004 bd3 ba1.7k sqft301 Murdoch Road, Newport, NC 28570For SaleMLS ID #100606353, Laura Valle, Realty ONE Group East. Hive MLS
- $325,0003 bd2 ba1.2k sqft314 Snow Goose Lane, Newport, NC 28570For SaleMLS ID #100599046, Michael A Jones, Jones Enterprises. Hive MLS
- $299,0003 bd2 ba1.1k sqft585 Roberts Road, Newport, NC 28570For SaleMLS ID #100552806, Holland Shepard Group Team, Keller Williams Crystal Coast. Hive MLS
- $289,0003 bd2 ba1.6k sqft109 Southwest Drive, Newport, NC 28570For SaleMLS ID #100600351, John Vesco, John Vesco Inc.. Hive MLS
- $310,0003 bd2 ba1.6k sqft317 Foxhall Road, Newport, NC 28570For SaleMLS ID #100593619, RuthAnn S. Sluss, John Vesco Inc.. Hive MLS
- $399,9003 bd2 ba1.7k sqft416 Ocean Spray Drive, Cedar Point, NC 28584For SaleMLS ID #100580855, John Newton, Better Homes and Gardens Real Estate Treasure 4. Hive MLS
- $285,0003 bd2 ba1.5k sqft121 Bogue Forest Court, Newport, NC 28570For SaleMLS ID #100563125, Chad Howery Real Estate Group, Keller Williams Realty. Hive MLS
- $299,0003 bd2 ba1.1k sqft126 Joan'S Haven Drive, Newport, NC 28570For SaleMLS ID #100601049, Ivey Cosgrove, Baran Properties. Hive MLS
- $249,9002 bd1 ba960 sqft682 Tom Mann Road, Newport, NC 28570For SaleMLS ID #100593642, John Newton, Better Homes and Gardens Real Estate Treasure 4. Hive MLS
- $350,0003 bd2 ba1.4k sqft3605 Plantation Road, Morehead City, NC 28557For SaleMLS ID #100595075, Rafel Moultrie, COLDWELL BANKER SEA COAST ADVANTAGE. Hive MLS
- $395,0003 bd2 ba1.5k sqft211 Vine Street, Beaufort, NC 28516For SaleMLS ID #100592563, Team Harris & Conneely Realty, RE/MAX Ocean Properties. Hive MLS
- $439,9003 bd3 ba1.9k sqft206 Spruce Drive, Morehead City, NC 28557For SaleMLS ID #100576860, Pamela Baumgardner, ReMax Real Estate Center. Hive MLS
- $359,0003 bd3 ba1.8k sqft520 Stately Pines Road, New Bern, NC 28560For SaleMLS ID #100570027, Jarvis D Cox, RE/MAX Ocean Properties. Hive MLS
