Over 2275 sq. feet of heated living area in this well-maintained 3 Br. 2 bath modular located on a beautiful well landscaped lot. Lots of living area including a living room, den and family room. Extras include wood laminate floors throughout, designer concrete countertops in kitchen, double vanity in master bath with garden tub and shower. Lots of porches, decks with handicap ramp. Also included is a detached 616 sq. foot garage with its own heat pump. The property also has a Kinetico water softener and much more.
For sale
Price cut: $20K (7/27)
$329,000
120 Ole Field Circle, Newport, NC 28570
3beds
2,275sqft
:
Get pre-qualified$2,013/mo
Single Family Residence
Built in 2005
0.52 Acres Lot
$323,000 Zestimate®
$145/sqft
$-- HOA
What's special
- 60 days |
- 478 |
- 28 |
Zillow last checked:
Listing updated:
Listed by:
Edward M Lupton 252-726-2826,
Putnam Real Estate
Source: Hive MLS,MLS#: 100577532 Originating MLS: Carteret County Association of Realtors
Originating MLS: Carteret County Association of RealtorsFacts & features
Interior
Bedrooms & bathrooms
- Bedrooms: 3
- Bathrooms: 2
- Full bathrooms: 2
Rooms
- Room types: Living Room, Den, Dining Room, Master Bedroom, Bedroom 1, Bedroom 2, Office, Family Room, Bathroom 1
Primary bedroom
- Level: First
- Dimensions: 13 x 14
Bedroom 1
- Level: First
- Dimensions: 10.5 x 12
Bedroom 2
- Level: First
- Dimensions: 13 x 10
Bathroom 1
- Level: First
- Dimensions: 12 x 14
Den
- Level: First
- Dimensions: 17 x 14
Dining room
- Level: First
- Dimensions: 13 x 9
Family room
- Level: First
- Dimensions: 16.5 x 14
Living room
- Level: First
- Dimensions: 22 x 28
Office
- Level: First
- Dimensions: 13.5 x 14
Heating
- Heat Pump, Electric
Cooling
- Heat Pump
Appliances
- Included: Built-In Microwave, Water Softener, Refrigerator, Dishwasher, Electric Range
- Laundry: Dryer Hookup, Washer Hookup
Features
- Walk-in Closet(s), Walk-in Shower, Blinds/Shades, Walk-In Closet(s)
- Flooring: Laminate
Interior area
- Total structure area: 2,275
- Total interior livable area: 2,275 sqft
Property
Parking
- Total spaces: 1
- Parking features: Detached, Gravel
- Garage spaces: 1
Features
- Levels: One
- Patio & porch: Covered, Deck, Porch
- Fencing: None
- Has view: Yes
- View description: See Remarks
- Frontage type: See Remarks
Lot
- Size: 0.52 Acres
- Dimensions: 289 x 151
Details
- Additional structures: Workshop
- Parcel number: 633803130738000
- Zoning: Residential
- Special conditions: Standard
Construction
Type & style
- Home type: SingleFamily
- Property subtype: Single Family Residence
Materials
- Vinyl Siding, Wood Frame
- Foundation: Block, Permanent
- Roof: Metal
Condition
- New construction: No
- Year built: 2005
Utilities & green energy
- Sewer: Septic Tank
- Water: Well
- Utilities for property: See Remarks
Community & HOA
Community
- Subdivision: Ole Field
HOA
- Has HOA: No
Location
- Region: Newport
Financial & listing details
- Price per square foot: $145/sqft
- Tax assessed value: $340,791
- Annual tax amount: $660
- Date on market: 5/29/2026
- Cumulative days on market: 61 days
- Listing agreement: Exclusive Right To Sell
- Listing terms: Cash,Conventional
- Road surface type: Paved
Estimated market value
$323,000
$307,000 - $339,000
$2,293/mo
Price history
| Date | Event | Price |
|---|---|---|
| 7/27/2026 | Price change | $329,000-5.7%$145/sqft |
Source:  Hive MLS #100577532 Report a problem Hive MLS #100577532 Report a problem | ||
| 5/29/2026 | Listed for sale | $349,000+598%$153/sqft |
Source: Hive MLS #100577532 Report a problem | ||
| 9/15/2020 | Sold | $50,000-56.5%$22/sqft |
Source: Public Record Report a problem | ||
| 4/20/2011 | Sold | $115,000+2.2%$51/sqft |
Source: Hive MLS #11005112 Report a problem | ||
| 11/3/2010 | Sold | $112,500$49/sqft |
Source: Public Record Report a problem | ||
Public tax history
| Year | Property taxes | Tax assessment |
|---|---|---|
| 2025 | $660 -28.3% | $340,791 +98.8% |
| 2024 | $921 -4.1% | $171,416 |
| 2023 | $961 +10.4% | $171,416 |
| 2022 | $870 +3.7% | $171,416 +10.6% |
| 2021 | $839 -0.9% | $155,047 |
| 2020 | $847 +36.8% | $155,047 -4.8% |
| 2019 | $619 | $162,929 |
| 2017 | $619 -22.5% | $162,929 |
| 2016 | $799 | $162,929 |
| 2015 | $799 +2.1% | $162,929 +1.8% |
| 2014 | $783 | $159,999 |
| 2013 | -- | $159,999 |
| 2012 | -- | -- |
| 2011 | -- | -- |
| 2010 | -- | $184,206 |
| 2009 | -- | $184,206 |
Find assessor info on the county website
Monthly payment
Est. payment
Payment breakdown
Explore the cost of this home by adjusting the details. Changes won't be saved.Climate risks
Neighborhood: 28570
Nearby schools
GreatSchools rating
- 8/10Newport Elementary SchoolGrades: PK-5Distance: 2.1 mi
- 4/10Newport Middle SchoolGrades: 6-8Distance: 2.2 mi
- 5/10West Carteret High SchoolGrades: 8-12Distance: 7.2 mi
Schools provided by the listing agent
- Elementary: Newport
- Middle: Newport Middle
- High: West Carteret
Source: Hive MLS. This data may not be complete. We recommend contacting the local school district to confirm school assignments for this home.
- $263,8183 bd2 ba2k sqft124 Ole Field Cir, Newport, NC 28570Off Market
- $214,1003 bd2 ba1.5k sqft110 Ole Field Cir, Newport, NC 28570Off Market
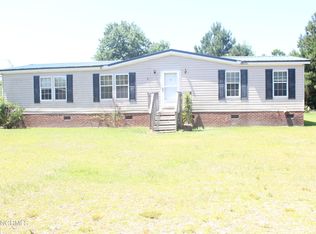
- $280,0003 bd2 ba2k sqft106 Ole Field Cir, Newport, NC 28570Sold
- $237,6003 bd2 ba1.6k sqft119 Ole Field Cir, Newport, NC 28570Off Market
- $231,0133 bd2 ba1.6k sqft125 Ole Field Cir, Newport, NC 28570Off Market
- $67,4960.459 Acres123 Ole Field Cir, Newport, NC 28570Off Market
- $264,0643 bd2 ba2.1k sqft117 Ole Field Cir, Newport, NC 28570Off Market
- $72,2400.701 Acres121 Ole Field Cir, Newport, NC 28570Off Market
A local agent can set up tours, give advice and negotiate with sellers.
A local lender can help you make sure your offer is ready when you are.
Similar homes
- $369,0003 bd2 ba1.8k sqft158 Quinn Hill Road, Newport, NC 28570For Sale

 MLS ID #100581842, Dallas Masch, Weichert Realtors At Wave's Edge. Hive MLS
 - $319,9993 bd3 ba1.5k sqft103 Coachman Lane, Newport, NC 28570For Sale
 MLS ID #100585769, The Star Team, eXp Realty. Hive MLS
 - $333,0003 bd2 ba1.2k sqft713 Mill Creek Road, Newport, NC 28570For Sale
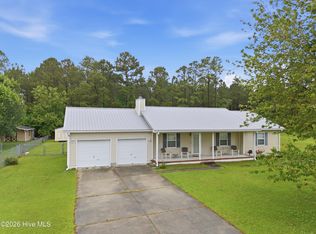 MLS ID #100571076, Tara Serrano, Terri Alphin Smith & Co. Hive MLS
 - $355,0004 bd2 ba2.2k sqft110 Southwest Drive, Newport, NC 28570For Sale
 MLS ID #100586624, Bailey Basnight Real Estate, Coldwell Banker Sea Coast AB. Hive MLS
 - $299,9004 bd2 ba1.4k sqft415 Red Fox Trail, Newport, NC 28570For SaleMLS ID #100585860, Abbot McClintic, Keller Williams Crystal Coast. Hive MLS
- $375,0003 bd2 ba1.3k sqft177 Avis Drive, Newport, NC 28570For SaleMLS ID #100587868, Jennifer Davis, Big Rock Real Estate & Property Management. Hive MLS
- $395,0003 bd3 ba2.2k sqft145 Alston Avenue, Newport, NC 28570For SaleMLS ID #100555593, Crystal Coast Home Finders Team, Realty One Group Navigate. Hive MLS
- $350,0002 bd2 ba1.5k sqft2379 Mill Creek Road, Newport, NC 28570For SaleMLS ID #100579578, Cirila M Cothran, Cirila Cothran Real Estate. Hive MLS
- $249,5003 bd2 ba1.4k sqft133 Ridge Road, Newport, NC 28570For SaleMLS ID #100581061, Happiness Willis Clifton, Clifton Properties/Clifton Management & Rentals. Hive MLS
- $359,9003 bd2 ba1.4k sqft252 Jones Ridge Lane Lot 70, Newport, NC 28570For SaleMLS ID #100587723, JENNIFER CARR, REAL Broker LLC. Hive MLS
- $283,0002 bd2 ba1.8k sqft414 W Branch Drive, Newport, NC 28570For SaleMLS ID #100552405, Brandon Ganow, Realty ONE Group East. Hive MLS
- $--3 bd2 ba2k sqft111 Laura Dr, New Bern, NC 28562AuctionXome
- $290,0003 bd2 ba1.5k sqft121 Bogue Forest Court, Newport, NC 28570For SaleMLS ID #100563125, Chad Howery Real Estate Group, Keller Williams Realty. Hive MLS
- $400,0003 bd3 ba2k sqft437 Foxhunt Lane, Havelock, NC 28532For SaleMLS ID #100587344, Amy Logan, COLDWELL BANKER SEA COAST ADVANTAGE. Hive MLS
- $336,0003 bd2 ba1.8k sqft105 Croatan Woods Drive, New Bern, NC 28562For SaleMLS ID #100587931, BECKY BENGEL, CENTURY 21 ZAYTOUN RAINES. Hive MLS
- $294,9003 bd2 ba1.9k sqft333 Little John Lane, Havelock, NC 28532For SaleMLS ID #100584449, Mary Skipper, eXp Realty. Hive MLS
- $350,0004 bd2 ba1.9k sqft105 Mickey Court, New Bern, NC 28562For SaleMLS ID #100591230, Alex M Johns, Century 21 Coastal Advantage. Hive MLS
- $274,9003 bd2 ba1.3k sqft212 Diamond Cove, Newport, NC 28570For SaleMLS ID #100558447, Margaret Hitchcock, Hitchcock Realty & Associates, LLC. Hive MLS
- $315,0003 bd2 ba1.3k sqft6960 Us 70 Highway W, New Bern, NC 28560For SaleMLS ID #100584596, Chad Howery Real Estate Group, Keller Williams Realty. Hive MLS
- $350,0004 bd2 ba2.6k sqft222 Fisher Turnpike Road, Arapahoe, NC 28510For SaleMLS ID #100573653, Kacy Cline Forbes, Realty ONE Group East. Hive MLS
