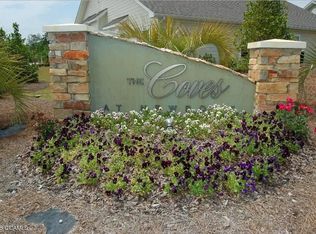
This beautiful condominium in the highly sought-after ''The Coves at Newport'' gated community is ready for a new owner. It is a one-story home that features three bedrooms, two full bathrooms, and one car garage. This upscale neighborhood provides a community pool, clubhouse, extended (over 85 channels) cable TV, high-speed Internet, maintenance on the exterior buildings, landscaping, and pest control. This condo is an end unit located at the cul-de-sac with very little traffic and extra parking spaces. It has a great outdoor space, a private side yard, and a backyard. It features an open-concept floor plan, a large, sunny living/dining room with vaulted ceilings, and lots of natural light. You will love the open concept floor plan, kitchen with plenty of cabinets and countertops, a breakfast bar, a food pantry, and a laundry closet. The sunny primary bedroom suite has plenty of room for your furniture. It has two walk-in closets and a private bath with a walk-in shower. The guest bedrooms also have spacious closets for your storage. There is a pull-down staircase to the attic for extra storage as well. The second full bathroom is located off the hallway and has a soaking tub/shower combo. The one-car garage is sufficient for your car and provides extra storage for your tools and toys. This great, quiet neighborhood is conveniently located between Morehead City and Havelock, with only a 20-minute drive to the beach and less than 10 minutes to Morehead City and Cherry Point Military Base-MCAS. You will find a large shopping plaza, food market, laundromat, restaurants, bank, and more within a short walking distance. Don't let this one slip away! Call us today for more info and a private showing.
For sale
Price cut: $5K (6/16)
$274,900
212 Diamond Cove, Newport, NC 28570
3beds
1,380sqft
:
Get pre-qualified$2,211/mo
Condominium
Built in 2006
-- sqft lot
$273,400 Zestimate®
$199/sqft
$510/mo HOA
What's special
- 146 days |
- 400 |
- 20 |
Zillow last checked:
Listing updated:
Listed by:
Margaret Hitchcock 252-269-2893,
Hitchcock Realty & Associates, LLC,
Sylvia (Sylwia) M Rola 252-622-2294,
Hitchcock Realty & Associates, LLC
Source: Hive MLS,MLS#: 100558447 Originating MLS: Carteret County Association of Realtors
Originating MLS: Carteret County Association of RealtorsFacts & features
Interior
Bedrooms & bathrooms
- Bedrooms: 3
- Bathrooms: 2
- Full bathrooms: 2
Rooms
- Room types: Master Bedroom, Bedroom 2, Bedroom 3, Living Room, Dining Room
Primary bedroom
- Level: First
Bedroom 2
- Level: First
Bedroom 3
- Level: First
Dining room
- Level: First
Kitchen
- Level: First
Living room
- Level: First
Heating
- Heat Pump, Electric
Cooling
- Central Air, Heat Pump
Appliances
- Included: Built-In Microwave, Refrigerator, Dishwasher, Electric Range
- Laundry: Dryer Hookup, Washer Hookup, In Kitchen, Laundry Closet
Features
- Master Downstairs, Walk-in Closet(s), Vaulted Ceiling(s), High Ceilings, Entrance Foyer, Ceiling Fan(s), Pantry, Walk-in Shower, Blinds/Shades, Walk-In Closet(s)
- Flooring: LVT/LVP, Tile
- Doors: Thermal Doors, Storm Door(s)
- Windows: Thermal Windows
- Basement: None
- Attic: Partially Floored,Pull Down Stairs
Interior area
- Total structure area: 1,380
- Total interior livable area: 1,380 sqft
Property
Parking
- Total spaces: 1
- Parking features: Garage Faces Front, Attached, Concrete, Garage Door Opener, Assigned, Lighted, On Site, Paved
- Attached garage spaces: 1
Accessibility
- Accessibility features: Accessible Entrance
Features
- Levels: One
- Patio & porch: Open, Patio
- Exterior features: Irrigation System, Storm Doors, Thermal Doors
- Fencing: None
- Has view: Yes
- View description: See Remarks
- Waterfront features: None
- Frontage type: See Remarks
Lot
- Size: 1,742 Square Feet
- Features: Cul-De-Sac, Open Lot, Dead End
Details
- Parcel number: 633811675028000
- Zoning: PUD
- Special conditions: Standard
Construction
Type & style
- Home type: Condo
- Property subtype: Condominium
Materials
- Composition, Wood Frame
- Foundation: Slab
- Roof: Architectural Shingle
Condition
- New construction: No
- Year built: 2006
Utilities & green energy
- Sewer: Public Sewer
- Water: Public
- Utilities for property: Cable Available, Sewer Connected, Water Connected
Green energy
- Energy efficient items: Lighting
Community & HOA
Community
- Security: Fire Sprinkler System, Security Lights, Smoke Detector(s)
- Subdivision: The Coves at Newport
HOA
- Has HOA: Yes
- Amenities included: Roof Maintenance, Clubhouse, Pool, Gated, Maintenance Common Areas, Maintenance Grounds, Maintenance Roads, Maintenance Structure, Management, Master Insure, Meeting Room, Pest Control, Picnic Area, Security, Street Lights, Termite Bond, Cable TV
- HOA fee: $6,120 annually
- HOA name: The Coves at Newport HOA
- HOA phone: 252-354-6333
Location
- Region: Newport
Financial & listing details
- Price per square foot: $199/sqft
- Tax assessed value: $259,304
- Date on market: 3/6/2026
- Cumulative days on market: 147 days
- Listing agreement: Exclusive Right To Sell
- Listing terms: Commercial,Cash,Conventional,FHA,USDA Loan,VA Loan
- Lease term: 12 Months
- Road surface type: Paved
Estimated market value
$273,400
$260,000 - $287,000
$1,895/mo
Price history
| Date | Event | Price |
|---|---|---|
| 6/16/2026 | Price change | $274,900-1.8%$199/sqft |
Source:  Hive MLS #100558447 Report a problem Hive MLS #100558447 Report a problem | ||
| 3/6/2026 | Listed for sale | $279,900+47.4%$203/sqft |
Source: Hive MLS #100558447 Report a problem | ||
| 4/8/2025 | Listing removed | $1,950$1/sqft |
Source: Hive MLS #100490545 Report a problem | ||
| 2/24/2025 | Listed for rent | $1,950$1/sqft |
Source: Hive MLS #100490545 Report a problem | ||
| 9/13/2024 | Listing removed | $1,950$1/sqft |
Source: Hive MLS #100455809 Report a problem | ||
| 7/15/2024 | Listed for rent | $1,950+8.3%$1/sqft |
Source: Hive MLS #100455809 Report a problem | ||
| 9/15/2022 | Listing removed | -- |
Source: Zillow Rental Manager Report a problem | ||
| 8/30/2022 | Price change | $1,800-5.3%$1/sqft |
Source: Zillow Rental Manager Report a problem | ||
| 8/25/2022 | Listed for rent | $1,900$1/sqft |
Source: Zillow Rental Manager Report a problem | ||
| 8/2/2009 | Listing removed | $189,900$138/sqft |
Source: Gena Gilbert Real Estate #08-4216 Report a problem | ||
| 3/7/2009 | Price change | $189,900-4.5%$138/sqft |
Source: Homes & Land #08-4216 Report a problem | ||
| 1/10/2009 | Listed for sale | $198,900$144/sqft |
Source: Homes & Land #08-4216 Report a problem | ||
| 12/5/2008 | Listing removed | $198,900$144/sqft |
Source: Homes.com #08-4216 Report a problem | ||
| 9/15/2008 | Listed for sale | $198,900$144/sqft |
Source: Homes.com #08-4216 Report a problem | ||
Public tax history
Tax history is unavailable.
Monthly payment
Est. payment
Payment breakdown
Explore the cost of this home by adjusting the details. Changes won't be saved.Climate risks
Neighborhood: 28570
Nearby schools
GreatSchools rating
- 8/10Newport Elementary SchoolGrades: PK-5Distance: 1 mi
- 4/10Newport Middle SchoolGrades: 6-8Distance: 1.8 mi
- 5/10West Carteret High SchoolGrades: 8-12Distance: 6.6 mi
Schools provided by the listing agent
- Elementary: Newport
- Middle: Newport
- High: West Carteret
Source: Hive MLS. This data may not be complete. We recommend contacting the local school district to confirm school assignments for this home.
- $285,4003 bd2 ba1.3k sqft212 Diamond Cv #212, Newport, NC 28570Off Market
- $288,1003 bd2 ba1.3k sqft214 Diamond Cv #214, Newport, NC 28570Off Market
- $---- bd-- ba-- sqft214 Diamond Cv, Newport, NC 28570Off Market
- $283,6003 bd2 ba1.6k sqft210 Diamond Cv #210, Newport, NC 28570Off Market
- $264,0003 bd2 ba-- sqft210 Diamond Cv, Newport, NC 28570Off Market
- $260,0002 bd2 ba1.3k sqft208 Diamond Cv #208, Newport, NC 28570Sold
- $---- bd-- ba-- sqft208 Diamond Cv, Newport, NC 28570Off Market
- $270,6003 bd2 ba1.2k sqft206 Diamond Cv #206, Newport, NC 28570Off Market
A local agent can set up tours, give advice and negotiate with sellers.
A local lender can help you make sure your offer is ready when you are.
Similar homes
- $299,9004 bd2 ba1.4k sqft415 Red Fox Trail, Newport, NC 28570For Sale

 MLS ID #100585860, Abbot McClintic, Keller Williams Crystal Coast. Hive MLS
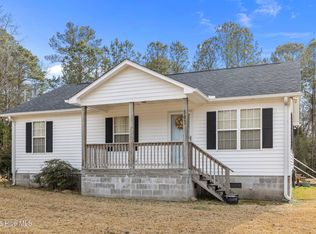
 - $308,0003 bd2 ba1.1k sqft585 Roberts Road, Newport, NC 28570For Sale
 MLS ID #100552806, Holland Shepard Group Team, Keller Williams Crystal Coast. Hive MLS
 - $319,9993 bd3 ba1.5k sqft103 Coachman Lane, Newport, NC 28570For Sale
 MLS ID #100585769, The Star Team, eXp Realty. Hive MLS
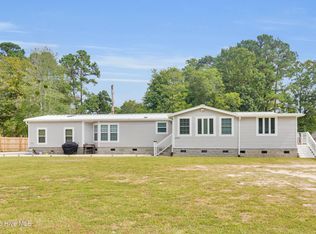
 - $283,0002 bd2 ba1.8k sqft414 W Branch Drive, Newport, NC 28570For Sale
 MLS ID #100552405, Brandon Ganow, Realty ONE Group East. Hive MLS
 - $333,0003 bd2 ba1.2k sqft713 Mill Creek Road, Newport, NC 28570For SaleMLS ID #100571076, Tara Serrano, Terri Alphin Smith & Co. Hive MLS
- $389,9903 bd2 ba1.4k sqft2342 N Lakeview Drive, Newport, NC 28570For SaleMLS ID #100570809, RuthAnn S. Sluss, John Vesco Inc.. Hive MLS
- $290,0003 bd2 ba1.5k sqft121 Bogue Forest Court, Newport, NC 28570For SaleMLS ID #100563125, Chad Howery Real Estate Group, Keller Williams Realty. Hive MLS
- $369,0003 bd2 ba1.8k sqft158 Quinn Hill Road, Newport, NC 28570For SaleMLS ID #100581842, Dallas Masch, Weichert Realtors At Wave's Edge. Hive MLS
- $375,0004 bd2 ba1.8k sqft709 Windy Trail, Newport, NC 28570For SaleMLS ID #100563385, Ana McClanahan, Keller Williams Crystal Coast. Hive MLS
- $286,8502 bd2 ba1.3k sqft505 Village Green Drive #A, Morehead City, NC 28557For SaleMLS ID #100557347, Darcy Lee McMahon-Wine, Coast to Coast Real Estate. Hive MLS
- $375,0003 bd2 ba1.3k sqft177 Avis Drive, Newport, NC 28570For SaleMLS ID #100587868, Jennifer Davis, Big Rock Real Estate & Property Management. Hive MLS
- $299,9003 bd3 ba1.6k sqft1202 Cedarwood Village, Morehead City, NC 28557For SaleMLS ID #100565977, Bradberry Garner Real Estate, Keller Williams Crystal Coast. Hive MLS
- from $361,9003 bd2 ba1.6k sqftThe Bayhill Plan, Heritage Pointe, Newport, NC 28570New ConstructionJC Jackson Homes, LLC
- $299,9003 bd2 ba1.4k sqft402 Penny Lane #D, Morehead City, NC 28557For SaleMLS ID #100586810, The Star Team, eXp Realty. Hive MLS
- from $359,9003 bd2 ba1.8k sqftThe Kids Plan, Heritage Pointe, Newport, NC 28570New ConstructionJC Jackson Homes, LLC
- $235,0003 bd2 ba1.4k sqft101 Gray Fox Road, Havelock, NC 28532For SaleMLS ID #100580749, Brooklyn JoCora Becton, COLDWELL BANKER SEA COAST ADVANTAGE. Hive MLS
- $260,0003 bd2 ba1.2k sqft211 Nottingham Drive, Havelock, NC 28532For SaleMLS ID #100584756, Gentry Property Group, Keller Williams Realty. Hive MLS
- $294,9003 bd2 ba1.9k sqft333 Little John Lane, Havelock, NC 28532For SaleMLS ID #100584449, Mary Skipper, eXp Realty. Hive MLS
- $300,0003 bd2 ba1.3k sqft6960 Us 70 Highway W, New Bern, NC 28560For SaleMLS ID #100584596, Chad Howery Real Estate Group, Keller Williams Realty. Hive MLS
- $350,0002 bd2 ba1.5k sqft2379 Mill Creek Road, Newport, NC 28570For SaleMLS ID #100579578, Cirila M Cothran, Cirila Cothran Real Estate. Hive MLS
