Coastal Charm meets Comfort! Welcome to this beautifully maintained 2-story home in Sand Ridge subdivison in Newport. This home offers 3 bedrooms, 2.5 baths and a bonus room. It is located on a spacious corner on a peaceful cul-de-sac. With numerous upgrades throughout, it's move-in ready and ideal for those seeking relaxed coastal living. Newport, the friendly inland gateway to the Crystal Coast, combines small-town warmth with easy access to beaches, shopping and dining. Inside, the flexible floor plan gives you options to fit your lifestyle, including a bonus room that could serve as a home office, playroom or additional living area. Step outside to a a spacious backyard, a true oasis with beautiful shade trees and a fenced in yard. The perfect setting for summer cookouts, morning coffee or playing with the dogs. If you are looking for a home that offers great location, flexibility and a laid-back coastal feel, this one is ready to welcome you home!
For sale
Price cut: $10K (8/2)
$309,999
103 Coachman Lane, Newport, NC 28570
3beds
1,555sqft
:
Get pre-qualified$1,897/mo
Single Family Residence
Built in 2004
8,712 Square Feet Lot
$308,800 Zestimate®
$199/sqft
$-- HOA
What's special
- 38 days |
- 1,079 |
- 82 |
Zillow last checked:
Listing updated:
Listed by:
The Star Team 252-727-5656,
eXp Realty
Source: Hive MLS,MLS#: 100585769 Originating MLS: Carteret County Association of Realtors
Originating MLS: Carteret County Association of RealtorsFacts & features
Interior
Bedrooms & bathrooms
- Bedrooms: 3
- Bathrooms: 3
- Full bathrooms: 2
- 1/2 bathrooms: 1
Rooms
- Room types: Dining Room, Living Room, Bonus Room, Bedroom 1, Bedroom 2, Bedroom 3
Bedroom 1
- Level: Second
- Dimensions: 11.6 x 13.11
Bedroom 2
- Level: Second
- Dimensions: 13 x 12.6
Bedroom 3
- Level: Second
- Dimensions: 11.5 x 9.6
Bonus room
- Level: Second
- Dimensions: 13.3 x 11.6
Dining room
- Level: First
- Dimensions: 12.4 x 10.8
Kitchen
- Level: First
- Dimensions: 12.4 x 16.5
Living room
- Level: First
- Dimensions: 12.2 x 16.1
Heating
- Electric, Heat Pump
Cooling
- Central Air
Appliances
- Included: Electric Oven, Built-In Microwave, Washer, Refrigerator, Dryer, Dishwasher
- Laundry: Laundry Closet
Features
- Ceiling Fan(s), Blinds/Shades
- Flooring: Carpet, Laminate, Tile
- Basement: None
- Attic: Partially Floored,Pull Down Stairs
Interior area
- Total structure area: 1,555
- Total interior livable area: 1,555 sqft
Property
Parking
- Total spaces: 1
- Parking features: Concrete, Off Street
- Attached garage spaces: 1
Features
- Levels: Two
- Patio & porch: Patio
- Fencing: Privacy,Back Yard,Wood
- Has view: Yes
- View description: None
- Frontage type: See Remarks
Lot
- Size: 8,712 Square Feet
- Dimensions: 97 x 131 x 65 x 86
- Features: Cul-De-Sac, Corner Lot
Details
- Parcel number: 633808992523000
- Zoning: Residential
- Special conditions: Standard
Construction
Type & style
- Home type: SingleFamily
- Property subtype: Single Family Residence
Materials
- Vinyl Siding, Wood Frame
- Foundation: Slab
- Roof: Architectural Shingle
Condition
- New construction: No
- Year built: 2004
Utilities & green energy
- Sewer: Public Sewer
- Water: Public
- Utilities for property: Sewer Available, Water Available
Community & HOA
Community
- Security: Smoke Detector(s)
- Subdivision: Sand Ridge
HOA
- Has HOA: No
- Amenities included: None
Location
- Region: Newport
Financial & listing details
- Price per square foot: $199/sqft
- Tax assessed value: $299,533
- Annual tax amount: $1,954
- Date on market: 7/1/2026
- Cumulative days on market: 38 days
- Listing agreement: Exclusive Right To Sell
- Listing terms: Cash,Conventional,FHA,VA Loan
- Road surface type: Paved
Estimated market value
$308,800
$293,000 - $324,000
$2,058/mo
Price history
| Date | Event | Price |
|---|---|---|
| 8/2/2026 | Price change | $309,999-3.1%$199/sqft |
Source:  Hive MLS #100585769 Report a problem Hive MLS #100585769 Report a problem | ||
| 7/21/2026 | Price change | $319,999-1.5%$206/sqft |
Source: Hive MLS #100585769 Report a problem | ||
| 7/1/2026 | Listed for sale | $324,999+18.2%$209/sqft |
Source: Hive MLS #100585769 Report a problem | ||
| 7/13/2023 | Sold | $275,000-11%$177/sqft |
Source: Hive MLS #100383126 Report a problem | ||
| 6/8/2023 | Pending sale | $309,000$199/sqft |
Source: Hive MLS #100383126 Report a problem | ||
| 6/6/2023 | Price change | $309,000-3.4%$199/sqft |
Source: Hive MLS #100383126 Report a problem | ||
| 5/29/2023 | Price change | $319,999-1.5%$206/sqft |
Source: Hive MLS #100383126 Report a problem | ||
| 5/19/2023 | Listed for sale | $324,999+80.6%$209/sqft |
Source: Hive MLS #100383126 Report a problem | ||
| 9/18/2019 | Sold | $180,000-4.8%$116/sqft |
Source: Hive MLS #100167988 Report a problem | ||
| 7/22/2019 | Pending sale | $189,000$122/sqft |
Source: Crystal Coast Realty & Home Services, LLC #100167988 Report a problem | ||
| 6/17/2019 | Listed for sale | $189,000+18.1%$122/sqft |
Source: Crystal Coast Realty & Home Services, LLC #100167988 Report a problem | ||
| 2/16/2011 | Sold | $160,000$103/sqft |
Source: Public Record Report a problem | ||
Public tax history
| Year | Property taxes | Tax assessment |
|---|---|---|
| 2025 | $772 +14.5% | $299,533 +76.7% |
| 2024 | $674 +14% | $169,519 |
| 2023 | $591 +3% | $169,519 |
| 2022 | $574 | $169,519 +1.5% |
| 2021 | $574 | $166,939 -1.5% |
| 2020 | -- | $169,519 +8.8% |
| 2019 | $483 | $155,752 |
| 2017 | $483 -3% | $155,752 |
| 2016 | $498 | $155,752 |
| 2015 | $498 +3.2% | $155,752 -12.2% |
| 2014 | $482 | $177,484 |
| 2013 | -- | $177,484 |
| 2012 | -- | -- |
| 2011 | -- | -- |
| 2010 | -- | $165,208 +1.5% |
| 2009 | -- | $162,833 |
Find assessor info on the county website
Monthly payment
Est. payment
Payment breakdown
Explore the cost of this home by adjusting the details. Changes won't be saved.Climate risks
Neighborhood: 28570
Nearby schools
GreatSchools rating
- 8/10Newport Elementary SchoolGrades: PK-5Distance: 0.8 mi
- 4/10Newport Middle SchoolGrades: 6-8Distance: 2 mi
- 5/10West Carteret High SchoolGrades: 8-12Distance: 6.5 mi
Schools provided by the listing agent
- Elementary: Newport
- Middle: Newport Middle
- High: West Carteret
Source: Hive MLS. This data may not be complete. We recommend contacting the local school district to confirm school assignments for this home.
- $246,6003 bd2 ba1.1k sqft101 Coachman Ln, Newport, NC 28570Off Market
- $254,1003 bd2 ba1.1k sqft340 Foxhall Rd, Newport, NC 28570Off Market
- $291,3003 bd3 ba1.6k sqft105 Coachman Ln, Newport, NC 28570Off Market
- $313,6004 bd3 ba1.6k sqft338 Foxhall Rd, Newport, NC 28570Off Market
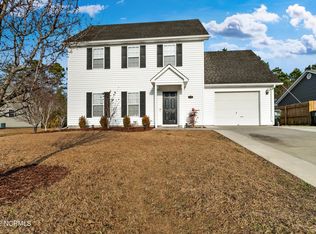
- $277,5003 bd3 ba1.6k sqft338 Foxhall, Newport, NC 28557Off Market
- $250,3003 bd2 ba1.2k sqft106 Coachman Ln, Newport, NC 28570Off Market
- $252,5003 bd2 ba1.2k sqft104 Coachman Ln, Newport, NC 28570Off Market
- $296,1003 bd3 ba1.6k sqft108 Coachman Ln, Newport, NC 28570Off Market
A local agent can set up tours, give advice and negotiate with sellers.
A local lender can help you make sure your offer is ready when you are.
Similar homes
- $299,9004 bd2 ba1.4k sqft415 Red Fox Trail, Newport, NC 28570For Sale

 MLS ID #100585860, Abbot McClintic, Keller Williams Crystal Coast. Hive MLS
 - $355,0003 bd2 ba1.6k sqft2610 W Forest Drive, Newport, NC 28570For Sale
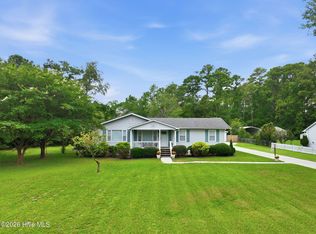 MLS ID #100592185, Elise Lippincott, Lippincott Realty. Hive MLS
 - $308,0003 bd2 ba1.1k sqft585 Roberts Road, Newport, NC 28570For Sale
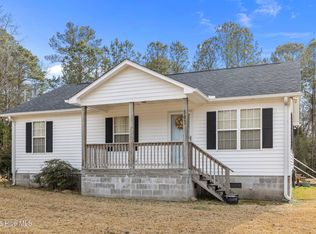 MLS ID #100552806, Holland Shepard Group Team, Keller Williams Crystal Coast. Hive MLS
 - $333,0003 bd2 ba1.2k sqft713 Mill Creek Road, Newport, NC 28570For Sale
 MLS ID #100571076, Tara Serrano, Terri Alphin Smith & Co. Hive MLS
 - $275,0003 bd2 ba1.1k sqft172 Gray Squirrel Lane, Newport, NC 28570For SaleMLS ID #100577611, The Selling Team/Llew&Elaine, Realty World First Coast Rlty. Hive MLS
- $260,0002 bd1 ba960 sqft682 Tom Mann Road, Newport, NC 28570For SaleMLS ID #100593642, John Newton, Better Homes and Gardens Real Estate Treasure 4. Hive MLS
- $389,9903 bd2 ba1.4k sqft2342 N Lakeview Drive, Newport, NC 28570For SaleMLS ID #100570809, RuthAnn S. Sluss, John Vesco Inc.. Hive MLS
- $369,0003 bd2 ba1.8k sqft158 Quinn Hill Road, Newport, NC 28570For SaleMLS ID #100581842, Dallas Masch, Weichert Realtors At Wave's Edge. Hive MLS
- $--3 bd2 ba1.3k sqft122 Keith Dr, Havelock, NC 28532AuctionAuction.com 2
- $350,0002 bd2 ba1.5k sqft2379 Mill Creek Road, Newport, NC 28570For SaleMLS ID #100579578, Cirila M Cothran, Cirila Cothran Real Estate. Hive MLS
- $375,0003 bd2 ba1.3k sqft177 Avis Drive, Newport, NC 28570For SaleMLS ID #100587868, Jennifer Davis, Big Rock Real Estate & Property Management. Hive MLS
- $283,0002 bd2 ba1.8k sqft414 W Branch Drive, Newport, NC 28570For SaleMLS ID #100552405, Brandon Ganow, Realty ONE Group East. Hive MLS
- $314,5004 bd2 ba1.7k sqft404 Marshas Way, Havelock, NC 28532For SaleMLS ID #100593022, The Donna and Team New Bern, Keller Williams Realty. Hive MLS
- $310,0003 bd2 ba1.9k sqft111 Sand Run Road, Havelock, NC 28532For SaleMLS ID #100592831, Sheila Novembre, RE/MAX Homestead Swansboro. Hive MLS
- $330,0003 bd2 ba1.4k sqft608 Brook Street, Morehead City, NC 28557For SaleMLS ID #100592129, Clark (Romaine) Woodard, Dogwood Properties-Atlantic Beach. Hive MLS
- $335,0003 bd2 ba1.2k sqft3513 Mandy Lane, Morehead City, NC 28557For SaleMLS ID #100592703, Crystal Coast Home Finders Team, Realty One Group Navigate. Hive MLS
- $339,0003 bd2 ba1.3k sqft1006 Birch Court, Morehead City, NC 28557For SaleMLS ID #100592376, Meredith & Matt Team Johnson, RE/MAX Ocean Properties. Hive MLS
- $294,9003 bd2 ba1.9k sqft333 Little John Lane, Havelock, NC 28532For SaleMLS ID #100584449, Mary Skipper, eXp Realty. Hive MLS
- $299,5002 bd3 ba1.4k sqft175 Old Murdoch Road #201, Morehead City, NC 28557For SaleMLS ID #100594433, Julia Vradelis, Team Streamline Real Estate, LLC.. Hive MLS
- $290,0003 bd2 ba1.5k sqft121 Bogue Forest Court, Newport, NC 28570For SaleMLS ID #100563125, Chad Howery Real Estate Group, Keller Williams Realty. Hive MLS
