Welcome home to this warm, traditional two-story residence situated on a spacious corner lot. Featuring 3 bedrooms and 2.5 baths, this thoughtfully designed home offers a convenient first-floor primary suite, providing both privacy and easy living.
A spacious front porch with pond views invites you to relax and unwind while enjoying peaceful water views--the perfect spot for morning coffee or evening gatherings with friends and family.
The large family room, complete with a charming brick fireplace, offers plenty of space for relaxing and flows seamlessly into a spacious eat-in kitchen. This classic kitchen features white cabinetry, granite countertops, and stainless appliances, including a new dishwasher, plus a center island ideal for meal prep.
Upstairs, the secondary bedrooms are generously sized, offering comfortable and flexible space for family, guests, or a home office.
An oversized garage provides ample storage for vehicles, tools, and hobbies. Across the back of the home, a generous sunroom offers additional living space and versatility. Currently divided into two rooms by the owner, it can easily be converted back into one expansive area overlooking the backyard.
Step outside and enjoy the added convenience of an outdoor shower--perfect after a day at the beach or working in the yard. The home also features a well and is connected to county water.
Located in the desirable Carteret County Public Schools district, serving Bogue Sound Elementary, Broad Creek Middle, and Croatan High School.
This inviting home combines comfort, space, beautiful pond views, and an exceptional location--ready for its next chapter.
For sale
Price cut: $10K (7/10)
$395,000
145 Alston Avenue, Newport, NC 28570
3beds
2,261sqft
:
Get pre-qualified$2,391/mo
Single Family Residence
Built in 1991
0.55 Acres Lot
$-- Zestimate®
$175/sqft
$-- HOA
What's special
Peaceful water viewsBeautiful pond viewsGranite countertopsSpacious corner lotStainless appliancesConvenient first-floor primary suiteLarge family room
- 155 days |
- 1,158 |
- 61 |
Zillow last checked:
Listing updated:
Listed by:
Crystal Coast Home Finders Team 252-515-7002,
Realty One Group Navigate,
Sara Boulia 703-398-5719,
Realty One Group Navigate
Source: Hive MLS,MLS#: 100555593 Originating MLS: Carteret County Association of Realtors
Originating MLS: Carteret County Association of RealtorsFacts & features
Interior
Bedrooms & bathrooms
- Bedrooms: 3
- Bathrooms: 3
- Full bathrooms: 2
- 1/2 bathrooms: 1
Rooms
- Room types: Master Bedroom, Bedroom 2, Bedroom 3, Family Room, Laundry
Heating
- Electric, Heat Pump
Cooling
- Central Air
Appliances
- Included: Vented Exhaust Fan, Gas Oven, Gas Cooktop, Water Softener, Washer, Refrigerator, Range, Dryer, Dishwasher
- Laundry: Laundry Room
Features
- Master Downstairs, Walk-in Closet(s), Whole-Home Generator, Kitchen Island, Ceiling Fan(s), Pantry, Walk-in Shower, Blinds/Shades, Gas Log, Walk-In Closet(s)
- Flooring: Carpet, Tile, Vinyl, Wood
- Basement: None
- Attic: Walk-In
- Has fireplace: Yes
- Fireplace features: Gas Log
Interior area
- Total structure area: 2,261
- Total interior livable area: 2,261 sqft
Property
Parking
- Total spaces: 2
- Parking features: Garage Door Opener, Off Street, Paved
- Attached garage spaces: 2
Features
- Levels: Two
- Patio & porch: Covered, Deck, Enclosed, Porch, Screened
- Exterior features: None, Shutters - Functional, Shutters - Board/Hurricane
- Fencing: None
- Has view: Yes
- View description: Pond
- Has water view: Yes
- Water view: Pond
- Frontage type: See Remarks
Lot
- Size: 0.55 Acres
- Dimensions: 130 x 180 x 110 x 235 x 42
- Features: Corner Lot
Details
- Parcel number: 632604631114000
- Zoning: Residential
- Special conditions: Standard
- Other equipment: Generator
Construction
Type & style
- Home type: SingleFamily
- Property subtype: Single Family Residence
Materials
- Vinyl Siding, Wood Frame
- Foundation: Crawl Space
- Roof: Shingle
Condition
- New construction: No
- Year built: 1991
Utilities & green energy
- Sewer: Septic Tank
- Water: Public, Well
- Utilities for property: Water Connected
Community & HOA
Community
- Security: Smoke Detector(s)
- Subdivision: Foxlair
HOA
- Has HOA: No
Location
- Region: Newport
Financial & listing details
- Price per square foot: $175/sqft
- Tax assessed value: $389,693
- Annual tax amount: $1,286
- Date on market: 3/8/2026
- Cumulative days on market: 156 days
- Listing agreement: Exclusive Right To Sell
- Listing terms: Cash,Conventional,FHA,USDA Loan,VA Loan
- Road surface type: Paved
Estimated market value
Not available
Estimated sales range
Not available
$2,535/mo
Price history
| Date | Event | Price |
|---|---|---|
| 7/10/2026 | Price change | $395,000-2.5%$175/sqft |
Source:  Hive MLS #100555593 Report a problem Hive MLS #100555593 Report a problem | ||
| 4/29/2026 | Price change | $405,000-1%$179/sqft |
Source: Hive MLS #100555593 Report a problem | ||
| 3/8/2026 | Listed for sale | $409,000+12.1%$181/sqft |
Source: Hive MLS #100555593 Report a problem | ||
| 8/8/2025 | Sold | $365,000-7.1%$161/sqft |
Source: Hive MLS #100492291 Report a problem | ||
| 7/13/2025 | Contingent | $393,000$174/sqft |
Source: Hive MLS #100492291 Report a problem | ||
| 7/8/2025 | Price change | $393,000-0.5%$174/sqft |
Source: Hive MLS #100492291 Report a problem | ||
| 6/5/2025 | Price change | $395,000-1.2%$175/sqft |
Source: Hive MLS #100492291 Report a problem | ||
| 5/12/2025 | Price change | $399,900-1.3%$177/sqft |
Source: Hive MLS #100492291 Report a problem | ||
| 4/29/2025 | Price change | $405,000-1.2%$179/sqft |
Source: Hive MLS #100492291 Report a problem | ||
| 4/24/2025 | Listed for sale | $410,000$181/sqft |
Source: Hive MLS #100492291 Report a problem | ||
| 4/15/2025 | Contingent | $410,000$181/sqft |
Source: Hive MLS #100492291 Report a problem | ||
| 4/4/2025 | Price change | $410,000-1.8%$181/sqft |
Source: Hive MLS #100492291 Report a problem | ||
| 3/22/2025 | Price change | $417,500-0.6%$185/sqft |
Source: Hive MLS #100492291 Report a problem | ||
| 3/4/2025 | Listed for sale | $420,000+1.4%$186/sqft |
Source: Hive MLS #100492291 Report a problem | ||
| 3/1/2025 | Listing removed | $414,000$183/sqft |
Source: Hive MLS #100465448 Report a problem | ||
| 2/13/2025 | Price change | $414,000-2.1%$183/sqft |
Source: Hive MLS #100465448 Report a problem | ||
| 12/9/2024 | Price change | $423,000-1.4%$187/sqft |
Source: Hive MLS #100465448 Report a problem | ||
| 11/21/2024 | Listed for sale | $429,000$190/sqft |
Source: Hive MLS #100465448 Report a problem | ||
| 9/28/2024 | Pending sale | $429,000$190/sqft |
Source: Hive MLS #100465448 Report a problem | ||
| 9/26/2024 | Price change | $429,000-0.2%$190/sqft |
Source: Hive MLS #100465448 Report a problem | ||
| 8/15/2024 | Price change | $430,000-4.4%$190/sqft |
Source: Hive MLS #100458103 Report a problem | ||
| 7/29/2024 | Listed for sale | $450,000$199/sqft |
Source: Hive MLS #100458103 Report a problem | ||
Public tax history
| Year | Property taxes | Tax assessment |
|---|---|---|
| 2025 | $1,287 +13.3% | $389,693 +65.3% |
| 2024 | $1,135 -6.1% | $235,703 |
| 2023 | $1,209 +2% | $235,703 |
| 2022 | $1,186 +4.1% | $235,703 +3.4% |
| 2021 | $1,138 | $227,847 -3.3% |
| 2020 | -- | $235,703 -0.6% |
| 2019 | $1,105 | $237,132 |
| 2017 | $1,105 | $237,132 |
| 2016 | $1,105 | $237,132 |
| 2015 | $1,105 +6.9% | $237,132 +3.5% |
| 2014 | $1,034 | $229,016 |
| 2013 | -- | $229,016 |
| 2012 | -- | -- |
| 2011 | -- | -- |
| 2010 | -- | $256,642 |
| 2009 | -- | $256,642 |
Find assessor info on the county website
Monthly payment
Est. payment
Payment breakdown
Explore the cost of this home by adjusting the details. Changes won't be saved.Climate risks
Neighborhood: Broad Creek
Nearby schools
GreatSchools rating
- 10/10Bogue Sound Elementary SchoolGrades: PK-5Distance: 2.1 mi
- 7/10Broad Creek Middle SchoolGrades: 6-8Distance: 0.1 mi
- 9/10Croatan High SchoolGrades: 9-12Distance: 2.2 mi
Schools provided by the listing agent
- Elementary: Bogue Sound
- Middle: Broad Creek
- High: Croatan
Source: Hive MLS. This data may not be complete. We recommend contacting the local school district to confirm school assignments for this home.
- $331,9003 bd2 ba1.3k sqft114 Sir Christopher Dr, Newport, NC 28570Off Market
- $371,3003 bd2 ba2.1k sqft109 Guthrie Dr, Newport, NC 28570Off Market
- $365,4003 bd2 ba1.5k sqft120 Sir Christopher Dr, Newport, NC 28570Off Market
- $395,7003 bd2 ba1.7k sqft107 Sir Christopher Dr, Newport, NC 28570Off Market
- $374,5003 bd2 ba1.4k sqft121 Guthrie Dr, Newport, NC 28570Sold
- $340,5003 bd2 ba1.4k sqft119 Sir Christopher Dr, Newport, NC 28570Off Market
- $345,0003 bd2 ba1.7k sqft130 Sir Christopher Dr, Newport, NC 28570Sold
- $421,3003 bd3 ba2.3k sqft129 Guthrie Dr, Newport, NC 28570Off Market
A local agent can set up tours, give advice and negotiate with sellers.
A local lender can help you make sure your offer is ready when you are.
Similar homes
- $375,0003 bd2 ba1.3k sqft177 Avis Drive, Newport, NC 28570For Sale
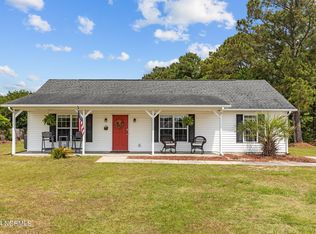
 MLS ID #100587868, Jennifer Davis, Big Rock Real Estate & Property Management. Hive MLS
 - $425,0003 bd3 ba2k sqft104 Gull Harbor Drive, Newport, NC 28570For Sale
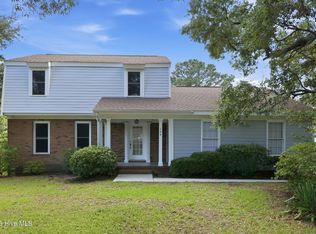 MLS ID #100577910, Karen Ahern, RE/MAX Ocean Properties. Hive MLS
 - $369,0003 bd2 ba1.8k sqft158 Quinn Hill Road, Newport, NC 28570For Sale
 MLS ID #100581842, Dallas Masch, Weichert Realtors At Wave's Edge. Hive MLS
 - $389,9903 bd2 ba1.4k sqft2342 N Lakeview Drive, Newport, NC 28570For Sale
 MLS ID #100570809, RuthAnn S. Sluss, John Vesco Inc.. Hive MLS
 - $308,0003 bd2 ba1.1k sqft585 Roberts Road, Newport, NC 28570For SaleMLS ID #100552806, Holland Shepard Group Team, Keller Williams Crystal Coast. Hive MLS
- $400,0003 bd3 ba2k sqft437 Foxhunt Lane, Havelock, NC 28532For SaleMLS ID #100587344, Amy Logan, COLDWELL BANKER SEA COAST ADVANTAGE. Hive MLS
- $375,0004 bd2 ba1.8k sqft709 Windy Trail, Newport, NC 28570For SaleMLS ID #100563385, Ana McClanahan, Keller Williams Crystal Coast. Hive MLS
- $333,0003 bd2 ba1.2k sqft713 Mill Creek Road, Newport, NC 28570For SaleMLS ID #100571076, Tara Serrano, Terri Alphin Smith & Co. Hive MLS
- $319,9993 bd3 ba1.5k sqft103 Coachman Lane, Newport, NC 28570For SaleMLS ID #100585769, The Star Team, eXp Realty. Hive MLS
- $464,0003 bd2 ba1.7k sqft245 Barrington Ridge, Bogue, NC 28570For SaleMLS ID #100578961, Roy K Parker, E I Beach Realty, LLC. Hive MLS
- $510,0003 bd2 ba1.4k sqft141 Pender Lane, Newport, NC 28570For SaleMLS ID #100577534, Bailey Basnight Real Estate, Coldwell Banker Sea Coast AB. Hive MLS
- $399,0004 bd3 ba2.2k sqft301 Robert Scott Circle, Swansboro, NC 28584For SaleMLS ID #100583908, Sherry Stanley, Bluewater Real Estate - EI. Hive MLS
- $380,0003 bd2 ba1.4k sqft902 Hedrick Boulevard, Morehead City, NC 28557For SaleMLS ID #100574614, Dennis M Goodwin, RE/MAX Ocean Properties. Hive MLS
- $454,9003 bd3 ba1.9k sqft206 Spruce Drive, Morehead City, NC 28557For SaleMLS ID #100576860, Pamela Baumgardner, ReMax Real Estate Center. Hive MLS
- $350,0002 bd2 ba1.5k sqft2379 Mill Creek Road, Newport, NC 28570For SaleMLS ID #100579578, Cirila M Cothran, Cirila Cothran Real Estate. Hive MLS
- $385,0003 bd3 ba2.5k sqft209 Target Lane, Hubert, NC 28539For SaleMLS ID #100585951, Jennifer Rollins, Carolina Real Estate Group. Hive MLS
- $299,9004 bd2 ba1.4k sqft415 Red Fox Trail, Newport, NC 28570For SaleMLS ID #100585860, Abbot McClintic, Keller Williams Crystal Coast. Hive MLS
- $364,9003 bd3 ba2.3k sqft101 Hughes Lane, New Bern, NC 28560For SaleMLS ID #100583467, The Donna and Team New Bern, Keller Williams Realty. Hive MLS
- $419,9003 bd4 ba2.5k sqft100 Sand Run Road, Havelock, NC 28532For SaleMLS ID #100584198, Stephanie Whitehead, Realty ONE Group East. Hive MLS
- $290,0003 bd2 ba1.5k sqft121 Bogue Forest Court, Newport, NC 28570For SaleMLS ID #100563125, Chad Howery Real Estate Group, Keller Williams Realty. Hive MLS
