Welcome home to 252 Jones Ridge Lane in Ballantine Grove! This charming 3-bedroom, 2-bathroom home offers 1,475 square feet of comfortable, move-in-ready living space in one of the area's sought-after neighborhoods.
Inside, you'll find a bright, functional layout that makes everyday living easy. Step outside to your covered back porch -- the perfect spot for morning coffee or unwinding after a long day -- overlooking a fully fenced backyard that's ideal for pets, kids, or weekend cookouts.
Location is everything, and this one delivers: you're just 20 minutes from the sugar-white sands of Emerald Isle or Atlantic Beach, and only 20 minutes to MCAS Cherry Point, making this an ideal fit for military families on PCS orders looking for an easy commute without sacrificing that coastal lifestyle.
Whether you're grabbing dinner downtown, spending the day on the water, or just enjoying quiet evenings on the porch, 252 Jones Ridge Lane puts you right in the heart of everything the Crystal Coast has to offer. Come see it for yourself -- this one won't last long!
Pending
Price cut: $5.1K (7/23)
$359,900
252 Jones Ridge Lane Lot 70, Newport, NC 28570
3beds
1,475sqft
Single Family Residence
Built in 2024
0.37 Acres Lot
$358,300 Zestimate®
$244/sqft
$45/mo HOA
What's special
- 24 days |
- 90 |
- 0 |
Likely to sell faster than
Zillow last checked:
Listing updated:
Listed by:
JENNIFER CARR 252-665-2346,
REAL Broker LLC
Source: Hive MLS,MLS#: 100587723 Originating MLS: Neuse River Region Association of Realtors
Originating MLS: Neuse River Region Association of RealtorsFacts & features
Interior
Bedrooms & bathrooms
- Bedrooms: 3
- Bathrooms: 2
- Full bathrooms: 2
Rooms
- Room types: Living Room, Dining Room, Master Bedroom, Bedroom 2, Bedroom 3
Primary bedroom
- Level: First
- Dimensions: 14.8 x 13.1
Bedroom 2
- Level: First
- Dimensions: 11 x 10
Bedroom 3
- Level: First
- Dimensions: 11.3 x 10
Dining room
- Level: First
- Dimensions: 13.6 x 10.4
Kitchen
- Level: First
- Dimensions: 15.8 x 13.8
Living room
- Level: First
- Dimensions: 16 x 11.7
Heating
- Electric, Heat Pump
Cooling
- Central Air
Appliances
- Included: Gas Oven, Built-In Microwave, Dishwasher
Features
- Walk-in Closet(s), Entrance Foyer, Pantry, Walk-in Shower, Walk-In Closet(s)
- Flooring: Carpet, Vinyl
- Basement: None
- Has fireplace: No
Interior area
- Total structure area: 1,475
- Total interior livable area: 1,475 sqft
Property
Parking
- Total spaces: 2
- Parking features: Concrete, Paved, Garage
- Attached garage spaces: 2
Accessibility
- Accessibility features: None
Features
- Levels: One
- Patio & porch: Covered, Patio
- Fencing: Privacy,Full,Vinyl
- Has view: Yes
- View description: None
- Frontage type: See Remarks
Lot
- Size: 0.37 Acres
- Dimensions: 80 x 205 x 73 x 212
Details
- Parcel number: 632603235254000
- Zoning: R15
- Special conditions: Standard
Construction
Type & style
- Home type: SingleFamily
- Property subtype: Single Family Residence
Materials
- Vinyl Siding, Wood Frame
- Foundation: Slab
- Roof: Shingle
Condition
- New construction: No
- Year built: 2024
Utilities & green energy
- Sewer: Septic Tank
- Utilities for property: Natural Gas Connected, Sewer Available
Community & HOA
Community
- Security: Smoke Detector(s)
- Subdivision: Ballantine Grove
HOA
- Has HOA: Yes
- Amenities included: Maintenance Common Areas, Maintenance Roads
- HOA fee: $540 annually
- HOA name: Crystal Coast
Location
- Region: Newport
Financial & listing details
- Price per square foot: $244/sqft
- Tax assessed value: $305,834
- Annual tax amount: $932
- Date on market: 7/9/2026
- Cumulative days on market: 24 days
- Listing agreement: Exclusive Right To Sell
- Listing terms: Cash,Conventional,FHA,VA Loan
- Road surface type: Paved
Estimated market value
$358,300
$340,000 - $376,000
$2,186/mo
Price history
| Date | Event | Price |
|---|---|---|
| 7/29/2026 | Pending sale | $359,900$244/sqft |
Source:  Hive MLS #100587723 Report a problem Hive MLS #100587723 Report a problem | ||
| 7/23/2026 | Price change | $359,900-1.4%$244/sqft |
Source: Hive MLS #100587723 Report a problem | ||
| 7/9/2026 | Listed for sale | $365,000+7%$247/sqft |
Source: Hive MLS #100587723 Report a problem | ||
| 6/27/2024 | Sold | $340,990$231/sqft |
Source: Hive MLS #100420316 Report a problem | ||
| 2/19/2024 | Pending sale | $340,990$231/sqft |
Source: Hive MLS #100420316 Report a problem | ||
| 2/7/2024 | Price change | $340,990+0.9%$231/sqft |
Source: Hive MLS #100420316 Report a problem | ||
| 1/5/2024 | Price change | $337,990+1.5%$229/sqft |
Source: Hive MLS #100420316 Report a problem | ||
| 1/3/2024 | Listed for sale | $332,990$226/sqft |
Source: Hive MLS #100420316 Report a problem | ||
Public tax history
Tax history is unavailable.
Monthly payment
Est. payment
Payment breakdown
Explore the cost of this home by adjusting the details. Changes won't be saved.Climate risks
Neighborhood: Broad Creek
Nearby schools
GreatSchools rating
- 10/10Bogue Sound Elementary SchoolGrades: PK-5Distance: 1.6 mi
- 7/10Broad Creek Middle SchoolGrades: 6-8Distance: 0.8 mi
- 9/10Croatan High SchoolGrades: 9-12Distance: 1.6 mi
Schools provided by the listing agent
- Elementary: Bogue Sound
- Middle: Broad Creek
- High: Croatan
Source: Hive MLS. This data may not be complete. We recommend contacting the local school district to confirm school assignments for this home.
- $375,0003 bd2 ba1.6k sqft270 Jones Ridge Ln, Newport, NC 28570Sold

- $444,4904 bd3 ba2.6k sqft230 Jones Ridge Ln LOT 78, Newport, NC 28570Sold
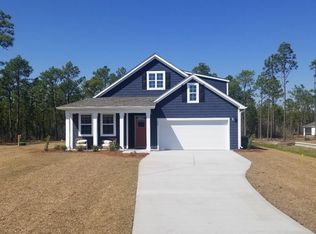
- $355,4904 bd2 ba1.7k sqft250 Jones Ridge Ln LOT 71, Newport, NC 28570Sold
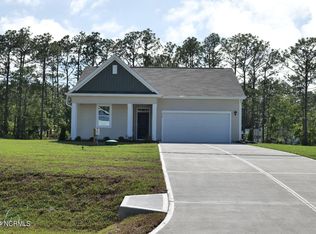
- $426,4904 bd2 ba2.3k sqft246 Jones Ridge Ln LOT 72, Newport, NC 28570Sold
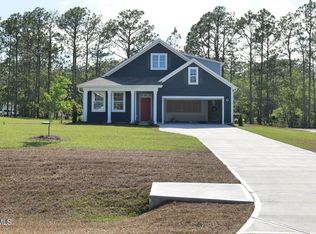
- $415,6904 bd3 ba2.6k sqft247 Jones Ridge Ln LOT 44, Newport, NC 28570Sold
- $362,4904 bd2 ba1.7k sqft251 Jones Ridge Ln LOT 45, Newport, NC 28570Sold
- $418,1404 bd2 ba2.3k sqft243 Jones Ridge Ln LOT 42, Newport, NC 28570Sold
- $229,0002 bd1 ba864 sqft215 Cagle Rd, Newport, NC 28570Off Market
A local agent can set up tours, give advice and negotiate with sellers.
A local lender can help you make sure your offer is ready when you are.
Similar homes
- $369,0003 bd2 ba1.8k sqft158 Quinn Hill Road, Newport, NC 28570For Sale

 MLS ID #100581842, Dallas Masch, Weichert Realtors At Wave's Edge. Hive MLS
 - from $388,1003 bd2 ba2k sqftThe Chatham Plan, Heritage Pointe, Newport, NC 28570New Construction
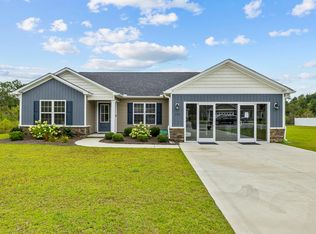 JC Jackson Homes, LLC
 - $475,0003 bd2 ba1.4k sqft141 Pender Lane, Newport, NC 28570For Sale
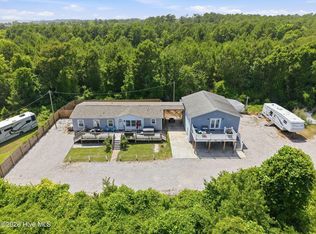 MLS ID #100577534, Bailey Basnight Real Estate, Coldwell Banker Sea Coast AB. Hive MLS
 - from $361,9003 bd2 ba1.6k sqftThe Bayhill Plan, Heritage Pointe, Newport, NC 28570New Construction
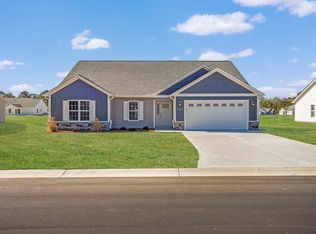 JC Jackson Homes, LLC
 - from $353,7003 bd2 ba1.5k sqftThe Pamlico Plan, Heritage Pointe, Newport, NC 28570New ConstructionJC Jackson Homes, LLC
- $525,0003 bd2 ba2.2k sqft304 Angelfish Court, Newport, NC 28570For SaleMLS ID #100568661, Brooke Brown-Pollard, Racing Realty USA, LLC. Hive MLS
- $375,0003 bd2 ba1.9k sqft504 Casting Net Way, Swansboro, NC 28584For SaleMLS ID #100596551, Ginger Weaver Robles, Southern Coast Realty Group,. Hive MLS
- $369,9003 bd2 ba1.9k sqft138 Heron Watch Drive, Hubert, NC 28539For SaleMLS ID #100592400, Kamila Swinson, Terri Alphin Smith & Co. Hive MLS
- $464,0003 bd2 ba1.7k sqft245 Barrington Ridge, Bogue, NC 28570For SaleMLS ID #100578961, Roy K Parker, E I Beach Realty, LLC. Hive MLS
- $359,9004 bd3 ba2k sqft105 Quarter Horse Run, Havelock, NC 28532For SaleMLS ID #100596640, Tonya Poole, RE/MAX Elite Realty Group. Hive MLS
- $375,0003 bd3 ba2.1k sqft284 E Ivybridge Drive, Hubert, NC 28539For SaleMLS ID #100595009, Ken L Fitzpatrick, Jason Mitchell Real Estate. Hive MLS
- $350,0004 bd3 ba2k sqft213 Rudolph Lane, Hubert, NC 28539For SaleMLS ID #100593405, Gayle R Riggs, Hurst Realty LLC. Hive MLS
- $399,9993 bd3 ba1.9k sqft338 Norris Landing Road, Peletier, NC 28584For SaleMLS ID #100583209, Kristen Dubovec, Keller Williams Realty. Hive MLS
- $399,9003 bd2 ba1.7k sqft416 Ocean Spray Drive, Cedar Point, NC 28584For SaleMLS ID #100580855, John Newton, Better Homes and Gardens Real Estate Treasure 4. Hive MLS
- $380,0004 bd3 ba2.1k sqft116 Realini Drive, Havelock, NC 28532For SaleMLS ID #100594783, The Donna and Team New Bern, Keller Williams Realty. Hive MLS
- $283,0002 bd2 ba1.8k sqft414 W Branch Drive, Newport, NC 28570For SaleMLS ID #100552405, Brandon Ganow, Realty ONE Group East. Hive MLS
- $344,9003 bd3 ba2.1k sqft440 Elgin Road, Hubert, NC 28539For SaleMLS ID #100580759, Tracey Loughner, Coldwell Banker Sea Coast Advantage Rlty. Hive MLS
- $375,0003 bd2 ba1.9k sqft301 Big Pine Court, Hubert, NC 28539For SaleMLS ID #100582555, Crystal Coast Home Finders Team, Realty One Group Navigate. Hive MLS
- $314,5004 bd2 ba1.7k sqft404 Marshas Way, Havelock, NC 28532For SaleMLS ID #100593022, The Donna and Team New Bern, Keller Williams Realty. Hive MLS
- $330,0003 bd3 ba1.4k sqft108 Park Avenue, Beaufort, NC 28516For SaleMLS ID #100566475, O'Conor Properties, Keller Williams Crystal Coast. Hive MLS
