If you don't live in this area, please reach out to us. We would love to take you on a virtual tour! We don't want you to miss out on this opportunity! This Dover has 4 Bedrooms, 3 Bathrooms, a Loft/Game Room area upstairs, and a Flex room downstairs. The open floor plan is nice for entertaining family and friends. The Kitchen has a nice sized island, a pantry and all appliances are stainless steel. Owner's suite offers a walk-in closet off of the private bath that has two separate vanities and a 5' shower. Every home is a Smart Home, equipped with video Skybell, Pro Z-Wave Thermostat & Lights and more. Ballantine is in a prime location with beaches in either direction, coastal living, boat ramps nearby, and easy access to all shopping. Photos are of a similar home. Colors and finishes may vary.
Sold for $415,690
$415,690
247 Jones Ridge Lane Lot 44, Newport, NC 28570
4beds
2,671sqft
Single Family Residence
Built in 2023
0.36 Acres Lot
$439,400 Zestimate®
$156/sqft
$2,849 Estimated rent
Home value
$439,400
$417,000 - $461,000
$2,849/mo
Zestimate® history
Owner options
List your home for rent
$2,849/mo
Rent Zestimate®
Find your next renter with Zillow Rental Manager. Plus, with online applications, you can quickly screen prospective tenants – for free.
$2,849/mo
Rent Zestimate®
Refinance and save
$2,442/mo
Est. payment
Refinancing to a lower rate could help reduce your monthly payments and save thousands over the life of the loan.
$2,442/mo
Est. payment
Explore your selling options
Work with a Zillow partner agent
Leverage their expertise and Zillow's premium Showcase listings to get your home seen by more buyers.
Get startedList with your own agent
Get your home in front of millions of buyers by listing it on Zillow.
Learn how to do itSell it yourself
Take full control of how buyers see your home on Zillow by listing For Sale by Owner (FSBO).
List your homeWhat's special
Walk-in closetFlex roomCoastal livingNice sized islandPro z-wave thermostatOpen floor planVideo skybell
Zillow last checked:
Listing updated:
Listed by:
Deanna S Hull 252-723-3171,
D.R. Horton, Inc.
Bought with:
Donald A Whiteside, 172902
Emerald Isle Realty
Source: Hive MLS,MLS#: 100405570 Originating MLS: Carteret County Association of Realtors
Originating MLS: Carteret County Association of RealtorsFacts & features
Interior
Bedrooms & bathrooms
- Bedrooms: 4
- Bathrooms: 3
- Full bathrooms: 3
Rooms
- Room types: Master Bedroom, Bedroom 2, Bedroom 3, Bedroom 4, Living Room, Kitchen, Dining Room, Bonus Room, Other
Primary bedroom
- Level: Main
- Dimensions: 13.1 x 17
Bedroom 2
- Level: Main
- Dimensions: 10.4 x 12.1
Bedroom 3
- Level: Main
- Dimensions: 10.5 x 11.3
Bedroom 4
- Level: Second
- Dimensions: 13.9 x 10.1
Bonus room
- Description: Bonus/Loft
- Level: Second
- Dimensions: 13.9 x 19.11
Dining room
- Level: Main
- Dimensions: 18 x 11.1
Kitchen
- Level: Main
- Dimensions: 18 x 11.3
Living room
- Level: Main
- Dimensions: 15 x 17
Other
- Description: Flex Room
- Level: First
- Dimensions: 13.4 x 10.4
Heating
- Heat Pump, Electric
Cooling
- Central Air
Appliances
- Included: Gas Oven, Built-In Microwave, Dishwasher
- Laundry: Laundry Room
Features
- Master Downstairs, Walk-in Closet(s), High Ceilings, Entrance Foyer, Solid Surface, Pantry, Walk-in Shower, Walk-In Closet(s)
- Flooring: Carpet, Vinyl
- Basement: None
- Attic: Walk-In
- Has fireplace: No
- Fireplace features: None
Interior area
- Total structure area: 2,671
- Total interior livable area: 2,671 sqft
Property
Parking
- Total spaces: 2
- Parking features: Paved
Features
- Levels: One and One Half
- Stories: 2
- Patio & porch: Covered, Porch
- Exterior features: None
- Fencing: None
Lot
- Size: 0.36 Acres
Details
- Parcel number: 632603238309000
- Zoning: R-15
- Special conditions: Standard
Construction
Type & style
- Home type: SingleFamily
- Property subtype: Single Family Residence
Materials
- Vinyl Siding
- Foundation: Slab
- Roof: Shingle
Condition
- New construction: Yes
- Year built: 2023
Utilities & green energy
- Sewer: Septic Tank
- Water: Public
- Utilities for property: Water Available
Green energy
- Energy efficient items: Lighting, Thermostat
Community & HOA
Community
- Security: Smoke Detector(s)
- Subdivision: Ballantine Grove
HOA
- Has HOA: Yes
- Amenities included: Maintenance Common Areas, Maintenance Roads, Management
- HOA fee: $540 monthly
- HOA name: Crystal Coast
Location
- Region: Newport
Financial & listing details
- Price per square foot: $156/sqft
- Tax assessed value: $411,990
- Date on market: 9/27/2025
- Cumulative days on market: 20 days
- Listing agreement: Exclusive Right To Sell
- Listing terms: Cash,Conventional,FHA,USDA Loan,VA Loan
- Road surface type: Paved
Price history
| Date | Event | Price |
|---|---|---|
| 3/27/2024 | Sold | $415,690+0.9%$156/sqft |
Source:  Hive MLS #100405570 Report a problem Hive MLS #100405570 Report a problem | ||
| 10/8/2023 | Pending sale | $411,990$154/sqft |
Source: Hive MLS #100405570 Report a problem | ||
| 9/19/2023 | Listed for sale | $411,990$154/sqft |
Source: Hive MLS #100405570 Report a problem | ||
Public tax history
Tax history is unavailable.
Neighborhood: Broad Creek
Nearby homes
- $362,4904 bd2 ba1.7k sqft251 Jones Ridge Ln LOT 45, Newport, NC 28570Sold

- $418,1404 bd2 ba2.3k sqft243 Jones Ridge Ln LOT 42, Newport, NC 28570Sold
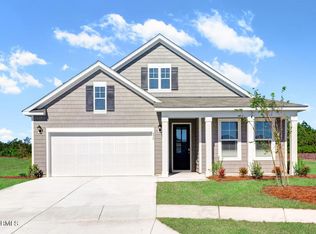
- $426,4904 bd2 ba2.3k sqft246 Jones Ridge Ln LOT 72, Newport, NC 28570Sold
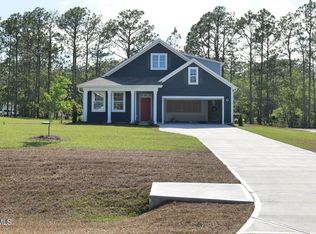
- $375,0003 bd2 ba1.6k sqft270 Jones Ridge Ln, Newport, NC 28570Sold

- $359,9003 bd2 ba1.4k sqft252 Jones Ridge Ln LOT 70, Newport, NC 28570Pending
- $367,5003 bd2 ba1.6k sqft245 Jones Ridge Ln LOT 43, Newport, NC 28570Sold
- $462,5004 bd3 ba2.7k sqft153 Ballantine Grove Ln, Newport, NC 28570Sold
- $444,4904 bd3 ba2.6k sqft230 Jones Ridge Ln LOT 78, Newport, NC 28570Sold
Nearby schools
GreatSchools rating
- 10/10Bogue Sound Elementary SchoolGrades: PK-5Distance: 1.6 mi
- 7/10Broad Creek Middle SchoolGrades: 6-8Distance: 0.8 mi
- 9/10Croatan High SchoolGrades: 9-12Distance: 1.7 mi
Get a cash offer in 3 minutes
Find out how much your home could sell for in as little as 3 minutes with a no-obligation cash offer.
Estimated market value
$439,400
Get a cash offer in 3 minutes
Find out how much your home could sell for in as little as 3 minutes with a no-obligation cash offer.
Estimated market value
$439,400
- North Carolina
- Carteret County
- Newport
- 28570
- Broad Creek
- 247 Jones Ridge Lane Lot 44
Nearby cities
Nearby neighborhoods
Nearby zip codes
Other Newport Topics
