Gorgeous 105 Gosling Lane in beautiful Beaufort, NC, where space, comfort, and freedom come together in this brand-new 2025 Champion manufactured home offering an impressive 2,227 square feet of open-concept living.
Designed for both everyday ease and entertaining, this thoughtfully laid-out home features 3 bedrooms, 2 full baths, and a versatile additional room that can easily serve as a 4th bedroom, home office, or guest space.
The private primary suite feels like a true retreat, offering a spa-like bath with a soaking tub, separate shower, and dual vanities, creating the perfect place to unwind at the end of the day.
Step inside to a bright, airy interior with two generous living areas, including a welcoming living room and a separate family room, giving everyone plenty of space to relax or gather. The heart of the home is the expansive kitchen, complete with a large island, abundant cabinetry, and ample counter space that makes cooking, hosting, and everyday life effortless.
Outside, the unrestricted property gives you the freedom to truly live your lifestyle. Bring your boat, RV, side-by-side, or trailers without the hassle of HOA restrictions. A new 2025 Culligan water softener adds comfort and quality, while the 2025 Premier utility building provides excellent storage for tools, gear, or outdoor equipment.
Located just minutes from local boat ramps, Harkers Island, and the stunning Crystal Coast beaches, you'll enjoy quick access to fishing, boating, and everything that makes coastal living so special.
If you've been looking for a spacious, modern home with flexibility, storage, and room to roam near the water, 105 Gosling Lane delivers it all. Schedule your showing today and experience Beaufort living at its best.
For sale
Price cut: $10K (7/10)
$320,000
105 Gosling Lane, Beaufort, NC 28516
3beds
2,227sqft
Manufactured Home
Built in 2025
0.45 Acres Lot
$-- Zestimate®
$144/sqft
$-- HOA
What's special
- 180 days |
- 562 |
- 20 |
Zillow last checked:
Listing updated:
Listed by:
Meg Underwood 252-229-9849,
Realty ONE Group East,
Jennifer Brinson 252-229-2227,
Realty ONE Group East
Source: Hive MLS,MLS#: 100552728 Originating MLS: Neuse River Region Association of Realtors
Originating MLS: Neuse River Region Association of RealtorsFacts & features
Interior
Bedrooms & bathrooms
- Bedrooms: 3
- Bathrooms: 2
- Full bathrooms: 2
Rooms
- Room types: Living Room, Master Bedroom, Bedroom 1, Bedroom 2, Bedroom 3, Bathroom 1, Bathroom 2
Heating
- Heat Pump, Electric
Cooling
- Heat Pump
Appliances
- Included: Water Softener
Features
- Kitchen Island, Ceiling Fan(s), Blinds/Shades
- Basement: None
Interior area
- Total structure area: 2,227
- Total interior livable area: 2,227 sqft
Property
Parking
- Parking features: On Site
Features
- Levels: One
- Patio & porch: None
- Exterior features: None
- Fencing: None
- Has view: Yes
- View description: See Remarks
- Frontage type: See Remarks
Lot
- Size: 0.45 Acres
- Dimensions: 104 x 192 x 104 x 192
Details
- Additional structures: Shed(s)
- Parcel number: 733703035460000
- Zoning: Residential
- Special conditions: Standard
Construction
Type & style
- Home type: MobileManufactured
- Property subtype: Manufactured Home
Materials
- Vinyl Siding, Wood Frame
- Foundation: Brick/Mortar
- Roof: Shingle
Condition
- New construction: No
- Year built: 2025
Utilities & green energy
- Sewer: Septic Tank
- Water: Well
- Utilities for property: Water Connected
Community & HOA
Community
- Subdivision: Goose Bay Estates
HOA
- Has HOA: No
Location
- Region: Beaufort
Financial & listing details
- Price per square foot: $144/sqft
- Tax assessed value: $61,496
- Annual tax amount: $134
- Date on market: 2/11/2026
- Cumulative days on market: 180 days
- Listing agreement: Exclusive Right To Sell
- Listing terms: Cash,Conventional,FHA,USDA Loan,VA Loan
- Road surface type: Paved
Estimated market value
Not available
Estimated sales range
Not available
$2,371/mo
Price history
| Date | Event | Price |
|---|---|---|
| 7/10/2026 | Price change | $320,000-3%$144/sqft |
Source:  Hive MLS #100552728 Report a problem Hive MLS #100552728 Report a problem | ||
| 5/14/2026 | Price change | $330,000-5.4%$148/sqft |
Source: Hive MLS #100552728 Report a problem | ||
| 4/24/2026 | Price change | $348,900-0.3%$157/sqft |
Source: Hive MLS #100552728 Report a problem | ||
| 4/6/2026 | Price change | $349,900-5.4%$157/sqft |
Source: Hive MLS #100552728 Report a problem | ||
| 3/6/2026 | Price change | $370,000-1.3%$166/sqft |
Source: Hive MLS #100552728 Report a problem | ||
| 2/11/2026 | Listed for sale | $375,000+1775%$168/sqft |
Source: Hive MLS #100552728 Report a problem | ||
| 11/30/2015 | Sold | $20,000$9/sqft |
Source: Public Record Report a problem | ||
Public tax history
| Year | Property taxes | Tax assessment |
|---|---|---|
| 2025 | $218 +62.6% | $61,496 +147.3% |
| 2024 | $134 -56.2% | $24,865 |
| 2023 | $306 +3.4% | $24,865 |
| 2022 | $296 +120.6% | $24,865 +5.4% |
| 2021 | $134 | $23,587 -5.1% |
| 2020 | $134 +548.1% | $24,865 -14.5% |
| 2019 | $21 | $29,072 |
| 2017 | $21 -94.8% | $29,072 |
| 2016 | $400 | $29,072 |
| 2015 | $400 +1.3% | $29,072 -49.7% |
| 2014 | $395 | $57,755 |
| 2013 | -- | $57,755 |
| 2012 | -- | -- |
| 2011 | -- | -- |
| 2010 | -- | $36,818 |
| 2009 | -- | $36,818 |
Find assessor info on the county website
Monthly payment
Climate risks
Neighborhood: 28516
Nearby schools
GreatSchools rating
- 7/10Harkers Island Elementary SchoolGrades: K-5Distance: 4.1 mi
- 5/10Smyrna Elementary SchoolGrades: PK-8Distance: 2.2 mi
- 8/10East Carteret High SchoolGrades: 9-12Distance: 4.6 mi
Schools provided by the listing agent
- Elementary: Harkers Island
- Middle: Down East
- High: East Carteret
Source: Hive MLS. This data may not be complete. We recommend contacting the local school district to confirm school assignments for this home.
- $196,8003 bd2 ba1.7k sqft103 Gosling Ln, Beaufort, NC 28516Off Market
- $135,0002 bd2 ba1.1k sqft107 Gosling Ln, Beaufort, NC 28516For Sale

- $239,3004 bd2 ba1.7k sqft101 Gosling Ln, Beaufort, NC 28516Off Market
- $65,0140.459 Acres109 Gosling Ln, Beaufort, NC 28516Off Market
- $59,2540.459 Acres104 Gosling Ln, Beaufort, NC 28516Off Market
- $135,8003 bd2 ba800 sqft106 Gosling Ln, Beaufort, NC 28516Off Market
- $155,1003 bd2 ba1.6k sqft102 Gosling Ln, Beaufort, NC 28516Off Market
- $79,7002 bd1 ba840 sqft108 Gosling Ln, Beaufort, NC 28516Off Market
A local agent can set up tours, give advice and negotiate with sellers.
A local lender can help you make sure your offer is ready when you are.
Similar homes
- $349,0003 bd3 ba1.7k sqft115 N Harbor Drive, Beaufort, NC 28516For Sale

 MLS ID #100581574, Kristie R Elliott, Bluewater Real Estate - EI. Hive MLS
 - $315,0003 bd1 ba1.5k sqft213 Russell Street, Beaufort, NC 28516For Sale
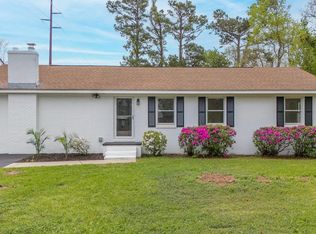 MLS ID #100566346, Brittany Wheatly, Wheatly and Combs Premier Properties. Hive MLS
 - $330,0003 bd3 ba1.4k sqft108 Park Avenue, Beaufort, NC 28516For Sale
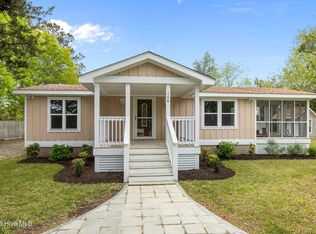 MLS ID #100566475, O'Conor Properties, Keller Williams Crystal Coast. Hive MLS
 - $357,7003 bd2 ba1.8k sqft2973 Highway 70, Beaufort, NC 28516For Sale
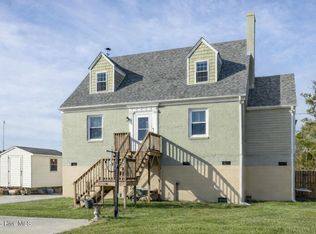 MLS ID #100546229, Karen Shirlin, Realty One Group Navigate. Hive MLS
 - $345,0003 bd2 ba1.5k sqft280 N Highway 101, Beaufort, NC 28516For SaleMLS ID #100587347, Eddy Myers, Eddy Myers Real Estate. Hive MLS
- $309,0002 bd2 ba1.7k sqft1041 Highway 101, Beaufort, NC 28516For SaleMLS ID #100517832, Christopher E Latham, Realty World First Coast Rlty. Hive MLS
- $379,5002 bd3 ba2.3k sqft104 Old River Road, Beaufort, NC 28516For SaleMLS ID #100571285, Debra McClellan, Coldwell Banker Sea Coast AB. Hive MLS
- $314,9003 bd3 ba1.6k sqft238 Cline Way Unit 126, 1809 Live Oak, Beaufort, NC 28516New ConstructionMLS ID #100582313, Mary Cheatham King Real Estate team, Keller Williams Crystal Coast. Hive MLS
- $287,0002 bd2 ba1.5k sqft202 Willis Drive, Harkers Island, NC 28531For SaleMLS ID #100585807, Arthur W Harrison, Beaufort Realty. Hive MLS
- $314,9003 bd3 ba1.6k sqft222 Cline Way Unit 134, 1809 Live Oak, Beaufort, NC 28516New ConstructionHive MLS
- $320,0003 bd2 ba1.2k sqft139 Diamond City Drive, Harkers Island, NC 28531For SaleMLS ID #100506491, Nancy Harris, RE/MAX Ocean Properties EI. Hive MLS
- $347,4003 bd3 ba1.6k sqft244 Cline Way Unit 123, 1809 Live Oak, Beaufort, NC 28516New ConstructionMLS ID #100587489, Mary Cheatham King Real Estate team, Keller Williams Crystal Coast. Hive MLS
- $300,0003 bd2 ba1.3k sqft458 Bayview Drive, Harkers Island, NC 28531For SaleMLS ID #100563120, Linda Rike & Kelinda Rike, Linda Rike Real Estate. Hive MLS
- $314,9003 bd3 ba1.6k sqft238 Cline Way, Beaufort, NC 28516New ConstructionCaviness & Cates
- $314,9003 bd3 ba1.6k sqft222 Cline Way, Beaufort, NC 28516New ConstructionCaviness & Cates
- $357,4003 bd3 ba1.9k sqft229 Cline Way Unit 104, 1809 Live Oak, Beaufort, NC 28516New ConstructionMLS ID #100577279, Mary Cheatham King Real Estate team, Keller Williams Crystal Coast. Hive MLS
- $357,4003 bd3 ba1.9k sqft243 Cline Way Unit 111, 1809 Live Oak, Beaufort, NC 28516New ConstructionMLS ID #100579016, Mary Cheatham King Real Estate team, Keller Williams Crystal Coast. Hive MLS
- $425,0003 bd2 ba1.4k sqft2695 Highway 70 Beaufort, Beaufort, NC 28516For SaleMLS ID #100563630, The Donna and Team New Bern, Keller Williams Realty. Hive MLS
- $347,4003 bd3 ba1.6k sqft230 Cline Way Unit 130, 1809 Live Oak, Beaufort, NC 28516New ConstructionMLS ID #100559875, Mary Cheatham King Real Estate team, Keller Williams Crystal Coast. Hive MLS
- $314,9003 bd3 ba1.6k sqft228 Cline Way, Beaufort, NC 28516New ConstructionCaviness & Cates
