Move right into this beautifully updated 2-bedroom condo with minimal hassle. Featuring brand-new LVP flooring throughout, fresh paint, a new water heater, and updated appliances, this home is truly turnkey.
Enjoy relaxing on the spacious porch just off the family room, or unwind in the primary suite complete with a luxurious jetted tub. With abundant storage throughout, you'll have plenty of space to stay organized.
Ideally located near the beach, this condo makes summer living a breeze, while also keeping you close to all the shopping, dining, and conveniences that Morehead City has to offer.
For sale
$260,000
424 Commerce Avenue #D, Morehead City, NC 28557
2beds
1,455sqft
:
Get pre-qualified$1,842/mo
Condominium
Built in 2002
-- sqft lot
$250,600 Zestimate®
$179/sqft
$330/mo HOA
What's special
- 89 days |
- 204 |
- 4 |
Zillow last checked:
Listing updated:
Listed by:
MEREDITH MORSE 252-571-3781,
CENTURY 21 ZAYTOUN RAINES,
BECKY BENGEL 252-639-1936,
CENTURY 21 ZAYTOUN RAINES
Source: Hive MLS,MLS#: 100570433 Originating MLS: Neuse River Region Association of Realtors
Originating MLS: Neuse River Region Association of RealtorsFacts & features
Interior
Bedrooms & bathrooms
- Bedrooms: 2
- Bathrooms: 2
- Full bathrooms: 2
Rooms
- Room types: Living Room, Dining Room, Master Bedroom, Bedroom 2, Laundry
Primary bedroom
- Level: Main
- Dimensions: 15.25 x 12.25
Bedroom 2
- Level: Main
- Dimensions: 13.5 x 12
Dining room
- Level: Main
- Dimensions: 12 x 13.6
Kitchen
- Level: Main
- Dimensions: 10 x 9.3
Laundry
- Level: Main
Living room
- Level: Main
- Dimensions: 25.6 x 15
Heating
- Fireplace(s), Electric, Heat Pump
Cooling
- Central Air
Appliances
- Included: Built-In Microwave, Water Softener, Refrigerator, Dishwasher, Electric Range
- Laundry: Dryer Hookup, Washer Hookup, Laundry Room
Features
- Walk-in Closet(s), Vaulted Ceiling(s), High Ceilings, Whirlpool, Ceiling Fan(s), Pantry, Walk-in Shower, Blinds/Shades, Walk-In Closet(s)
- Flooring: LVT/LVP
- Basement: None
- Attic: None
- Common walls with other units/homes: End Unit
Interior area
- Total structure area: 1,455
- Total interior livable area: 1,455 sqft
Property
Parking
- Parking features: Assigned, Lighted, On Site, Paved
Accessibility
- Accessibility features: None
Features
- Levels: One
- Patio & porch: Covered, Balcony
- Exterior features: None, End Unit
- Pool features: None
- Fencing: None
- Has view: Yes
- View description: See Remarks
- Waterfront features: None
- Frontage type: See Remarks
Details
- Parcel number: 63761564673600d
- Zoning: Residential
- Special conditions: Standard
Construction
Type & style
- Home type: Condo
- Property subtype: Condominium
Materials
- Vinyl Siding, Wood Frame
- Foundation: Slab
- Roof: Shingle
Condition
- New construction: No
- Year built: 2002
Utilities & green energy
- Sewer: Public Sewer
- Water: Public
- Utilities for property: Sewer Connected, Water Connected
Green energy
- Green verification: None
Community & HOA
Community
- Security: Smoke Detector(s)
- Subdivision: Bridgewood Condo
HOA
- Has HOA: Yes
- Amenities included: Maintenance Common Areas, Maintenance Grounds, Maintenance Structure, Management, Master Insure, Street Lights
- HOA fee: $3,960 annually
- HOA name: Bridgewood HOA
- HOA phone: 252-240-2254
Location
- Region: Morehead City
Financial & listing details
- Price per square foot: $179/sqft
- Tax assessed value: $238,547
- Annual tax amount: $1,452
- Date on market: 4/29/2026
- Cumulative days on market: 89 days
- Listing agreement: Exclusive Right To Sell
- Listing terms: Cash,Conventional,FHA,VA Loan
- Road surface type: Paved
Estimated market value
$250,600
$238,000 - $263,000
$1,794/mo
Price history
| Date | Event | Price |
|---|---|---|
| 4/29/2026 | Listed for sale | $260,000+101.6%$179/sqft |
Source:  Hive MLS #100570433 Report a problem Hive MLS #100570433 Report a problem | ||
| 1/14/2019 | Sold | $129,000$89/sqft |
Source: Hive MLS #100139921 Report a problem | ||
Public tax history
| Year | Property taxes | Tax assessment |
|---|---|---|
| 2025 | $1,452 +50.8% | $238,547 +107% |
| 2024 | $962 +136.5% | $115,260 |
| 2023 | $407 +2.9% | $115,260 |
| 2022 | $395 | $115,260 |
| 2021 | $395 | $115,260 |
| 2020 | -- | $115,260 +7.2% |
| 2019 | $348 | $107,500 |
| 2017 | $348 | $107,500 |
| 2016 | $348 | $107,500 |
| 2015 | $348 +3.2% | $107,500 -32.8% |
| 2014 | $338 | $160,000 |
| 2013 | -- | $160,000 |
| 2012 | -- | -- |
Find assessor info on the county website
Monthly payment
Est. payment
Payment breakdown
Explore the cost of this home by adjusting the details. Changes won't be saved.Climate risks
Neighborhood: 28557
Nearby schools
GreatSchools rating
- 5/10Morehead Elementary At Camp GlennGrades: 4-5Distance: 0.4 mi
- 8/10Morehead City Middle SchoolGrades: 6-8Distance: 0.4 mi
- 5/10West Carteret High SchoolGrades: 8-12Distance: 2.2 mi
Schools provided by the listing agent
- Elementary: Morehead City Elem
- Middle: Morehead City
- High: West Carteret
Source: Hive MLS. This data may not be complete. We recommend contacting the local school district to confirm school assignments for this home.
- $236,5002 bd2 ba1.4k sqft424 Commerce Ave APT C, Morehead City, NC 28557Off Market
- $255,0002 bd2 ba1.4k sqft424 Commerce Ave APT B, Morehead City, NC 28557Sold

- $237,0002 bd2 ba1.4k sqft424 Commerce Ave APT A, Morehead City, NC 28557Sold
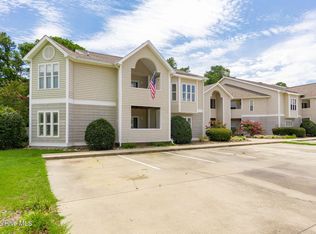
- $230,0002 bd2 ba1.4k sqft420 Commerce Ave APT B, Morehead City, NC 28557Sold

- $265,0002 bd2 ba1.4k sqft420 Commerce Ave APT D, Morehead City, NC 28557Sold
- $243,9002 bd2 ba1.4k sqft420 Commerce Ave APT A, Morehead City, NC 28557Off Market
- $232,1002 bd2 ba1.4k sqft420 Commerce Ave APT C, Morehead City, NC 28557Off Market
- $231,0002 bd2 ba1.4k sqft420 Commerce Ave, Morehead City, NC 28557Sold
A local agent can set up tours, give advice and negotiate with sellers.
A local lender can help you make sure your offer is ready when you are.
Similar homes
- $255,0002 bd2 ba1.4k sqft413 Commerce Avenue #C, Morehead City, NC 28557For Sale
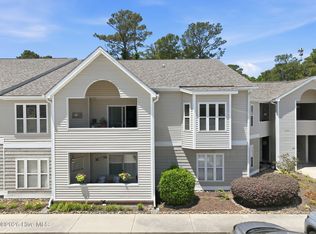
 MLS ID #100570618, Bradberry Garner Real Estate, Keller Williams Crystal Coast. Hive MLS
 - $279,0003 bd2 ba1.6k sqft404 Penny Lane #D, Morehead City, NC 28557For Sale
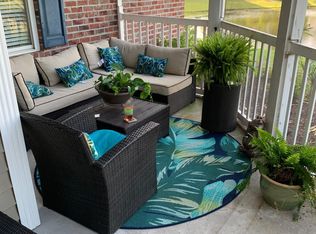 MLS ID #100570222, The Selling Team/Llew&Elaine, Realty World First Coast Rlty. Hive MLS
 - $239,0002 bd2 ba1k sqft303 Barbour Road #503, Morehead City, NC 28557For Sale
 MLS ID #100576321, Monica Greene, RE/MAX Homestead Swansboro. Hive MLS
 - $260,0002 bd1 ba954 sqft813 N 20th Street, Morehead City, NC 28557For Sale
 MLS ID #100587061, Candice Tirado, Coldwell Banker Sea Coast Adv EI. Hive MLS
 - $244,0002 bd2 ba875 sqft600 N 35th Street #103, Morehead City, NC 28557For SaleMLS ID #100578495, The Lemmond Group, REAL Broker LLC. Hive MLS
- $269,9003 bd1 ba1.1k sqft923 N Yaupon Terrace, Morehead City, NC 28557For SaleMLS ID #100563231, Melissa Gaskill, Century 21 Coastal Advantage. Hive MLS
- $220,0002 bd2 ba927 sqft2900 Myrtle Street #11 Rosewood Village, Morehead City, NC 28557For SaleMLS ID #100557818, Mary Cheatham King Real Estate team, Keller Williams Crystal Coast. Hive MLS
- $299,9003 bd2 ba1.5k sqft703 Cedarwood Village, Morehead City, NC 28557For SaleMLS ID #100576383, Debra Winstead Ball, Realty One Group Navigate. Hive MLS
- $369,0003 bd2 ba1.5k sqft703 Oxford Drive, Morehead City, NC 28557For SaleMLS ID #100576264, Jason Parker, Coldwell Banker Sea Coast AB. Hive MLS
- $134,0002 bd1 ba836 sqft3309 Bridges Street, Morehead City, NC 28557For SaleMLS ID #100553925, Anne W Hult, Channel Marker Realty, LLC. Hive MLS
- $380,0003 bd2 ba1.4k sqft902 Hedrick Boulevard, Morehead City, NC 28557For SaleMLS ID #100574614, Dennis M Goodwin, RE/MAX Ocean Properties. Hive MLS
- $324,9003 bd3 ba1.6k sqft1202 Cedarwood Village, Morehead City, NC 28557For SaleMLS ID #100565977, Bradberry Garner Real Estate, Keller Williams Crystal Coast. Hive MLS
- $225,0003 bd1 ba1k sqft182 Tuttles Grove Road, Beaufort, NC 28516For SaleMLS ID #100583864, Patrick K. Pake, Keller Williams Crystal Coast. Hive MLS
- $266,0004 bd2 ba1.8k sqft303 Sycamore Drive, Beaufort, NC 28516For SaleMLS ID #100567529, Claire Cantrell, Keller Williams Crystal Coast. Hive MLS
- $325,0003 bd2 ba1.4k sqft124 Zacchaeus Avenue, Morehead City, NC 28557For SaleMLS ID #100543768, James Chalk, Chalk & Gibbs Inc. Hive MLS
- $280,0003 bd2 ba1.1k sqft172 Gray Squirrel Lane, Newport, NC 28570For SaleMLS ID #100577611, The Selling Team/Llew&Elaine, Realty World First Coast Rlty. Hive MLS
- $234,9003 bd2 ba1.3k sqft4113 N Highway 101, Newport, NC 28570For SaleMLS ID #100551351, Bradberry Garner Real Estate, Keller Williams Crystal Coast. Hive MLS
- $295,0002 bd2 ba1.3k sqft1590 S River Road, Beaufort, NC 28516For SaleMLS ID #100591203, Sandra Dee Johnson, Crystal Coast Realty Group. Hive MLS
- $249,0003 bd3 ba1.9k sqft662 Straits Road, Gloucester, NC 28528For SaleMLS ID #100582343, McCall-Vick Real Estate Team, Beaufort Realty. Hive MLS
- $274,9003 bd2 ba1.3k sqft212 Diamond Cove, Newport, NC 28570For SaleMLS ID #100558447, Margaret Hitchcock, Hitchcock Realty & Associates, LLC. Hive MLS
