Cozy double-wide mobile home on a permanent foundation located in Newport, freshly painted and move-in ready. This inviting home features LVP flooring throughout, offering both style and easy maintenance. The home offers 3 bedrooms along with 2 full bathrooms. A durable metal roof and a new HVAC system installed in 2025 provide comfort and peace of mind. Relax on the covered front porch or unwind on the covered back porch overlooking the fenced-in backyard--perfect for pets, gardening, or quiet evenings outdoors. A separate workshop/storage building with electric adds great functionality. Conveniently located just a short drive from Beaufort's restaurants, shopping, a nearby public boat ramp and close to Cherry Point MCAS.
For sale
Price cut: $5K (6/29)
$234,900
4113 N Highway 101, Newport, NC 28570
3beds
1,323sqft
Manufactured Home
Built in 1986
0.47 Acres Lot
$232,500 Zestimate®
$178/sqft
$-- HOA
What's special
Covered front porchFenced-in backyardLvp flooring throughoutDurable metal roof
- 180 days |
- 782 |
- 54 |
Zillow last checked:
Listing updated:
Listed by:
Bradberry Garner Real Estate 252-515-0552,
Keller Williams Crystal Coast
Source: Hive MLS,MLS#: 100551351 Originating MLS: Carteret County Association of Realtors
Originating MLS: Carteret County Association of RealtorsFacts & features
Interior
Bedrooms & bathrooms
- Bedrooms: 3
- Bathrooms: 2
- Full bathrooms: 2
Rooms
- Room types: Bedroom 3, Living Room, Laundry, Dining Room, Master Bedroom, Bedroom 2
Primary bedroom
- Level: First
Bedroom 2
- Level: First
Bedroom 3
- Level: First
Dining room
- Level: First
Kitchen
- Level: First
Laundry
- Level: First
Living room
- Level: First
Heating
- Electric, Heat Pump
Cooling
- Central Air
Appliances
- Included: Refrigerator, Dryer, Electric Range
- Laundry: Washer Hookup, Laundry Room
Features
- Ceiling Fan(s)
- Flooring: LVT/LVP
- Basement: None
- Attic: None
Interior area
- Total structure area: 1,323
- Total interior livable area: 1,323 sqft
Property
Parking
- Parking features: Gravel, Unpaved
Features
- Levels: One
- Patio & porch: Covered, Front Porch, Rear Porch
- Pool features: None
- Fencing: Chain Link,Back Yard
- Has view: Yes
- View description: See Remarks
- Waterfront features: None
- Frontage type: See Remarks
Lot
- Size: 0.47 Acres
- Dimensions: 100 x 206 x 100 x 206
Details
- Additional structures: Workshop
- Parcel number: 638901280452000
- Zoning: R
- Special conditions: Standard
Construction
Type & style
- Home type: MobileManufactured
- Property subtype: Manufactured Home
Materials
- Vinyl Siding, Steel Frame
- Foundation: Crawl Space
- Roof: Metal
Condition
- New construction: No
- Year built: 1986
Utilities & green energy
- Sewer: Septic Tank
- Water: County Water
- Utilities for property: Water Available
Green energy
- Green verification: None
Community & HOA
Community
- Subdivision: Not In Subdivision
HOA
- Has HOA: No
Location
- Region: Newport
Financial & listing details
- Price per square foot: $178/sqft
- Tax assessed value: $205,994
- Annual tax amount: $901
- Date on market: 1/26/2026
- Cumulative days on market: 180 days
- Listing agreement: Exclusive Right To Sell
- Listing terms: Cash,Conventional
- Road surface type: Paved
Estimated market value
$232,500
$221,000 - $244,000
$1,213/mo
Price history
| Date | Event | Price |
|---|---|---|
| 6/29/2026 | Price change | $234,900-2.1%$178/sqft |
Source:  Hive MLS #100551351 Report a problem Hive MLS #100551351 Report a problem | ||
| 5/19/2026 | Price change | $239,900-2%$181/sqft |
Source: Hive MLS #100551351 Report a problem | ||
| 4/9/2026 | Price change | $244,900+2.1%$185/sqft |
Source: Hive MLS #100551351 Report a problem | ||
| 3/14/2026 | Price change | $239,900-4%$181/sqft |
Source: Hive MLS #100551351 Report a problem | ||
| 1/26/2026 | Listed for sale | $250,000$189/sqft |
Source: Hive MLS #100551351 Report a problem | ||
Public tax history
| Year | Property taxes | Tax assessment |
|---|---|---|
| 2025 | $901 +141% | $205,994 +276.8% |
| 2024 | $374 -16.5% | $54,666 |
| 2023 | $448 +1.2% | $54,666 |
| 2022 | $443 +1.3% | $54,666 +7.2% |
| 2021 | $437 -8% | $51,010 -6.7% |
| 2020 | $475 +31.2% | $54,666 -6.1% |
| 2019 | $362 | $58,248 +16.3% |
| 2017 | $362 -44.6% | $50,080 -48.8% |
| 2016 | $654 | $97,756 +1.4% |
| 2015 | $654 +2.5% | $96,440 +44.6% |
| 2014 | $638 | $66,703 |
| 2013 | -- | $66,703 |
| 2012 | -- | -- |
| 2011 | -- | -- |
| 2010 | -- | $78,873 |
| 2009 | -- | $78,873 |
Find assessor info on the county website
Monthly payment
Climate risks
Neighborhood: 28570
Nearby schools
GreatSchools rating
- 9/10Beaufort Elementary SchoolGrades: PK-5Distance: 7.8 mi
- 4/10Beaufort Middle SchoolGrades: 6-8Distance: 7.9 mi
- 8/10East Carteret High SchoolGrades: 9-12Distance: 5.8 mi
Schools provided by the listing agent
- Elementary: Beaufort
- Middle: Beaufort
- High: East Carteret
Source: Hive MLS. This data may not be complete. We recommend contacting the local school district to confirm school assignments for this home.
- $214,7363 bd2 ba1.3k sqft4121 Highway 101, Newport, NC 28570Off Market
- $53,4446.05 Acres4101 Highway 101, Newport, NC 28570Off Market
- $60,4411.163 Acres4149 Highway 101, Newport, NC 28570Off Market
- $62,6288.42 Acres4133 Highway 101, Newport, NC 28570Off Market
- $155,5003 bd1 ba1k sqft4153 Highway 101, Newport, NC 28570Off Market
- $373,1003 bd2 ba1.7k sqft1100 Hardesty Loop Rd, Newport, NC 28570Off Market
- $85,0003 bd1 ba1.1k sqft4161 Highway 101, Newport, NC 28570Sold
- $39,0002.67 Acres1054 Hardesty Loop Rd, Newport, NC 28570Sold
A local agent can set up tours, give advice and negotiate with sellers.
A local lender can help you make sure your offer is ready when you are.
Similar homes
- $280,0003 bd2 ba1.1k sqft172 Gray Squirrel Lane, Newport, NC 28570For Sale
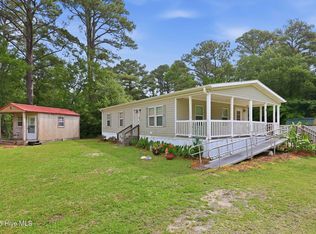
 MLS ID #100577611, The Selling Team/Llew&Elaine, Realty World First Coast Rlty. Hive MLS
 - $249,5003 bd2 ba1.4k sqft133 Ridge Road, Newport, NC 28570For Sale
 MLS ID #100581061, Happiness Willis Clifton, Clifton Properties/Clifton Management & Rentals. Hive MLS
 - $225,0003 bd2 ba1k sqft290 Broad Creek Loop Road, Newport, NC 28570For Sale
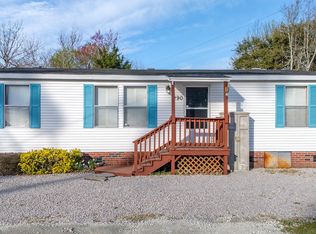 MLS ID #100561598, Brittany Wheatly, Wheatly and Combs Premier Properties. Hive MLS
 - $283,0002 bd2 ba1.8k sqft414 W Branch Drive, Newport, NC 28570For Sale
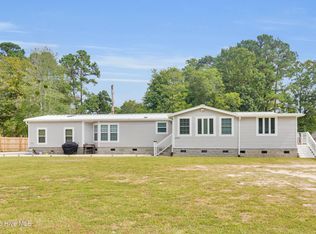 MLS ID #100552405, Brandon Ganow, Realty ONE Group East. Hive MLS
 - $220,0003 bd2 ba1.4k sqft310 Macdonald Boulevard, Havelock, NC 28532For SaleMLS ID #100577271, Barefoot-Chandler & Associates Team, LPT Realty. Hive MLS
- $333,0003 bd2 ba1.2k sqft713 Mill Creek Road, Newport, NC 28570For SaleMLS ID #100571076, Tara Serrano, Terri Alphin Smith & Co. Hive MLS
- $235,0003 bd2 ba1.4k sqft101 Gray Fox Road, Havelock, NC 28532For SaleMLS ID #100580749, Brooklyn JoCora Becton, COLDWELL BANKER SEA COAST ADVANTAGE. Hive MLS
- $290,0003 bd2 ba1.5k sqft121 Bogue Forest Court, Newport, NC 28570For SaleMLS ID #100563125, Chad Howery Real Estate Group, Keller Williams Realty. Hive MLS
- $299,9004 bd2 ba1.4k sqft415 Red Fox Trail, Newport, NC 28570For SaleMLS ID #100585860, Abbot McClintic, Keller Williams Crystal Coast. Hive MLS
- $350,0002 bd2 ba1.5k sqft2379 Mill Creek Road, Newport, NC 28570For SaleMLS ID #100579578, Cirila M Cothran, Cirila Cothran Real Estate. Hive MLS
- $268,0003 bd2 ba1.5k sqft500 Maple Lane, Morehead City, NC 28557For SaleMLS ID #100582113, Mary Cheatham King Real Estate team, Keller Williams Crystal Coast. Hive MLS
- $308,0003 bd2 ba1.1k sqft585 Roberts Road, Newport, NC 28570For SaleMLS ID #100552806, Holland Shepard Group Team, Keller Williams Crystal Coast. Hive MLS
- $190,0003 bd1 ba1.6k sqft1239 Hibbs Road, Newport, NC 28570For SaleMLS ID #100577577, Rachel Smallwood, Navigate Realty - Jacksonville. Hive MLS
- $260,0003 bd2 ba1.2k sqft211 Nottingham Drive, Havelock, NC 28532For SaleMLS ID #100584756, Gentry Property Group, Keller Williams Realty. Hive MLS
- $250,0003 bd2 ba1.2k sqft210 Nottingham Drive, Havelock, NC 28532For SaleMLS ID #100584574, Amy Logan, COLDWELL BANKER SEA COAST ADVANTAGE. Hive MLS
- $250,0002 bd2 ba1.3k sqft187 Mullens Drive, Harkers Island, NC 28531For SaleMLS ID #100570256, Keri Benton, Keller Williams Crystal Coast. Hive MLS
- $200,0003 bd1 ba1.7k sqft890 Hibbs Road, Newport, NC 28570For SaleMLS ID #100577862, Stephanie Bise, eXp Realty. Hive MLS
- $224,9003 bd2 ba1.2k sqft226 Church Road, Havelock, NC 28532For SaleMLS ID #100579915, Ryan McKelvey, HomeFront Realty Services. Hive MLS
- $260,0002 bd1 ba954 sqft813 N 20th Street, Morehead City, NC 28557For SaleMLS ID #100587061, Candice Tirado, Coldwell Banker Sea Coast Adv EI. Hive MLS
- $274,9003 bd2 ba1.3k sqft212 Diamond Cove, Newport, NC 28570For SaleMLS ID #100558447, Margaret Hitchcock, Hitchcock Realty & Associates, LLC. Hive MLS
