CONVENIENCE - LOCATION - AFFORDABILITY! What could be better than living in the heart of Morehead City, only 3 miles from the Crystal Coast beaches, without paying the ''beach price'' for your home? This property affords quick access to many events/festivals, restaurants, the hospital, medical facilities, marinas, boat ramps, fishing piers, recreational facilities, retail stores, golf courses, and many coastal attractions! This spacious 2-bedroom, 2-bathroom end unit condo is found conveniently on the ground floor of Bridgewood Condominiums. You can reach Downtown Morehead City, Atlantic Beach, and Historic Beaufort waterfront within minutes of this address. Across the threshold, nice touches embrace you with LVP flooring in the living spaces, plantation shutters throughout, an open floor plan, a living room with an electric fireplace and surround sound, a formal dining area and a large kitchen with granite countertops. With ample room for food prep, the kitchen has plenty of cabinets, stainless steel appliances, tile floors, a pantry, and an attractive U-shaped layout. Appreciate the sizable laundry room, where you can also store household items and a newer water heater, so no showers run cold! The primary bedroom suite is a hideaway of tranquility with a bright and sunny private bath, tiled floors, walk-in shower, separate jetted tub and double vanity also with granite countertops. You will also find ample space for your wardrobe in the walk-in closet. The 2nd bedroom is quite spacious, and it has carpet flooring and a walk-in closet. This unit offers a covered private porch, essentially an outdoor extension of the living space. Find plenty of storage throughout the home, two large outside storage closets and an extra closet on the porch for all your storage needs. This low-maintenance property can make a great primary home, vacation, or profitable investment. This home is a blank canvas for your lifestyle and new memories!
Sold for $237,000
$237,000
424 Commerce Avenue #A, Morehead City, NC 28557
2beds
1,467sqft
Condominium
Built in 2002
-- sqft lot
$289,100 Zestimate®
$162/sqft
$1,787 Estimated rent
Home value
$289,100
$254,000 - $330,000
$1,787/mo
Zestimate® history
Owner options
List your home for rent
$1,787/mo
Rent Zestimate®
Find your next renter with Zillow Rental Manager. Plus, with online applications, you can quickly screen prospective tenants – for free.
$1,787/mo
Rent Zestimate®
Refinance and save
$5,075/mo
Est. payment
Refinancing to a lower rate could help reduce your monthly payments and save thousands over the life of the loan.
$5,075/mo
Est. payment
Explore your selling options
Work with a Zillow partner agent
Leverage their expertise and Zillow's premium Showcase listings to get your home seen by more buyers.
Get startedList with your own agent
Get your home in front of millions of buyers by listing it on Zillow.
Learn how to do itSell it yourself
Take full control of how buyers see your home on Zillow by listing For Sale by Owner (FSBO).
List your homeWhat's special
Zillow last checked:
Listing updated:
Listed by:
Sylvia (Sylwia) M Rola 252-622-2294,
Hitchcock Realty & Associates, LLC,
Margaret Hitchcock 252-269-2893,
Hitchcock Realty & Associates, LLC
Bought with:
Diane Shelor, 270733
Alan Shelor Real Estate
Source: Hive MLS,MLS#: 100522592 Originating MLS: Carteret County Association of Realtors
Originating MLS: Carteret County Association of RealtorsFacts & features
Interior
Bedrooms & bathrooms
- Bedrooms: 2
- Bathrooms: 2
- Full bathrooms: 2
Primary bedroom
- Level: Primary Living Area
Dining room
- Features: Combination
Heating
- Heat Pump, Electric
Cooling
- Heat Pump
Appliances
- Included: Vented Exhaust Fan, Electric Oven, Built-In Microwave, Water Softener, Washer, Refrigerator, Dryer, Dishwasher
- Laundry: Dryer Hookup, Washer Hookup, Laundry Room
Features
- Sound System, Walk-in Closet(s), Ceiling Fan(s), Pantry, Walk-in Shower, Blinds/Shades, Gas Log, Walk-In Closet(s)
- Flooring: LVT/LVP, Carpet, Tile
- Basement: None
- Has fireplace: Yes
- Fireplace features: Gas Log
Interior area
- Total structure area: 1,467
- Total interior livable area: 1,467 sqft
Property
Parking
- Parking features: Parking Lot, Additional Parking, Assigned, Lighted, On Site
Accessibility
- Accessibility features: Accessible Entrance, Accessible Approach with Ramp
Features
- Levels: One
- Stories: 1
- Patio & porch: Covered, Porch
- Fencing: None
Details
- Parcel number: 63761564673600a
- Zoning: PUD
- Special conditions: Standard
Construction
Type & style
- Home type: Condo
- Property subtype: Condominium
Materials
- Vinyl Siding
- Foundation: Slab
- Roof: Shingle
Condition
- New construction: No
- Year built: 2002
Utilities & green energy
- Sewer: Public Sewer
- Water: Public
- Utilities for property: None, Sewer Connected, Water Connected
Community & HOA
Community
- Subdivision: Bridgewood Condo
HOA
- Has HOA: Yes
- Amenities included: Maintenance Grounds, Master Insure, Pest Control, RV/Boat Storage, Sidewalks, Trash
- HOA fee: $3,600 annually
- HOA name: Bridgewood Condominiums LLC
- HOA phone: 910-620-4596
Location
- Region: Morehead City
Financial & listing details
- Price per square foot: $162/sqft
- Tax assessed value: $238,543
- Annual tax amount: $844
- Date on market: 8/1/2025
- Cumulative days on market: 109 days
- Listing agreement: Exclusive Right To Sell
- Listing terms: Cash,Conventional
Price history
| Date | Event | Price |
|---|---|---|
| 1/7/2026 | Sold | $237,000-3.3%$162/sqft |
Source:  Hive MLS #100522592 Report a problem Hive MLS #100522592 Report a problem | ||
| 11/17/2025 | Pending sale | $245,000$167/sqft |
Source: Hive MLS #100522592 Report a problem | ||
| 11/1/2025 | Price change | $245,000-3.9%$167/sqft |
Source: Hive MLS #100522592 Report a problem | ||
| 8/1/2025 | Listed for sale | $255,000+131.8%$174/sqft |
Source: Hive MLS #100522592 Report a problem | ||
| 7/15/2025 | Listing removed | $1,950$1/sqft |
Source: Zillow Rentals Report a problem | ||
| 6/2/2025 | Price change | $1,950-9.3%$1/sqft |
Source: Zillow Rentals Report a problem | ||
| 5/10/2025 | Listed for rent | $2,150+19.4%$1/sqft |
Source: Zillow Rentals Report a problem | ||
| 6/15/2023 | Listing removed | -- |
Source: Zillow Rentals Report a problem | ||
| 6/1/2023 | Listed for rent | $1,800$1/sqft |
Source: Zillow Rentals Report a problem | ||
| 3/20/2015 | Sold | $110,000$75/sqft |
Source: Public Record Report a problem | ||
Public tax history
| Year | Property taxes | Tax assessment |
|---|---|---|
| 2025 | $1,452 +50.8% | $238,543 +107% |
| 2024 | $962 +136.5% | $115,260 |
| 2023 | $407 +2.9% | $115,260 |
| 2022 | $395 | $115,260 |
| 2021 | $395 | $115,260 |
| 2020 | -- | $115,260 +7.2% |
| 2019 | $348 | $107,500 |
| 2017 | $348 | $107,500 |
| 2016 | $348 | $107,500 |
| 2015 | $348 +3.2% | $107,500 -32.8% |
| 2014 | $338 | $160,000 |
| 2013 | -- | $160,000 |
| 2012 | -- | -- |
Find assessor info on the county website
Neighborhood: 28557
Nearby homes
- $255,0002 bd2 ba1.4k sqft424 Commerce Ave APT B, Morehead City, NC 28557Sold

- $234,6002 bd2 ba1.4k sqft424 Commerce Ave APT C, Morehead City, NC 28557Off Market
- $260,0002 bd2 ba1.4k sqft424 Commerce Ave APT D, Morehead City, NC 28557For Sale
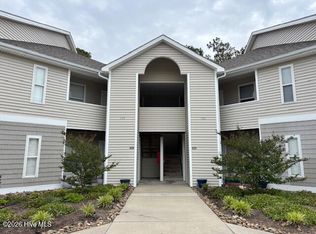
- $290,5002 bd2 ba1.4k sqft424 C, Morehead City, NC 28557Off Market
- $230,0002 bd2 ba1.4k sqft420 Commerce Ave APT B, Morehead City, NC 28557Sold
- $265,0002 bd2 ba1.4k sqft420 Commerce Ave APT D, Morehead City, NC 28557Sold
- $305,8002 bd2 ba1.4k sqft420 Commerce Ave, Morehead City, NC 28557Off Market
- $241,6002 bd2 ba1.4k sqft420 Commerce Ave APT A, Morehead City, NC 28557Off Market
Nearby schools
GreatSchools rating
- 5/10Morehead Elementary At Camp GlennGrades: 4-5Distance: 0.4 mi
- 8/10Morehead City Middle SchoolGrades: 6-8Distance: 0.4 mi
- 5/10West Carteret High SchoolGrades: 8-12Distance: 2.2 mi
Schools provided by the listing agent
- Elementary: Morehead City Elem
- Middle: Morehead City
- High: West Carteret
Source: Hive MLS. This data may not be complete. We recommend contacting the local school district to confirm school assignments for this home.
Get a cash offer in 3 minutes
Find out how much your home could sell for in as little as 3 minutes with a no-obligation cash offer.
Estimated market value
$289,100
Get a cash offer in 3 minutes
Find out how much your home could sell for in as little as 3 minutes with a no-obligation cash offer.
Estimated market value
$289,100
- North Carolina
- Carteret County
- Morehead City
- 28557
- 424 Commerce Avenue Unit A
Nearby cities
Nearby neighborhoods
Nearby zip codes
Other Morehead City Topics
