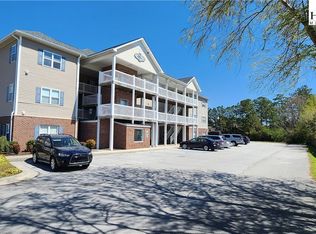
This spacious 3-bedroom, 2-bath first-floor end-unit condo offers comfort and convenience in an ideal setting, now featuring a freshly painted interior for a bright, move-in-ready feel. The open living area showcases durable LVP flooring and a cozy gas fireplace, creating a warm and inviting space to relax or entertain. The kitchen is beautifully appointed with quartz countertops, providing both style and functionality. Enjoy your morning coffee or unwind in the evening on the screened porch, perfect for taking in the fresh air year-round. Ideally located just minutes from beaches, shopping, schools, and a variety of dining options, this home combines low-maintenance living with easy access to everything you need. (Professional photos are being taken after the painting is complete.)
For sale
$279,000
404 Penny Lane #D, Morehead City, NC 28557
3beds
1,600sqft
:
Get pre-qualified$2,052/mo
Condominium
Built in 2004
-- sqft lot
$269,700 Zestimate®
$174/sqft
$430/mo HOA
What's special
- 99 days |
- 535 |
- 17 |
Zillow last checked:
Listing updated:
Listed by:
The Selling Team/Llew&Elaine 252-646-6758,
Realty World First Coast Rlty
Source: Hive MLS,MLS#: 100570222 Originating MLS: Carteret County Association of Realtors
Originating MLS: Carteret County Association of RealtorsFacts & features
Interior
Bedrooms & bathrooms
- Bedrooms: 3
- Bathrooms: 2
- Full bathrooms: 2
Rooms
- Room types: Living Room, Master Bedroom, Bedroom 1, Bedroom 2
Primary bedroom
- Level: First
Bedroom 1
- Level: First
Bedroom 2
- Level: First
Kitchen
- Level: First
Living room
- Level: First
Heating
- Electric, Heat Pump
Cooling
- Central Air
Appliances
- Included: Built-In Microwave, Washer, Refrigerator, Range, Dryer, Dishwasher
- Laundry: Dryer Hookup, Washer Hookup, Laundry Room
Features
- Solid Surface, Ceiling Fan(s), Pantry, Blinds/Shades
- Flooring: LVT/LVP
- Basement: None
Interior area
- Total structure area: 1,600
- Total interior livable area: 1,600 sqft
Property
Parking
- Parking features: Parking Lot, On Site, Paved
Features
- Levels: One
- Patio & porch: Covered, Patio, Screened
- Fencing: None
- Has view: Yes
- View description: Pond
- Has water view: Yes
- Water view: Pond
- Frontage type: See Remarks
Details
- Parcel number: 63761434902700d
- Zoning: RMF
- Special conditions: Standard
Construction
Type & style
- Home type: Condo
- Property subtype: Condominium
Materials
- Brick Veneer, Vinyl Siding, Wood Frame
- Foundation: Slab
- Roof: Shingle
Condition
- New construction: No
- Year built: 2004
Utilities & green energy
- Sewer: Public Sewer
- Water: Public
- Utilities for property: Sewer Connected, Water Connected
Community & HOA
Community
- Subdivision: Madisen Park
HOA
- Has HOA: Yes
- Amenities included: Roof Maintenance, Elevator(s), Maintenance Common Areas, Maintenance Structure, Master Insure
- HOA fee: $5,160 annually
- HOA name: Madison Court Assoc
- HOA phone: 252-342-2204
Location
- Region: Morehead City
Financial & listing details
- Price per square foot: $174/sqft
- Tax assessed value: $252,784
- Annual tax amount: $1,532
- Date on market: 5/1/2026
- Cumulative days on market: 99 days
- Listing agreement: Exclusive Right To Sell
- Listing terms: Cash,Conventional,VA Loan
Estimated market value
$269,700
$256,000 - $283,000
$1,878/mo
Price history
| Date | Event | Price |
|---|---|---|
| 5/1/2026 | Listed for sale | $279,000+226.3%$174/sqft |
Source:  Hive MLS #100570222 Report a problem Hive MLS #100570222 Report a problem | ||
| 11/1/2023 | Listing removed | -- |
Source: Hive MLS #100386084 Report a problem | ||
| 5/24/2023 | Listed for rent | $2,200$1/sqft |
Source: Hive MLS #100386084 Report a problem | ||
| 8/1/2013 | Sold | $85,500$53/sqft |
Source: Public Record Report a problem | ||
Public tax history
| Year | Property taxes | Tax assessment |
|---|---|---|
| 2025 | $1,533 +78.8% | $252,784 +149.8% |
| 2024 | $857 +138.7% | $101,200 |
| 2023 | $359 +2.9% | $101,200 |
| 2022 | $349 | $101,200 |
| 2021 | $349 | $101,200 |
| 2020 | -- | $101,200 +18.4% |
| 2019 | $280 | $85,500 |
| 2017 | $280 | $85,500 |
| 2016 | $280 | $85,500 |
| 2015 | $280 +3.1% | $85,500 -41.8% |
| 2014 | $272 | $147,000 |
| 2013 | -- | $147,000 |
| 2012 | -- | -- |
Find assessor info on the county website
Monthly payment
Est. payment
Payment breakdown
Explore the cost of this home by adjusting the details. Changes won't be saved.Climate risks
Neighborhood: 28557
Nearby schools
GreatSchools rating
- 5/10Morehead Elementary At Camp GlennGrades: 4-5Distance: 0.5 mi
- 8/10Morehead City Middle SchoolGrades: 6-8Distance: 0.9 mi
- 5/10West Carteret High SchoolGrades: 8-12Distance: 1.8 mi
Schools provided by the listing agent
- Elementary: Morehead City Primary
- Middle: Morehead City
- High: West Carteret
Source: Hive MLS. This data may not be complete. We recommend contacting the local school district to confirm school assignments for this home.
- $209,1003 bd2 ba1.6k sqft404-404D Penny Ln #404-D, Morehead City, NC 28557Off Market

- $283,4003 bd2 ba1.5k sqft404-404G Penny Ln, Morehead City, NC 28557Off Market
- $220,0003 bd2 ba1.5k sqft404 Penny Ln APT G, Morehead City, NC 28557For Sale
- $284,8003 bd2 ba1.5k sqft404-404K Penny Ln, Morehead City, NC 28557Off Market
- $225,0002 bd2 ba1.3k sqft404 Penny Ln APT F, Morehead City, NC 28557Sold
- $252,0002 bd2 ba1.3k sqft404-404J Penny Ln, Morehead City, NC 28557Off Market
- $245,3002 bd2 ba1.2k sqft404-404 Penny Ln #A, Morehead City, NC 28557Off Market
- $254,5002 bd2 ba1.3k sqft404-404 E Penny Ln #404E, Morehead City, NC 28557Off Market
A local agent can set up tours, give advice and negotiate with sellers.
A local lender can help you make sure your offer is ready when you are.
Similar homes
- $299,9003 bd2 ba1.4k sqft402 Penny Lane #D, Morehead City, NC 28557For Sale

 MLS ID #100586810, The Star Team, eXp Realty. Hive MLS
 - $335,0003 bd2 ba1.2k sqft3513 Mandy Lane, Morehead City, NC 28557For Sale
 MLS ID #100592703, Crystal Coast Home Finders Team, Realty One Group Navigate. Hive MLS
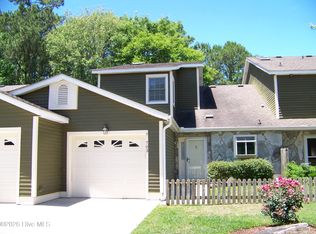
 - $299,9003 bd2 ba1.5k sqft703 Cedarwood Village, Morehead City, NC 28557For Sale
 MLS ID #100576383, Debra Winstead Ball, Realty One Group Navigate. Hive MLS
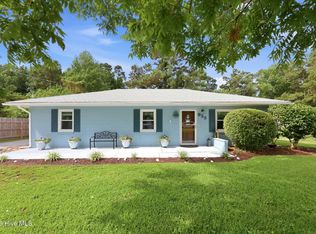
 - $269,9003 bd1 ba1.1k sqft923 N Yaupon Terrace, Morehead City, NC 28557For Sale
 MLS ID #100563231, Melissa Gaskill, Century 21 Coastal Advantage. Hive MLS
 - $244,0002 bd2 ba875 sqft600 N 35th Street #103, Morehead City, NC 28557For SaleMLS ID #100578495, The Lemmond Group, REAL Broker LLC. Hive MLS
- $299,9003 bd3 ba1.6k sqft1202 Cedarwood Village, Morehead City, NC 28557For SaleMLS ID #100565977, Bradberry Garner Real Estate, Keller Williams Crystal Coast. Hive MLS
- $239,0002 bd2 ba1k sqft303 Barbour Road #503, Morehead City, NC 28557For SaleMLS ID #100576321, Monica Greene, RE/MAX Homestead Swansboro. Hive MLS
- $339,0003 bd2 ba1.3k sqft1006 Birch Court, Morehead City, NC 28557For SaleMLS ID #100592376, Meredith & Matt Team Johnson, RE/MAX Ocean Properties. Hive MLS
- $334,9003 bd3 ba1.6k sqft2513 Emeline Place, Morehead City, NC 28557For SaleMLS ID #100586294, Vance Murphy, eXp Realty. Hive MLS
- $395,0003 bd3 ba1.6k sqft3714 Kenzie Court #24, Morehead City, NC 28557For SaleMLS ID #100562804, Alan Shelor, Alan Shelor Real Estate. Hive MLS
- $219,9002 bd2 ba1k sqft3200 Crystal Oaks Lane #850, Morehead City, NC 28557For SaleMLS ID #100592570, Bradberry Garner Real Estate, Keller Williams Crystal Coast. Hive MLS
- $370,0003 bd2 ba1.4k sqft902 Hedrick Boulevard, Morehead City, NC 28557For SaleMLS ID #100574614, Dennis M Goodwin, RE/MAX Ocean Properties. Hive MLS
- $246,0002 bd2 ba1k sqft3200 Crystal Oaks Lane #820, Morehead City, NC 28557For SaleMLS ID #100577967, Karen Ahern, RE/MAX Ocean Properties. Hive MLS
- $139,9002 bd1 ba836 sqft3309 Bridges Street #C 30, Morehead City, NC 28557For SaleMLS ID #100586252, Deborah King, King Realty. Hive MLS
- $220,0002 bd2 ba927 sqft2900 Myrtle Street #11 Rosewood Village, Morehead City, NC 28557For SaleMLS ID #100557818, Mary Cheatham King Real Estate team, Keller Williams Crystal Coast. Hive MLS
- $289,9003 bd2 ba1.6k sqft135 Bogue Forest Drive, Newport, NC 28570For SaleMLS ID #100583395, Rebecca J Quick, Crystal Coast Realty & Home Services, LLC Jacksonville. Hive MLS
- $--3 bd2 ba1.3k sqft122 Keith Dr, Havelock, NC 28532AuctionAuction.com 2
- $280,0003 bd2 ba1.1k sqft172 Gray Squirrel Lane, Newport, NC 28570For SaleMLS ID #100577611, The Selling Team/Llew&Elaine, Realty World First Coast Rlty. Hive MLS
- $375,0003 bd4 ba2k sqft142 Corncake Circle, Morehead City, NC 28557For SaleMLS ID #100566302, Bailey Basnight Real Estate, Coldwell Banker Sea Coast AB. Hive MLS
- $283,0002 bd2 ba1.8k sqft414 W Branch Drive, Newport, NC 28570For SaleMLS ID #100552405, Brandon Ganow, Realty ONE Group East. Hive MLS
