Affordable coastal living just minutes from Emerald Isle! This beautifully updated 3 bedroom, 2 bath home offers more space, storage, and flexibility than most properties in this price range. Located only about 6 miles from the Emerald Isle+ beach and in the desirable Croatan School District, this home gives you the opportunity to enjoy the Crystal Coast lifestyle without paying typical beach-area prices.
Situated on over half an acre, the property features an impressive 25' x 30' attached garage with room for vehicles, a boat, golf cart, workshop, hobbies, and all of your coastal gear. Finding this much living space, land, and garage capacity this close to Emerald Isle is a rare opportunity.
The home features a comfortable split bedroom floor plan with over 1,600 square feet of living space and many updates, including replacement windows, vinyl siding, updated flooring, HVAC improvements, and more.
The seller has completed significant improvements, including installation of a brand new permitted septic drainfield, septic tank servicing, removal of roots from the tank, and completion of many items identified during a previous home inspection. Buyers can move forward with added confidence knowing these important updates have already been completed.
One of the many highlights of this neighborhood is the relaxed, friendly atmosphere and the freedom residents enjoy to embrace the coastal lifestyle. With larger lots and a long-standing tradition of neighbors enjoying boats, RVs, outdoor equipment, and hobbies at home, this community offers a level of flexibility that is hard to find near the beach. A new public boat ramp is also currently under development just one street away, expected to provide even more convenience for boating enthusiasts once completed very soon.
Whether you are looking for a full-time residence, a coastal getaway, or a place with the space to enjoy your favorite hobbies, this home offers an exceptional combination of location, value, and lifestyle.
For sale
Price cut: $10K (8/19)
$279,900
135 Bogue Forest Drive, Newport, NC 28570
3beds
1,628sqft
Manufactured Home
Built in 1986
0.54 Acres Lot
$275,400 Zestimate®
$172/sqft
$8/mo HOA
What's special
Over half an acreLarger lotsVinyl sidingReplacement windowsHvac improvementsUpdated flooring
- 66 days |
- 1,260 |
- 81 |
Zillow last checked:
Listing updated:
Listed by:
Rebecca J Quick 910-750-6793,
Crystal Coast Realty & Home Services, LLC Jacksonville
Source: Hive MLS,MLS#: 100583395 Originating MLS: Jacksonville Board of Realtors
Originating MLS: Jacksonville Board of RealtorsFacts & features
Interior
Bedrooms & bathrooms
- Bedrooms: 3
- Bathrooms: 2
- Full bathrooms: 2
Rooms
- Room types: Master Bedroom, Bedroom 2, Bedroom 3, Dining Room, Laundry, Bathroom 2, Bathroom 1, Living Room
Primary bedroom
- Description: En Suite Bath
- Level: First
- Dimensions: 13 x 14
Bedroom 2
- Level: First
- Dimensions: 13 x 12
Bedroom 3
- Level: First
- Dimensions: 12 x 13
Bathroom 1
- Level: First
- Dimensions: 12 x 13
Bathroom 2
- Level: First
- Dimensions: 4 x 10
Dining room
- Level: First
- Dimensions: 18 x 13
Kitchen
- Level: First
- Dimensions: 14 x 12
Laundry
- Level: First
- Dimensions: 7 x 10
Living room
- Level: First
- Dimensions: 18 x 13
Heating
- Propane, Heat Pump, Electric
Cooling
- Heat Pump
Appliances
- Included: Electric Oven, Built-In Microwave, See Remarks, Washer, Refrigerator, Dryer, Dishwasher
- Laundry: Dryer Hookup, Washer Hookup, Laundry Room
Features
- Walk-in Closet(s), Vaulted Ceiling(s), Mud Room, Bookcases, Ceiling Fan(s), Reverse Floor Plan, Walk-in Shower, Blinds/Shades, Gas Log, Walk-In Closet(s)
- Flooring: LVT/LVP, Laminate, Tile
- Number of fireplaces: 1
- Fireplace features: Gas Log
Interior area
- Total structure area: 1,628
- Total interior livable area: 1,628 sqft
Property
Parking
- Total spaces: 2
- Parking features: Garage Faces Front, Attached, Unpaved, Off Street, On Site, Paved
- Attached garage spaces: 2
Features
- Levels: One
- Patio & porch: Open, Deck, Porch
- Fencing: None
- Has view: Yes
- View description: See Remarks
- Frontage type: See Remarks
Lot
- Size: 0.54 Acres
- Dimensions: 62 x 239 x 118 x 239
- Features: Open Lot, Level, Wooded, Rectangular Lot
Details
- Parcel number: 630503141221000
- Zoning: Residential
- Special conditions: Standard
Construction
Type & style
- Home type: MobileManufactured
- Property subtype: Manufactured Home
Materials
- Vinyl Siding, Steel Frame
- Foundation: Permanent, Crawl Space
- Roof: Shingle
Condition
- New construction: No
- Year built: 1986
Utilities & green energy
- Sewer: Septic Tank
- Water: Public
- Utilities for property: Water Connected
Community & HOA
Community
- Security: Security Lights, Smoke Detector(s)
- Subdivision: Bogue Forest
HOA
- Has HOA: Yes
- Amenities included: Maintenance Common Areas, Management, Street Lights
- HOA fee: $100 annually
- HOA name: Bogue Forest Landowners Association
- HOA phone: 252-422-3836
Location
- Region: Newport
Financial & listing details
- Price per square foot: $172/sqft
- Tax assessed value: $221,044
- Annual tax amount: $573
- Date on market: 6/22/2026
- Cumulative days on market: 66 days
- Listing agreement: Exclusive Right To Sell
- Listing terms: Cash,Conventional,FHA,VA Loan
- Road surface type: Paved
Estimated market value
$275,400
$262,000 - $289,000
$1,420/mo
Price history
| Date | Event | Price |
|---|---|---|
| 8/19/2026 | Price change | $279,900-3.4%$172/sqft |
Source:  Hive MLS #100583395 Report a problem Hive MLS #100583395 Report a problem | ||
| 7/9/2026 | Price change | $289,900-3%$178/sqft |
Source: Hive MLS #100583395 Report a problem | ||
| 6/22/2026 | Listed for sale | $299,000+4.9%$184/sqft |
Source: Hive MLS #100583395 Report a problem | ||
| 5/2/2026 | Listing removed | $284,900$175/sqft |
Source: Hive MLS #100522852 Report a problem | ||
| 4/9/2026 | Pending sale | $284,900$175/sqft |
Source: Hive MLS #100522852 Report a problem | ||
| 3/29/2026 | Price change | $284,900-1.4%$175/sqft |
Source: Hive MLS #100522852 Report a problem | ||
| 11/5/2025 | Price change | $289,000-3.6%$178/sqft |
Source: Hive MLS #100522852 Report a problem | ||
| 8/25/2025 | Price change | $299,900-7.7%$184/sqft |
Source: Hive MLS #100522852 Report a problem | ||
| 8/18/2025 | Price change | $325,000-3%$200/sqft |
Source: Hive MLS #100522852 Report a problem | ||
| 8/2/2025 | Listed for sale | $334,900+252.5%$206/sqft |
Source: Hive MLS #100522852 Report a problem | ||
| 5/18/2021 | Sold | $95,000$58/sqft |
Source: Public Record Report a problem | ||
Public tax history
| Year | Property taxes | Tax assessment |
|---|---|---|
| 2025 | $772 +34.6% | $221,044 +104.5% |
| 2024 | $574 +1.5% | $108,083 +21% |
| 2023 | $565 +1.6% | $89,311 |
| 2022 | $556 +3.3% | $89,311 +8.8% |
| 2021 | $538 -1.5% | $82,059 -8.1% |
| 2020 | $546 +1390.2% | $89,311 -5% |
| 2019 | $37 | $93,974 |
| 2017 | $37 -93.3% | $93,974 |
| 2016 | $547 | $93,974 |
| 2015 | -- | $93,974 -9.8% |
| 2014 | $518 | $104,171 |
| 2013 | -- | $104,171 |
| 2012 | -- | -- |
| 2011 | -- | -- |
| 2010 | -- | $100,442 |
| 2009 | -- | $100,442 |
Find assessor info on the county website
Monthly payment
Climate risks
Neighborhood: 28570
Nearby schools
GreatSchools rating
- 10/10White Oak ElementaryGrades: PK-5Distance: 3.5 mi
- 7/10Broad Creek Middle SchoolGrades: 6-8Distance: 5.1 mi
- 9/10Croatan High SchoolGrades: 9-12Distance: 2.9 mi
Schools provided by the listing agent
- Elementary: White Oak Elementary
- Middle: Broad Creek
- High: Croatan
Source: Hive MLS. This data may not be complete. We recommend contacting the local school district to confirm school assignments for this home.
- $274,8003 bd2 ba1.1k sqft129 Bogue Forest Dr, Newport, NC 28570Off Market
- $228,5003 bd2 ba1.5k sqft143 Bogue Forest Dr, Newport, NC 28570Off Market
- $158,5002 bd2 ba1k sqft151 Bogue Forest Dr, Newport, NC 28570Sold
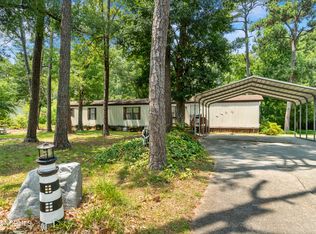
- $44,892-- bd-- ba-- sqft119 Bogue Forest Dr, Newport, NC 28570Off Market
- $1,0000.42 acres146 Bogue Forest Dr, Newport, NC 28570Sold
- $365,3003 bd2 ba1.4k sqft117 Bogue Forest Ct, Newport, NC 28570Off Market
- $247,7003 bd2 ba1.5k sqft136 Bogue Forest Dr, Newport, NC 28570Off Market
- $82,853-- bd-- ba-- sqft145 Red Barn Rd, Newport, NC 28570Off Market
A local agent can set up tours, give advice and negotiate with sellers.
Similar homes
- $290,0003 bd2 ba1.5k sqft121 Bogue Forest Court, Newport, NC 28570For Sale
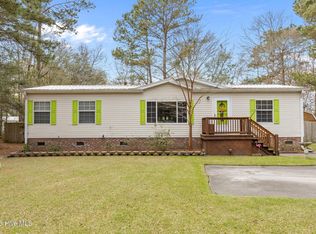
 MLS ID #100563125, Chad Howery Real Estate Group, Keller Williams Realty. Hive MLS
 - $224,9003 bd2 ba1.5k sqft127 Hatcher Drive, Newport, NC 28570For Sale
 MLS ID #100598630, Wyatt Rike, John Vesco Inc.. Hive MLS
 - $295,0003 bd2 ba1.3k sqft214 Sea Horse Drive, Cedar Point, NC 28584For Sale
 MLS ID #100555995, The Lemmond Group, REAL Broker LLC. Hive MLS
 - $265,0003 bd2 ba1.2k sqft114 Lejeune Road, Cape Carteret, NC 28584For Sale
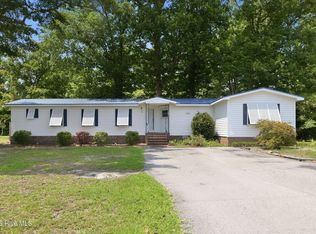 MLS ID #100588127, Heather Allen, Coldwell Banker Sea Coast Adv EI. Hive MLS
 - $275,0003 bd2 ba1.1k sqft172 Gray Squirrel Lane, Newport, NC 28570For SaleMLS ID #100577611, The Selling Team/Llew&Elaine, Realty World First Coast Rlty. Hive MLS
- $265,0003 bd2 ba1.5k sqft299 Riggs Road, Hubert, NC 28539For SaleMLS ID #100596549, Cody Hostetler, eXp Realty. Hive MLS
- $299,0003 bd2 ba1.1k sqft585 Roberts Road, Newport, NC 28570For SaleMLS ID #100552806, Holland Shepard Group Team, Keller Williams Crystal Coast. Hive MLS
- $344,0003 bd2 ba1.6k sqft159 Longwood Drive, Stella, NC 28582For SaleMLS ID #100598282, Jeff A Price, Swansboro Port Realty. Hive MLS
- $333,0003 bd2 ba1.2k sqft713 Mill Creek Road, Newport, NC 28570For SaleMLS ID #100571076, Tara Serrano, Terri Alphin Smith & Co. Hive MLS
- $320,0002 bd3 ba1.6k sqft167 Lake Road, Newport, NC 28570For SaleMLS ID #100558538, RuthAnn S. Sluss, John Vesco Inc.. Hive MLS
- $349,0004 bd3 ba2k sqft121 Bayberry Road, Newport, NC 28570For SaleMLS ID #100585631, Gerald Seddon, Landmark Sotheby's International Realty. Hive MLS
- $--3 bd2 ba1.3k sqft122 Keith Dr, Havelock, NC 28532AuctionAuction.com 2
- $324,9993 bd3 ba1.6k sqft212 Chestwood Drive, Hubert, NC 28539For SaleMLS ID #100596750, Buie's Legacy Realty, Berkshire Hathaway HomeServices Carolina Premier Properties. Hive MLS
- $225,0004 bd3 ba2k sqft163 Great Neck Landing Road, Hubert, NC 28539For SaleMLS ID #100594305, Roger T Burns, Racing Realty USA, LLC. Hive MLS
- $220,0004 bd3 ba2k sqft307 N Winchester Lane, Hubert, NC 28539For SaleMLS ID #100588734, Ronda Scott, RE/MAX Homestead Swansboro. Hive MLS
- $369,0003 bd2 ba2.1k sqft108 Lee Court, Swansboro, NC 28584For SaleMLS ID #100579227, Tara Crawford, LPT Realty. Hive MLS
- $325,0003 bd2 ba1k sqft196 Pattie Lane, Maysville, NC 28555For SaleMLS ID #100596141, Brad Pino, Brick + Willow LLC. Hive MLS
- $275,0002 bd2 ba1.3k sqft302 Jasmine S, Swansboro, NC 28584For SaleMLS ID #100594613, Carolyn Wood, Keller Williams Crystal Coast. Hive MLS
- $250,0003 bd2 ba1.3k sqft203 Poplar Road, Havelock, NC 28532For SaleMLS ID #100594371, Sharon Overholt, Century 21 Coastal Advantage. Hive MLS
- $249,5003 bd2 ba1.1k sqft303 Marcia Court, Hubert, NC 28539For SaleMLS ID #100594979, Dana Thompson, Terri Alphin Smith & Co. Hive MLS
