Back on the market at no fault of the seller. Discover easy coastal living, in this low maintenance home, ideally situated in one of Cape Carteret's desirable locations. Inside you'll find a comfortable and functional layout with 3 spacious bedrooms 2 full baths along with lots of extra space. Offering privacy and convenience for owners and guests. This home sits on a lot that captures the laid-back charm of the coast with a private backyard and a large shed just waiting for your workshop, studio or storage dreams.
Enjoy resident exclusive perks in Bayshore Park including access to the town's Cape Carteret boat ramp pass program giving owners use of both the Manatee Street and Bayshore Drive boat ramps for easy access to Bogue Sound, plus entry to nine waterfront parks throughout town.
Whether you're searching for a primary residence, weekend getaway or investment opportunity near the water, 114 Lejeune Road offers an unbeatable combination of location lifestyle and value. Don't miss your chance to own a slice of coastal North Carolina! Call today for more details and to schedule a showing. *For information about our preferred lender and the incentives you may qualify for, please ask your agent to review the agent comments for
additional details.
For sale
Price cut: $10K (9/6)
$255,000
114 Lejeune Road, Cape Carteret, NC 28584
3beds
1,276sqft
Manufactured Home
Built in 1985
0.34 Acres Lot
$248,200 Zestimate®
$200/sqft
$-- HOA
What's special
Low maintenance homePrivate backyardLarge shedComfortable and functional layout
- 56 days
- 961
- 38
Zillow last checked:
Listing updated:
Listed by:
Heather Allen 517-928-3908,
Coldwell Banker Sea Coast Adv EI,
Coastal Collective Team 252-503-2388,
Coldwell Banker Sea Coast Adv EI
Source: Hive MLS,MLS#: 100588127 Originating MLS: Carteret County Association of Realtors
Originating MLS: Carteret County Association of RealtorsFacts & features
Interior
Bedrooms & bathrooms
- Bedrooms: 3
- Bathrooms: 2
- Full bathrooms: 2
Rooms
- Room types: Bedroom 1, Bedroom 2, Living Room, Dining Room, Bedroom 3
Heating
- Electric, Heat Pump
Cooling
- Central Air, Ceiling Fan(s)
Appliances
- Included: Electric Oven, Washer, Refrigerator, Dryer, Dishwasher
- Laundry: In Hall
Features
- Ceiling Fan(s)
- Flooring: Carpet, Laminate, Wood
- Has fireplace: No
Interior area
- Total structure area: 1,276
- Total interior livable area: 1,276 sqft
Property
Parking
- Total spaces: 2
- Parking features: Paved
- Carport spaces: 2
Accessibility
- Accessibility features: Accessible Approach with Ramp
Features
- Levels: One
- Patio & porch: Deck, Enclosed, Front Porch, Rear Porch, Side Porch
- Exterior features: Shutters - Board/Hurricane
- Fencing: Partial,Wood
- View description: None
- Waterfront features: Boat Ramp, Water Access Comm
- Frontage type: See Remarks
Lot
- Size: 0.34 Acres
- Dimensions: ~150' x 100'
- Features: See Remarks, Boat Ramp, Water Access Comm, Landscaped
Details
- Additional structures: Shed(s)
- Parcel number: 538407693355000
- Zoning: R-10
- Special conditions: Standard
Construction
Type & style
- Home type: MobileManufactured
- Property subtype: Manufactured Home
Materials
- Vinyl Siding
- Foundation: Brick/Mortar, Permanent
- Roof: Metal
Condition
- New construction: No
- Year built: 1985
Details
- Warranty included: Yes
Utilities & green energy
- Water: Public, Well
- Utilities for property: Cable Available
Community & HOA
Community
- Subdivision: Bayshore Park
HOA
- Has HOA: No
- Amenities included: Park, Ramp, See Remarks
Location
- Region: Cape Carteret
Financial & listing details
- Price per square foot: $200/sqft
- Tax assessed value: $268,825
- Annual tax amount: $1,138
- Date on market: 8/21/2026
- Cumulative days on market: 56 days
- Listing agreement: Exclusive Right To Sell
- Listing terms: Cash,Conventional,VA Loan,See Remarks
- Road surface type: Paved
Estimated market value
$248,200
$236,000 - $261,000
Not available
Price history
| Date | Event | Price |
|---|---|---|
| 9/6/2026 | Price change | $255,000-3.8%$200/sqft |
Source:  Hive MLS #100588127 Report a problem Hive MLS #100588127 Report a problem | ||
| 8/21/2026 | Listed for sale | $265,000$208/sqft |
Source: Hive MLS #100588127 Report a problem | ||
| 8/11/2026 | Listing removed | $265,000$208/sqft |
Source: Hive MLS #100588127 Report a problem | ||
| 8/10/2026 | Listed for sale | $265,000$208/sqft |
Source: Hive MLS #100588127 Report a problem | ||
| 7/12/2026 | Contingent | $265,000$208/sqft |
Source: Hive MLS #100588127 Report a problem | ||
| 7/10/2026 | Listed for sale | $265,000$208/sqft |
Source: Hive MLS #100588127 Report a problem | ||
Public tax history
| Year | Property taxes | Tax assessment |
|---|---|---|
| 2025 | $930 +59.8% | $223,825 +92.7% |
| 2024 | $582 +16.6% | $116,125 |
| 2023 | $499 -35.5% | $116,125 |
| 2022 | $773 | $116,125 +6.5% |
| 2021 | $773 | $109,084 -6.1% |
| 2020 | $773 +24% | $116,125 +7.7% |
| 2019 | $623 | $107,868 |
| 2017 | $623 -2.4% | $107,868 |
| 2016 | $638 | $107,868 |
| 2015 | -- | $107,868 -6.8% |
| 2014 | $579 | $115,751 |
| 2013 | -- | $115,751 |
| 2012 | -- | -- |
| 2011 | -- | -- |
| 2010 | -- | $97,762 |
| 2009 | -- | $97,762 |
Find assessor info on the county website
Monthly payment
Climate risks
Neighborhood: 28584
Nearby schools
Schools provided by the listing agent
- Elementary: White Oak Elementary
- Middle: Broad Creek
- High: Croatan
Source: Hive MLS. This data may not be complete. We recommend contacting the local school district to confirm school assignments for this home.
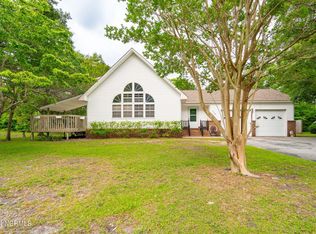
Similar homes
- $265,0003 bd2 ba1.5k sqft208 Easy Street, Cape Carteret, NC 28584For Sale

 MLS ID #100590104, Jody Cartwright, Coldwell Banker Sea Coast Adv EI. Hive MLS
 - $300,0003 bd2 ba1.5k sqft140 Lousan Drive, Cape Carteret, NC 28584For Sale
 MLS ID #100603854, NC Coastal Team, RE/MAX Ocean Properties EI. Hive MLS
 - $219,0003 bd2 ba1.2k sqft103 Yew Court, Hubert, NC 28539For Sale
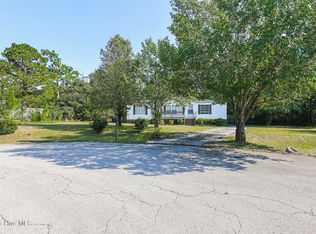 MLS ID #100600543, Kelley S Mewborn, HomeSmart Connections. Hive MLS
 - $285,0003 bd2 ba1.5k sqft121 Bogue Forest Court, Newport, NC 28570For Sale
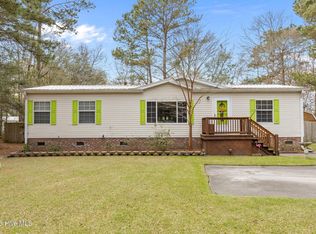 MLS ID #100563125, Chad Howery Real Estate Group, Keller Williams Realty. Hive MLS
 - $265,0003 bd2 ba1.6k sqft32 Arrowhead Drive, Hubert, NC 28539For SaleMLS ID #100562098, Tamara Pieratti, RE/MAX Homestead Swansboro. Hive MLS
- $265,0002 bd2 ba1.3k sqft302 Jasmine S, Swansboro, NC 28584For SaleMLS ID #100594613, Carolyn Wood, Keller Williams Crystal Coast. Hive MLS
- $234,8903 bd3 ba1.4k sqft165 Copeland Court, Hubert, NC 28539For SaleMLS ID #100600672, Denise M Phillips, United Real Estate East Carolina. Hive MLS
- $174,9003 bd2 ba1k sqft178 Cedarwood Drive, Swansboro, NC 28584For SaleMLS ID #100585633, Barefoot-Chandler & Associates Team, LPT Realty. Hive MLS
- $257,0003 bd2 ba1k sqft164 Glenwood Drive, Hubert, NC 28539For SaleMLS ID #100604733, Michele Souders Lanier, Carolina Home Girl Realty. Hive MLS
- $244,5003 bd2 ba1.1k sqft303 Marcia Court, Hubert, NC 28539For SaleMLS ID #100594979, Dana Thompson, Terri Alphin Smith & Co. Hive MLS
- $239,9003 bd2 ba1.1k sqft1388 Halltown Road, Jacksonville, NC 28546For SaleMLS ID #100607324, Elise E Tucker, eXp Realty. Hive MLS
- $229,9003 bd2 ba1.5k sqft202 Red Sorrel Drive, Stella, NC 28582For SaleMLS ID #100578471, Barefoot-Chandler & Associates Team, LPT Realty. Hive MLS
- $287,5002 bd2 ba1.2k sqft300 Lighthouse Lane #3 B1, Cedar Point, NC 28584For SaleMLS ID #100590156, Carolyn Wood, Keller Williams Crystal Coast. Hive MLS
- $269,9002 bd2 ba1.2k sqft100 Lighthouse Lane #D3, Cedar Point, NC 28584For SaleMLS ID #100552318, Joy B Godwin, Keller Williams Crystal Coast. Hive MLS
- $245,0003 bd2 ba1.1k sqft431 Dion Drive, Hubert, NC 28539For SaleMLS ID #100604278, Christopher Michael Rayner, Realty One Group Affinity. Hive MLS
- $325,0003 bd2 ba1.2k sqft314 Snow Goose Lane, Newport, NC 28570For SaleMLS ID #100599046, Michael A Jones, Jones Enterprises. Hive MLS
- $275,0003 bd2 ba1.1k sqft172 Gray Squirrel Lane, Newport, NC 28570For SaleMLS ID #100577611, The Selling Team/Llew&Elaine, Realty World First Coast Rlty. Hive MLS
- $240,0003 bd2 ba1.3k sqft69 Sanders Drive, Hubert, NC 28539For SaleMLS ID #100578274, Aimee Gendrich, Pier 24 Realty LLC. Hive MLS
- $249,9003 bd2 ba1.5k sqft349 Old 30 Road, Jacksonville, NC 28546For SaleMLS ID #100595001, Hilary Thompson, Berkshire Hathaway HomeServices Carolina Premier Properties. Hive MLS
- $289,0003 bd2 ba1.6k sqft109 Southwest Drive, Newport, NC 28570For SaleMLS ID #100600351, John Vesco, John Vesco Inc.. Hive MLS
