$10,000 use-as-you-choose incentive. Welcome to 214 Sea Horse Drive in Cedar Point, NC -- a charming 3-bedroom, 2-bath home nestled at the end of a quiet cul-de-sac in the highly sought-after gated community of Ocean Spray Mobile Homes Estates off VFW Road. Ideally located just a quick drive across the bridge to the beautiful Emerald Isle beaches, this property offers both comfort and convenience. Situated on a generous .46-acre homesite, the home features an inviting open-concept layout connecting the kitchen, dining, and living areas -- perfect for everyday living and entertaining. Luxury vinyl plank flooring runs throughout the home, while the living room and entryway showcase built-in cabinets and bookshelves that add both style and functionality. The primary suite includes dual sinks and a relaxing soaking tub, creating a comfortable retreat. Two additional bedrooms and a guest bathroom with a walk-in shower provide flexibility for guests, family, or a home office. Enjoy outdoor living from the screened-in back porch or the covered front porch, and appreciate the added accessibility of a ramp. Conveniently located near shopping, restaurants, the Cedar Point Wildlife Ramp, walking trails, and the Bogue Banks beaches, this property combines peaceful community living with easy coastal access. Don't miss this opportunity to own a well-located home near Emerald Isle and all the Crystal Coast has to offer.
For sale
$295,000
214 Sea Horse Drive, Cedar Point, NC 28584
3beds
1,305sqft
Manufactured Home
Built in 1995
0.46 Acres Lot
$280,400 Zestimate®
$226/sqft
$29/mo HOA
What's special
Covered front porchQuiet cul-de-sacScreened-in back porch
- 82 days
- 813
- 37
Likely to sell faster than
Zillow last checked:
Listing updated:
Listed by:
The Lemmond Group 252-515-2100,
REAL Broker LLC
Source: Hive MLS,MLS#: 100555995 Originating MLS: Carteret County Association of Realtors
Originating MLS: Carteret County Association of RealtorsFacts & features
Interior
Bedrooms & bathrooms
- Bedrooms: 3
- Bathrooms: 2
- Full bathrooms: 2
Rooms
- Room types: Master Bedroom, Bedroom 1, Bedroom 3, Bedroom 2, Dining Room
Heating
- Electric, Forced Air
Cooling
- Central Air
Features
- Master Downstairs, Bookcases, Ceiling Fan(s), Walk-in Shower, Blinds/Shades
- Flooring: LVT/LVP
- Has fireplace: No
Interior area
- Total structure area: 1,305
- Total interior livable area: 1,305 sqft
Property
Parking
- Total spaces: 2
- Parking features: Covered, Detached, Concrete, Off Street
- Garage spaces: 1
- Carport spaces: 1
- Covered spaces: 2
Features
- Levels: One
- Patio & porch: Covered, Deck, Porch, Screened
- Fencing: None
- Has view: Yes
- View description: None
- Frontage type: See Remarks
Lot
- Size: 0.46 Acres
- Dimensions: 44 x 258 x 170 x 182
- Features: Cul-De-Sac
Details
- Parcel number: 537408896685000
- Zoning: R
- Special conditions: Third Party Approval
Construction
Type & style
- Home type: MobileManufactured
- Property subtype: Manufactured Home
Materials
- Vinyl Siding, Wood Frame
- Foundation: Permanent
- Roof: Shingle
Condition
- New construction: No
- Year built: 1995
Utilities & green energy
- Water: Public
- Utilities for property: Water Connected
Community & HOA
Community
- Subdivision: Ocean Spray
HOA
- Has HOA: Yes
- Amenities included: Gated, Maintenance Common Areas, Maintenance Grounds, Maintenance Roads, Street Lights
- HOA fee: $352 annually
- HOA name: Ocean Spray HOA
- HOA phone: 919-815-3670
Location
- Region: Cedar Pt
Financial & listing details
- Price per square foot: $226/sqft
- Tax assessed value: $237,308
- Annual tax amount: $484
- Date on market: 6/8/2026
- Cumulative days on market: 82 days
- Listing agreement: Exclusive Right To Sell
- Listing terms: Cash,Conventional,FHA,USDA Loan,VA Loan
- Road surface type: Paved
Estimated market value
$280,400
$266,000 - $294,000
$1,465/mo
Price history
| Date | Event | Price |
|---|---|---|
| 6/8/2026 | Listed for sale | $295,000+1538.9%$226/sqft |
Source:  Hive MLS #100555995 Report a problem Hive MLS #100555995 Report a problem | ||
| 2/21/1995 | Sold | $18,000$14/sqft |
Source: Agent Provided Report a problem | ||
Public tax history
| Year | Property taxes | Tax assessment |
|---|---|---|
| 2025 | $484 +52.4% | $237,308 +154.2% |
| 2024 | $317 -18.9% | $93,341 |
| 2023 | $391 +3.7% | $93,341 |
| 2022 | $377 | $93,341 +6.8% |
| 2021 | $377 -36.1% | $87,366 -6.4% |
| 2020 | $591 +33.4% | $93,341 -25.4% |
| 2019 | $443 | $125,069 |
| 2017 | $443 +6% | $125,069 |
| 2016 | $418 | $125,069 |
| 2015 | $418 +1.5% | $125,069 -6% |
| 2014 | $411 | $133,052 |
| 2013 | -- | $133,052 |
| 2012 | -- | -- |
| 2011 | -- | -- |
| 2010 | -- | $125,253 |
| 2009 | -- | $125,253 |
Find assessor info on the county website
Monthly payment
Climate risks
Neighborhood: 28584
Nearby schools
Schools provided by the listing agent
- Elementary: White Oak Elementary
- Middle: Broad Creek
- High: Croatan
Source: Hive MLS. This data may not be complete. We recommend contacting the local school district to confirm school assignments for this home.
Similar homes
- $265,0003 bd2 ba1.2k sqft114 Lejeune Road, Cape Carteret, NC 28584For Sale
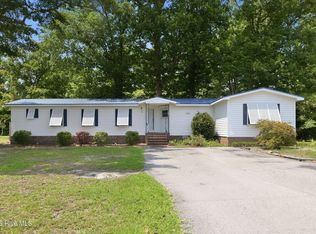
 MLS ID #100588127, Heather Allen, Coldwell Banker Sea Coast Adv EI. Hive MLS
 - $279,9003 bd2 ba1.6k sqft135 Bogue Forest Drive, Newport, NC 28570For Sale
 MLS ID #100583395, Rebecca J Quick, Crystal Coast Realty & Home Services, LLC Jacksonville. Hive MLS
 - $287,5002 bd2 ba1.2k sqft300 Lighthouse Lane #3 B1, Cedar Point, NC 28584For Sale
 MLS ID #100590156, Carolyn Wood, Keller Williams Crystal Coast. Hive MLS
 - $285,0003 bd2 ba1.5k sqft121 Bogue Forest Court, Newport, NC 28570For Sale
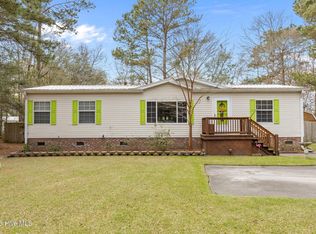 MLS ID #100563125, Chad Howery Real Estate Group, Keller Williams Realty. Hive MLS
 - $271,9002 bd2 ba1.2k sqft100 Lighthouse Lane #D3, Cedar Point, NC 28584For SaleMLS ID #100552318, Joy B Godwin, Keller Williams Crystal Coast. Hive MLS
- $399,9003 bd2 ba1.7k sqft416 Ocean Spray Drive, Cedar Point, NC 28584For SaleMLS ID #100580855, John Newton, Better Homes and Gardens Real Estate Treasure 4. Hive MLS
- $275,2502 bd2 ba1.3k sqft300 Lighthouse Lane #A-1, Cedar Point, NC 28584For SaleMLS ID #100555849, Deborah King, King Realty. Hive MLS
- $284,9002 bd3 ba1.6k sqft4 Schooner Drive, Swansboro, NC 28584For SaleMLS ID #100586783, Carolyn Wood, Keller Williams Crystal Coast. Hive MLS
- $275,0002 bd2 ba1.3k sqft302 Jasmine S, Swansboro, NC 28584For SaleMLS ID #100594613, Carolyn Wood, Keller Williams Crystal Coast. Hive MLS
- $324,9993 bd3 ba1.6k sqft212 Chestwood Drive, Hubert, NC 28539For SaleMLS ID #100596750, Buie's Legacy Realty, Berkshire Hathaway HomeServices Carolina Premier Properties. Hive MLS
- $285,0003 bd2 ba1.5k sqft500 Windsong S, Swansboro, NC 28584For SaleMLS ID #100563135, Donald A Whiteside, Emerald Isle Realty. Hive MLS
- $285,0003 bd2 ba1.4k sqft803 Wood Creek Drive, Hubert, NC 28539For SaleMLS ID #100594562, Kaitlyn Burnett, High Tide Property Group Too, LLC. Hive MLS
- $344,0003 bd2 ba1.6k sqft159 Longwood Drive, Stella, NC 28582For SaleMLS ID #100598282, Jeff A Price, Swansboro Port Realty. Hive MLS
- $280,0003 bd2 ba1.4k sqft113 Palo Alto Park Drive, Maysville, NC 28555For SaleMLS ID #100598910, LightHouse Realty Team, Keller Williams Crystal Coast. Hive MLS
- $328,9002 bd2 ba900 sqft650 Cedar Point Boulevard #C 31, Cedar Point, NC 28584For SaleMLS ID #100530528, Michelle Briese, Coldwell Banker Sea Coast Advantage. Hive MLS
- $235,0003 bd2 ba1.7k sqft123 Youpon Drive, Hubert, NC 28539For SaleMLS ID #100584186, Berger & Grissett Team, Point Realty Group LLC. Hive MLS
- $265,0003 bd2 ba1.5k sqft299 Riggs Road, Hubert, NC 28539For SaleMLS ID #100596549, Cody Hostetler, eXp Realty. Hive MLS
- $325,0003 bd2 ba1k sqft196 Pattie Lane, Maysville, NC 28555For SaleMLS ID #100596141, Brad Pino, Brick + Willow LLC. Hive MLS
- $275,0003 bd2 ba1.1k sqft172 Gray Squirrel Lane, Newport, NC 28570For SaleMLS ID #100577611, The Selling Team/Llew&Elaine, Realty World First Coast Rlty. Hive MLS
- $265,0003 bd2 ba1.6k sqft32 Arrowhead Drive, Hubert, NC 28539For SaleMLS ID #100562098, Tamara Pieratti, RE/MAX Homestead Swansboro. Hive MLS
