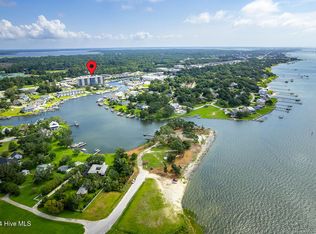
HAS AN ELEVATOR!!! Great location! Close to hospital/doctors offices. End unit; 3BR 2.5 bath condo. HVAC 2024 and roof replaced in Jan 2022; Double GARAGE and ELEVATOR. Master suite is on the primary level. Additional parking and garage is in the back. Square footage should be checked by buyers agent.
For sale
$395,000
3714 Kenzie Court #24, Morehead City, NC 28557
3beds
1,674sqft
Condominium
Built in 1999
-- sqft lot
$382,200 Zestimate®
$236/sqft
$320/mo HOA
What's special
Double garage
- 148 days |
- 390 |
- 10 |
Zillow last checked:
Listing updated:
Listed by:
Alan Shelor 252-247-7700,
Alan Shelor Real Estate,
Jane H Cameron 252-241-1800,
Alan Shelor Real Estate
Source: Hive MLS,MLS#: 100562804 Originating MLS: Carteret County Association of Realtors
Originating MLS: Carteret County Association of RealtorsFacts & features
Interior
Bedrooms & bathrooms
- Bedrooms: 3
- Bathrooms: 3
- Full bathrooms: 2
- 1/2 bathrooms: 1
Rooms
- Room types: Master Bedroom, Bedroom 2, Bedroom 3, Living Room, Bathroom 1, Bathroom 2
Primary bedroom
- Level: Second
Bedroom 2
- Level: Third
Bedroom 3
- Level: Third
Bathroom 1
- Level: Second
Bathroom 2
- Level: Third
Kitchen
- Level: Second
Living room
- Level: Second
Heating
- Heat Pump, Fireplace(s), Electric
Cooling
- Heat Pump
Appliances
- Included: Electric Oven, Built-In Microwave, Water Softener, Washer, Dryer, Dishwasher
Features
- Master Downstairs, Central Vacuum, Walk-in Closet(s), Elevator, Wet Bar, Gas Log, Walk-In Closet(s)
- Flooring: Carpet, Tile, Wood
- Attic: Access Only
- Number of fireplaces: 1
- Fireplace features: Gas Log
Interior area
- Total structure area: 1,674
- Total interior livable area: 1,674 sqft
Property
Parking
- Total spaces: 2
- Parking features: Garage Faces Rear, Additional Parking, On Site, Paved
- Attached garage spaces: 2
Accessibility
- Accessibility features: Accessible Elevator Installed
Features
- Levels: Three Or More
- Patio & porch: Porch
- Exterior features: Gas Log
- Fencing: None
- Has view: Yes
- View description: None
- Frontage type: See Remarks
Details
- Parcel number: 637614344174000
- Zoning: res
- Special conditions: Standard
Construction
Type & style
- Home type: Condo
- Property subtype: Condominium
Materials
- Brick Veneer, Vinyl Siding, Wood Frame
- Foundation: Raised
- Roof: Shingle
Condition
- New construction: No
- Year built: 1999
Utilities & green energy
- Sewer: Public Sewer
- Water: Public
- Utilities for property: Sewer Available, Water Available
Community & HOA
Community
- Subdivision: Madisen Townes
HOA
- Has HOA: Yes
- Amenities included: Maintenance Common Areas, Master Insure, Sidewalks
- HOA fee: $3,842 annually
- HOA name: Madisen Townes HOA
- HOA phone: 252-626-3167
Location
- Region: Morehead City
Financial & listing details
- Price per square foot: $236/sqft
- Tax assessed value: $154,000
- Annual tax amount: $1,253
- Date on market: 3/26/2026
- Cumulative days on market: 148 days
- Listing agreement: Exclusive Right To Sell
- Listing terms: Cash,Conventional
- Road surface type: Paved
Estimated market value
$382,200
$363,000 - $401,000
$1,918/mo
Price history
| Date | Event | Price |
|---|---|---|
| 3/26/2026 | Listed for sale | $395,000+3.9%$236/sqft |
Source:  Hive MLS #100562804 Report a problem Hive MLS #100562804 Report a problem | ||
| 8/15/2024 | Sold | $380,000+1.3%$227/sqft |
Source: Public Record Report a problem | ||
| 5/1/2024 | Sold | $375,000$224/sqft |
Source: Public Record Report a problem | ||
Public tax history
| Year | Property taxes | Tax assessment |
|---|---|---|
| 2025 | $2,250 +79.6% | $379,222 +146.2% |
| 2024 | $1,253 +132.6% | $154,000 |
| 2023 | $539 +2.9% | $154,000 |
| 2022 | $523 | $154,000 |
| 2021 | $523 | $154,000 |
| 2020 | -- | $154,000 -0.6% |
| 2019 | $48 | $155,000 |
| 2017 | $48 -90.3% | $155,000 |
| 2016 | $496 | $155,000 |
| 2015 | $496 +3.2% | $155,000 -6.1% |
| 2014 | $480 | $165,000 |
| 2013 | -- | $165,000 |
| 2012 | -- | -- |
| 2011 | -- | -- |
| 2010 | -- | $190,000 |
| 2009 | -- | $190,000 |
Find assessor info on the county website
Monthly payment
Est. payment
Payment breakdown
Explore the cost of this home by adjusting the details. Changes won't be saved.Climate risks
Neighborhood: 28557
Nearby schools
GreatSchools rating
- 5/10Morehead Elementary At Camp GlennGrades: 4-5Distance: 0.6 mi
- 8/10Morehead City Middle SchoolGrades: 6-8Distance: 1 mi
- 5/10West Carteret High SchoolGrades: 8-12Distance: 1.7 mi
Schools provided by the listing agent
- Elementary: Morehead City Elem
- Middle: Morehead City
- High: West Carteret
Source: Hive MLS. This data may not be complete. We recommend contacting the local school district to confirm school assignments for this home.
- $314,1003 bd2 ba1.6k sqft3712 Kenzie Ct #23, Morehead City, NC 28557Off Market
- $297,2003 bd3 ba1.6k sqft3712 Kenzie Ct, Morehead City, NC 28557Off Market

- $380,0003 bd3 ba1.6k sqft3714 Kenzie Ct, Morehead City, NC 28557Sold

- $355,3003 bd3 ba1.8k sqft3716 Kenzie Ct #25, Morehead City, NC 28557Off Market
- $353,5003 bd3 ba1.8k sqft3716 Kenzie Ct, Morehead City, NC 28557Off Market
- $305,4003 bd3 ba1.6k sqft3710 Kenzie Ct #22, Morehead City, NC 28557Off Market
- $323,9002 bd2 ba1.6k sqft3718 Kenzie Ct #26, Morehead City, NC 28557Off Market
- $385,0003 bd3 ba1.9k sqft3708 Kenzie Ct, Morehead City, NC 28557Sold
A local agent can set up tours, give advice and negotiate with sellers.
A local lender can help you make sure your offer is ready when you are.
Similar homes
- $399,0003 bd3 ba1.5k sqft4425 Arendell Street #303 Harborside Club At 70 West, Morehead City, NC 28557For Sale
 MLS ID #100559210, Mary Cheatham King Real Estate team, Keller Williams Crystal Coast. Hive MLS
 - $299,9003 bd2 ba1.4k sqft402 Penny Lane #D, Morehead City, NC 28557For Sale
 MLS ID #100586810, The Star Team, eXp Realty. Hive MLS
 - $449,5003 bd3 ba1.6k sqft4425 Arendell Street #106, Morehead City, NC 28557For Sale
 MLS ID #100559092, Bradberry Garner Real Estate, Keller Williams Crystal Coast. Hive MLS
 - $447,9003 bd4 ba1.9k sqft1800 Bay Street #206, Morehead City, NC 28557For Sale
 MLS ID #100595869, Joshua Hardison, United Real Estate East Carolina. Hive MLS
 - $296,9003 bd3 ba1.4k sqft1204 Cedarwood Village, Morehead City, NC 28557For SaleMLS ID #100595938, Bebbie Quinones, Coldwell Banker Sea Coast Adv EI. Hive MLS
- $375,0003 bd4 ba2k sqft142 Corncake Circle, Morehead City, NC 28557For SaleMLS ID #100566302, Bailey Basnight Real Estate, Coldwell Banker Sea Coast AB. Hive MLS
- $259,9992 bd2 ba1.4k sqft409 Commerce Avenue #B, Morehead City, NC 28557For SaleMLS ID #100584452, Stephanie Bise, eXp Realty. Hive MLS
- $452,0003 bd3 ba2.4k sqft1601 River Bluff Road, Morehead City, NC 28557For SaleMLS ID #100558407, Kristie R Elliott, Bluewater Real Estate - EI. Hive MLS
- $449,9003 bd3 ba1.9k sqft206 Spruce Drive, Morehead City, NC 28557For SaleMLS ID #100576860, Pamela Baumgardner, ReMax Real Estate Center. Hive MLS
- $299,9003 bd3 ba1.6k sqft1202 Cedarwood Village, Morehead City, NC 28557For SaleMLS ID #100565977, Bradberry Garner Real Estate, Keller Williams Crystal Coast. Hive MLS
- $239,0002 bd2 ba1k sqft303 Barbour Road #503, Morehead City, NC 28557For SaleMLS ID #100576321, Monica Greene, RE/MAX Homestead Swansboro. Hive MLS
- $499,0002 bd2 ba1k sqft1400 E Fort Macon Road #313, Atlantic Beach, NC 28512For SaleMLS ID #100596675, Leslie Claire Keel, Keller Williams Crystal Coast. Hive MLS
- $325,0003 bd2 ba1.4k sqft124 Zacchaeus Avenue, Morehead City, NC 28557For SaleMLS ID #100543768, James Chalk, Chalk & Gibbs Inc. Hive MLS
- $397,5002 bd3 ba1.3k sqft130 Salter Path Road #B-9, Pine Knoll Shores, NC 28512For SaleMLS ID #100542965, The Local Group Team, eXp Realty. Hive MLS
- $405,0003 bd2 ba1.5k sqft211 Vine Street, Beaufort, NC 28516For SaleMLS ID #100592563, Team Harris & Conneely Realty, RE/MAX Ocean Properties. Hive MLS
- $399,9992 bd2 ba986 sqft283 Salter Path Road #115, Pine Knoll Shores, NC 28512For SaleMLS ID #100562694, Marian R Goetzinger, Pine Knoll Shores Realty. Hive MLS
- $344,5003 bd2 ba2.1k sqft166 Lake Road, Beaufort, NC 28516For SaleMLS ID #100546845, James (Jimmy) W Paylor, RE/MAX Ocean Properties. Hive MLS
- $220,0002 bd2 ba927 sqft2900 Myrtle Street #11 Rosewood Village, Morehead City, NC 28557For SaleMLS ID #100557818, Mary Cheatham King Real Estate team, Keller Williams Crystal Coast. Hive MLS
- $345,0003 bd2 ba1.5k sqft280 N Highway 101, Beaufort, NC 28516For SaleMLS ID #100587347, Eddy Myers, Eddy Myers Real Estate. Hive MLS
- $379,9003 bd3 ba1.9k sqft105 Catbird Ct, Havelock, NC 28532For Sale By Owner
