Welcome to a life of luxury and convenience in the heart of Morehead City. Imagine waking up each morning in your stunning three-story condo where modern amenities meet timeless design. This is more than a home; it's a lifestyle.
Step inside and be greeted by the breathtaking sun-filled living area. The sleek LVP floors guide you through a space where every detail has been thoughtfully curated. Your culinary adventures await in the gourmet kitchen, that blends elegance with functionality.
Retreat to the tranquility of your master suite, complete with a walk-in shower that promises to rejuvenate your senses. The built-in elevator ensures easy access to each of the three spacious levels, making this home ideal for those seeking convenience without compromise.
Outside, Madison Townes offers more than just a place to live. You're just moments away from stunning waterfront views, charming local shops, and delectable dining experiences. Embrace the perfect blend of small-town charm with urban convenience.
Don't let this opportunity pass you by—schedule your private viewing today! Just Add Water to Your Lifestyle!
Sold for $385,000
$385,000
3708 Kenzie Court, Morehead City, NC 28557
3beds
1,987sqft
Condominium
Built in 2000
-- sqft lot
$390,300 Zestimate®
$194/sqft
$1,948 Estimated rent
Home value
$390,300
$340,000 - $449,000
$1,948/mo
Zestimate® history
Owner options
List your home for rent
$1,948/mo
Rent Zestimate®
Find your next renter with Zillow Rental Manager. Plus, with online applications, you can quickly screen prospective tenants – for free.
$1,948/mo
Rent Zestimate®
Refinance and save
$6,087/mo
Est. payment
Refinancing to a lower rate could help reduce your monthly payments and save thousands over the life of the loan.
$6,087/mo
Est. payment
Explore your selling options
Work with a Zillow partner agent
Leverage their expertise and Zillow's premium Showcase listings to get your home seen by more buyers.
Get startedList with your own agent
Get your home in front of millions of buyers by listing it on Zillow.
Learn how to do itSell it yourself
Take full control of how buyers see your home on Zillow by listing For Sale by Owner (FSBO).
List your homeWhat's special
Zillow last checked:
Listing updated:
Listed by:
Linda Rike & Kelinda Rike 252-646-6922,
Linda Rike Real Estate
Bought with:
Emily Baran Prohovich, 298237
Baran Properties
Source: Hive MLS,MLS#: 100535386 Originating MLS: Carteret County Association of Realtors
Originating MLS: Carteret County Association of RealtorsFacts & features
Interior
Bedrooms & bathrooms
- Bedrooms: 3
- Bathrooms: 3
- Full bathrooms: 2
- 1/2 bathrooms: 1
Primary bedroom
- Level: Primary Living Area
Heating
- Electric, Forced Air
Cooling
- Central Air
Appliances
- Laundry: In Hall, Laundry Closet
Features
- Elevator, Ceiling Fan(s), Walk-in Shower, Blinds/Shades
- Doors: Storm Door(s)
- Basement: None
- Attic: None
- Has fireplace: No
- Fireplace features: None
Interior area
- Total structure area: 1,987
- Total interior livable area: 1,987 sqft
Property
Parking
- Total spaces: 2
- Parking features: Garage Faces Rear, On Street
- Garage spaces: 2
- Has uncovered spaces: Yes
Accessibility
- Accessibility features: Accessible Elevator Installed
Features
- Levels: Three Or More
- Stories: 3
- Patio & porch: Covered, Porch
- Exterior features: Storm Doors
- Fencing: None
Lot
- Size: 1,306 Square Feet
Details
- Parcel number: 637614345221000
- Zoning: R
- Special conditions: Standard
Construction
Type & style
- Home type: Condo
- Property subtype: Condominium
Materials
- Vinyl Siding
- Foundation: Other, Pilings
- Roof: Shingle
Condition
- New construction: No
- Year built: 2000
Utilities & green energy
- Sewer: Public Sewer
- Water: Public
- Utilities for property: Sewer Connected, Water Connected
Community & HOA
Community
- Subdivision: Madisen Townes
HOA
- Has HOA: Yes
- Amenities included: Maintenance Common Areas, Maintenance Grounds, Master Insure
- HOA fee: $3,842 annually
- HOA name: Madisen Townes
- HOA phone: 252-726-3167
Location
- Region: Morehead City
Financial & listing details
- Price per square foot: $194/sqft
- Date on market: 11/9/2025
- Cumulative days on market: 5 days
- Listing agreement: Exclusive Right To Sell
- Listing terms: Cash,Conventional,VA Loan
- Road surface type: Paved
Price history
| Date | Event | Price |
|---|---|---|
| 11/14/2025 | Sold | $385,000-2.5%$194/sqft |
Source:  Hive MLS #100535386 Report a problem Hive MLS #100535386 Report a problem | ||
| 11/10/2025 | Pending sale | $395,000$199/sqft |
Source: Hive MLS #100535386 Report a problem | ||
| 10/13/2025 | Contingent | $395,000$199/sqft |
Source: Hive MLS #100535386 Report a problem | ||
| 10/9/2025 | Listed for sale | $395,000$199/sqft |
Source: Hive MLS #100535386 Report a problem | ||
Public tax history
Tax history is unavailable.
Neighborhood: 28557
Nearby homes
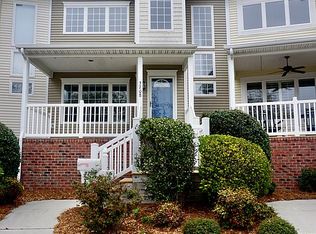
- $385,0003 bd2 ba1.6k sqft3708 Kenzie Ct #21, Morehead City, NC 28557Sold
- $309,7003 bd3 ba1.6k sqft3710 Kenzie Ct #22, Morehead City, NC 28557Off Market

- $336,8003 bd2 ba1.6k sqft3706 Kenzie Ct #20, Morehead City, NC 28557Off Market
- $320,3003 bd2 ba1.8k sqft3706 Kenzie Ct, Morehead City, NC 28557Off Market

- $320,1003 bd2 ba1.6k sqft3712 Kenzie Ct #23, Morehead City, NC 28557Off Market
- $310,6003 bd3 ba1.6k sqft3712 Kenzie Ct, Morehead City, NC 28557Off Market
- $316,3002 bd2 ba1.6k sqft3704 Kenzie Ct #19, Morehead City, NC 28557Off Market
- $395,0003 bd3 ba1.6k sqft3714 Kenzie Ct #24, Morehead City, NC 28557For Sale
Nearby schools
GreatSchools rating
- 5/10Morehead Elementary At Camp GlennGrades: 4-5Distance: 0.6 mi
- 8/10Morehead City Middle SchoolGrades: 6-8Distance: 1 mi
- 5/10West Carteret High SchoolGrades: 8-12Distance: 1.7 mi
Schools provided by the listing agent
- Elementary: Morehead City Elem
- Middle: Morehead City
- High: West Carteret
Source: Hive MLS. This data may not be complete. We recommend contacting the local school district to confirm school assignments for this home.
Get a cash offer in 3 minutes
Find out how much your home could sell for in as little as 3 minutes with a no-obligation cash offer.
Estimated market value
$390,300
Get a cash offer in 3 minutes
Find out how much your home could sell for in as little as 3 minutes with a no-obligation cash offer.
Estimated market value
$390,300
- North Carolina
- Carteret County
- Morehead City
- 28557
- 3708 Kenzie Court
Nearby cities
Nearby neighborhoods
Nearby zip codes
Other Morehead City Topics
