Updated Down East Coastal Cottage -- Marshallberg, NC
Welcome to your perfect Down East retreat! This beautifully updated coastal cottage in Marshallberg, NC, has been recently updated and thoughtfully improved to offer the best of Carteret County living. Located at 169 Lucille Lewis Dr, this 3-bedroom, 2-bath home features a desirable split floor plan with durable LVP flooring, a newer roof, and modern updates throughout--offering plenty of space for family and friends to gather and relax.
The newly renovated primary suite provides a spacious, private retreat, perfect for unwinding after a long day on the water. Enjoy quiet mornings or evening coastal breezes on the front deck, or fire up the grill on the screened-in porch.
Situated on a generous 0.34-acre lot, this property offers ample room for boat parking and outdoor living. The location is unbeatable for water enthusiasts--you are just one block from the iconic Yogi's Corner Store and a quick golf cart ride to the Marshallberg Harbor public boat ramp. Launch your boat for a day on the sound, or take in stunning sunsets at the local town park.
Enjoy the peaceful, authentic charm of the Marshallberg community while being only 20 minutes from the historic waterfront, dining, and shopping of Beaufort, NC. Whether you are looking for a full-time residence or a weekend fishing getaway, this home is move-in ready. Call today to schedule your private showing!
For sale
$279,000
169 Lucille Lewis Drive, Marshallberg, NC 28553
3beds
1,330sqft
Single Family Residence
Built in 1965
0.34 Acres Lot
$266,100 Zestimate®
$210/sqft
$-- HOA
What's special
Front deckModern updates throughoutDesirable split floor planNewer roofDurable lvp flooring
- 214 days |
- 433 |
- 9 |
Zillow last checked:
Listing updated:
Listed by:
The Local Group Team 252-499-0107,
eXp Realty
Source: Hive MLS,MLS#: 100549875 Originating MLS: Carteret County Association of Realtors
Originating MLS: Carteret County Association of RealtorsFacts & features
Interior
Bedrooms & bathrooms
- Bedrooms: 3
- Bathrooms: 2
- Full bathrooms: 2
Rooms
- Room types: Master Bedroom, Bedroom 1, Bedroom 2, Living Room, Laundry, Other
Heating
- Heat Pump, Electric
Cooling
- Heat Pump
Appliances
- Included: Washer, Refrigerator, Dryer, Electric Range
- Laundry: Laundry Room
Features
- Master Downstairs, Kitchen Island, Ceiling Fan(s), Pantry, Walk-in Shower, Blinds/Shades
- Flooring: LVT/LVP
- Windows: Thermal Windows
- Basement: Crawl Space
Interior area
- Total structure area: 1,330
- Total interior livable area: 1,330 sqft
Property
Parking
- Parking features: On Site, Unpaved
Features
- Levels: One
- Patio & porch: Covered, Deck, Porch, Screened
- Fencing: None
- Has view: Yes
- View description: None
- Waterfront features: None
- Frontage type: See Remarks
Lot
- Size: 0.34 Acres
- Dimensions: 100 x 150
- Features: Open Lot, Level
Details
- Parcel number: 734615634103000
- Zoning: county
- Special conditions: Standard
Construction
Type & style
- Home type: SingleFamily
- Property subtype: Single Family Residence
Materials
- Vinyl Siding, Wood Frame
- Foundation: Brick/Mortar, Block
- Roof: Architectural Shingle
Condition
- New construction: No
- Year built: 1965
Utilities & green energy
- Sewer: Septic Tank
- Water: Well
- Utilities for property: None
Community & HOA
Community
- Subdivision: Not In Subdivision
HOA
- Has HOA: No
- Amenities included: None
Location
- Region: Marshallberg
Financial & listing details
- Price per square foot: $210/sqft
- Tax assessed value: $76,932
- Annual tax amount: $498
- Date on market: 1/17/2026
- Cumulative days on market: 214 days
- Listing agreement: Exclusive Right To Sell
- Listing terms: Cash,Conventional
Estimated market value
$266,100
$253,000 - $279,000
$1,882/mo
Price history
| Date | Event | Price |
|---|---|---|
| 4/15/2026 | Price change | $279,000-2.1%$210/sqft |
Source: eXp Realty #100549875 Report a problem | ||
| 1/17/2026 | Listed for sale | $285,000+137.5%$214/sqft |
Source: eXp Realty #100549875 Report a problem | ||
| 3/29/2022 | Sold | $120,000+0.8%$90/sqft |
Source:  Hive MLS #100292461 Report a problem Hive MLS #100292461 Report a problem | ||
| 9/28/2021 | Pending sale | $119,000$89/sqft |
Source: Hive MLS #100292461 Report a problem | ||
| 9/28/2021 | Listed for sale | $119,000$89/sqft |
Source: Hive MLS #100292461 Report a problem | ||
Public tax history
| Year | Property taxes | Tax assessment |
|---|---|---|
| 2025 | $727 +45.9% | $182,176 +136.8% |
| 2024 | $498 -12.9% | $76,932 |
| 2023 | $572 +2.8% | $76,932 |
| 2022 | $557 +1.4% | $76,932 +2.4% |
| 2021 | $549 -1.4% | $75,105 -2.4% |
| 2020 | $557 +1268.1% | $76,932 -12.1% |
| 2019 | $41 | $87,549 |
| 2017 | $41 -93% | $87,549 |
| 2016 | $585 | $87,549 |
| 2015 | $585 +3.9% | $87,549 +16.1% |
| 2014 | $563 | $75,392 |
| 2013 | -- | $75,392 |
| 2012 | -- | -- |
| 2011 | -- | -- |
| 2010 | -- | $109,266 |
| 2009 | -- | $109,266 |
Find assessor info on the county website
Monthly payment
Est. payment
Payment breakdown
Explore the cost of this home by adjusting the details. Changes won't be saved.Climate risks
Neighborhood: 28553
Nearby schools
GreatSchools rating
- 5/10Smyrna Elementary SchoolGrades: PK-8Distance: 2.6 mi
- 8/10East Carteret High SchoolGrades: 9-12Distance: 8.1 mi
Schools provided by the listing agent
- Elementary: Smyrna
- Middle: Down East
- High: East Carteret
Source: Hive MLS. This data may not be complete. We recommend contacting the local school district to confirm school assignments for this home.
- $57,0500.27 acres159 Lucille Lewis Dr, Marshallberg, NC 28553Off Market
- $110,8002 bd2 ba800 sqft185 Lucille Lewis Dr, Marshallberg, NC 28553Off Market
- $70,0003 bd2 ba1k sqft104 3rd St, Marshallberg, NC 28553Sold
- $310,0003 bd2 ba1.5k sqft149 Lucille Lewis Dr, Marshallberg, NC 28553Sold
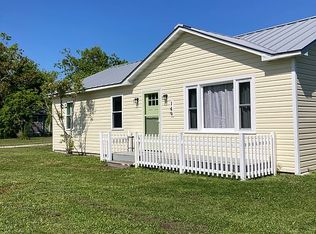
- $110,0003 bd1 ba1.2k sqft172 Lucille Lewis Dr, Marshallberg, NC 28553Sold
- $267,8002 bd2 ba1.3k sqft150 Lucille Lewis Dr, Marshallberg, NC 28553Off Market
- $65,1960.34 acres108 3rd St, Marshallberg, NC 28553Off Market
- $215,0003 bd1 ba1.4k sqft107 2nd St, Marshallberg, NC 28553Sold
A local agent can set up tours, give advice and negotiate with sellers.
Similar homes
- $300,0003 bd2 ba1.3k sqft458 Bayview Drive, Harkers Island, NC 28531For Sale
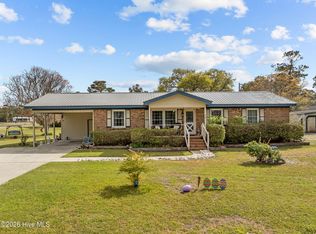
 MLS ID #100563120, Linda Rike & Kelinda Rike, Linda Rike Real Estate. Hive MLS
 - $268,0003 bd2 ba1.5k sqft500 Maple Lane, Morehead City, NC 28557For Sale
 MLS ID #100582113, Mary Cheatham King Real Estate team, Keller Williams Crystal Coast. Hive MLS
 - $320,0003 bd2 ba1.2k sqft139 Diamond City Drive, Harkers Island, NC 28531For Sale
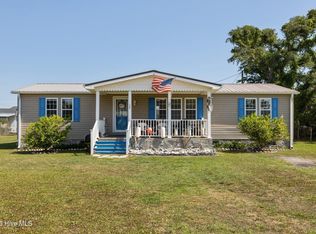 MLS ID #100506491, Nancy Harris, RE/MAX Ocean Properties EI. Hive MLS
 - $279,0003 bd2 ba1.5k sqft149 Bayshore Street, Sea Level, NC 28577For Sale
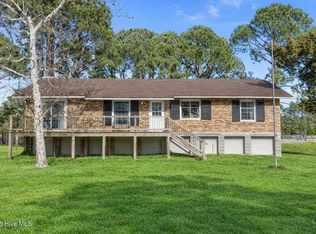 MLS ID #100558425, Kristin Marceau, Realty One Group Navigate. Hive MLS
 - $287,0002 bd2 ba1.5k sqft202 Willis Drive, Harkers Island, NC 28531For SaleMLS ID #100585807, Arthur W Harrison, Beaufort Realty. Hive MLS
- $250,0002 bd2 ba1.3k sqft187 Mullens Drive, Harkers Island, NC 28531For SaleMLS ID #100570256, Keri Benton, Keller Williams Crystal Coast. Hive MLS
- $295,0002 bd2 ba1.2k sqft118 Diamond City Drive, Harkers Island, NC 28531For SaleMLS ID #100506489, Nancy Harris, RE/MAX Ocean Properties EI. Hive MLS
- $310,0002 bd1 ba1k sqft177 Otway Farm Road, Beaufort, NC 28516For SaleMLS ID #100577148, Holland Shepard Group Team, Keller Williams Crystal Coast. Hive MLS
- $249,0003 bd3 ba1.9k sqft662 Straits Road, Gloucester, NC 28528For SaleMLS ID #100582343, McCall-Vick Real Estate Team, Beaufort Realty. Hive MLS
- $279,0003 bd2 ba1.5k sqft189 Seashore Drive, Atlantic, NC 28511For SaleMLS ID #100575243, Penny E Smith, Realty World First Coast Rlty. Hive MLS
- $310,0003 bd3 ba1.7k sqft115 N Harbor Drive, Beaufort, NC 28516For SaleMLS ID #100581574, Kristie R Elliott, Bluewater Real Estate - EI. Hive MLS
- $330,0003 bd3 ba1.4k sqft108 Park Avenue, Beaufort, NC 28516For SaleMLS ID #100566475, O'Conor Properties, Keller Williams Crystal Coast. Hive MLS
- $298,0003 bd2 ba1.4k sqft139 Bayshore Street, Sea Level, NC 28577For SaleMLS ID #100552506, Stacey Respess Bowen, United Country Respess Wilder. Hive MLS
- $345,0003 bd2 ba1.5k sqft280 N Highway 101, Beaufort, NC 28516For SaleMLS ID #100587347, Eddy Myers, Eddy Myers Real Estate. Hive MLS
- $360,0003 bd2 ba1.4k sqft3605 Plantation Road, Morehead City, NC 28557For SaleMLS ID #100595075, Rafel Moultrie, COLDWELL BANKER SEA COAST ADVANTAGE. Hive MLS
- $339,0003 bd2 ba1.3k sqft1006 Birch Court, Morehead City, NC 28557For SaleMLS ID #100592376, Meredith & Matt Team Johnson, RE/MAX Ocean Properties. Hive MLS
- $385,0003 bd2 ba1.1k sqft124 Stewart Road, Harkers Island, NC 28531For SaleMLS ID #100530758, Linda Rike & Kelinda Rike, Linda Rike Real Estate. Hive MLS
- $375,0003 bd2 ba1.6k sqft4111 Country Club Road, Morehead City, NC 28557For SaleMLS ID #100594609, Mary Cheatham King Real Estate team, Keller Williams Crystal Coast. Hive MLS
- $370,0003 bd2 ba1.4k sqft902 Hedrick Boulevard, Morehead City, NC 28557For SaleMLS ID #100574614, Dennis M Goodwin, RE/MAX Ocean Properties. Hive MLS
- $405,0003 bd2 ba1.5k sqft211 Vine Street, Beaufort, NC 28516For SaleMLS ID #100592563, Team Harris & Conneely Realty, RE/MAX Ocean Properties. Hive MLS
