Welcome to 139 Bayshore Street, a beautifully updated coastal home offering water views of picturesque Nelson Bay in the heart of Sea Level, North Carolina. This inviting 3-bedroom, 2-bath residence combines modern upgrades with the relaxed, authentic lifestyle that Downeast NC is known for—ideal as a full-time home, weekend escape, or coastal retreat.
Inside, durable and stylish LVP flooring runs throughout the home, perfectly suited for coastal living. The open-concept kitchen, dining, and living area is bright and welcoming, creating a seamless space for entertaining or everyday life. The modern kitchen is a true highlight, featuring elegant soapstone countertops, a custom island topped with quartz, updated appliances, and a generously sized pantry offering excellent storage and functionality. Thoughtful design allows the space to flow effortlessly while keeping family and guests connected.
Step outside to a fully fenced backyard that offers both charm and versatility. Outdoor features include a workshop, storage building, chicken coop, and a beautifully maintained garden area—perfect for hobbyists, gardeners, or those seeking a more self-sufficient lifestyle. Whether you're enjoying morning coffee, working on projects, or gathering with friends, this backyard is designed to be enjoyed year-round.
Sea Level is nestled along scenic Nelson Bay, just off the Core Sound, and is cherished for its natural beauty, water access, and unhurried pace of life. With water views right from the property, this home will strongly appeal to outdoor enthusiasts, fishermen, hunters, boaters, and anyone who appreciates coastal living at its most authentic. From sunrise over the bay to quiet evenings at home, this property offers a rare opportunity to enjoy the best of Downeast North Carolina.
If you're looking for modern comfort, functional outdoor space, and beautiful water views in a peaceful coastal community, 139 Bayshore Street is a must-see.
For sale
Price cut: $7K (7/8)
$298,000
139 Bayshore Street, Sea Level, NC 28577
3beds
1,400sqft
Single Family Residence
Built in 2003
0.35 Acres Lot
$293,900 Zestimate®
$213/sqft
$-- HOA
What's special
Beautifully updated coastal homeBeautifully maintained garden areaElegant soapstone countertopsFully fenced backyardChicken coopStorage buildingModern kitchen
- 171 days |
- 1,187 |
- 107 |
Zillow last checked:
Listing updated:
Listed by:
Stacey Respess Bowen 252-945-3198,
United Country Respess Wilder
Source: Hive MLS,MLS#: 100552506 Originating MLS: Carteret County Association of Realtors
Originating MLS: Carteret County Association of RealtorsFacts & features
Interior
Bedrooms & bathrooms
- Bedrooms: 3
- Bathrooms: 2
- Full bathrooms: 2
Rooms
- Room types: Bathroom 1, Master Bedroom, Laundry, Bathroom 2, Bedroom 3, Bedroom 2, Den
Primary bedroom
- Level: First
- Dimensions: 13.66 x 13.25
Bedroom 2
- Description: Currently used for Office
- Level: First
- Dimensions: 10.58 x 9
Bedroom 3
- Level: First
- Dimensions: 10 x 13.5
Bathroom 1
- Description: Primary Bath
- Level: First
- Dimensions: 9 x 10
Bathroom 2
- Description: Guest Bath
- Level: First
- Dimensions: 9.5 x 5
Den
- Level: First
- Dimensions: 16.41 x 13.75
Kitchen
- Description: Kitchen/Dining Area
- Level: First
- Dimensions: 21.5 x 13.75
Laundry
- Description: Laundry/Mud Room
- Level: First
- Dimensions: 9.83 x 5.83
Heating
- Fireplace Insert, Electric, Heat Pump
Cooling
- Central Air
Appliances
- Included: Vented Exhaust Fan, Gas Oven, Built-In Microwave, Water Softener, Refrigerator, Range, Dishwasher, Convection Oven
- Laundry: Dryer Hookup, Washer Hookup, Laundry Room
Features
- High Ceilings, Kitchen Island, Ceiling Fan(s), Pantry, Walk-in Shower
- Flooring: LVT/LVP
- Doors: Storm Door(s)
- Basement: None
- Attic: Pull Down Stairs
Interior area
- Total structure area: 1,400
- Total interior livable area: 1,400 sqft
Property
Parking
- Total spaces: 5
- Parking features: Gravel
- Garage spaces: 5
Features
- Levels: One
- Patio & porch: Open, Covered, Porch
- Exterior features: Storm Doors
- Fencing: Chain Link,Partial,Back Yard
- Has view: Yes
- View description: Water
- Water view: Water
- Waterfront features: Second Row
- Frontage type: See Remarks
Lot
- Size: 0.35 Acres
- Dimensions: 100 x 150 x 101 x 149
- Features: Interior Lot, Second Row
Details
- Additional structures: Shed(s), Workshop
- Parcel number: 748217210439000
- Zoning: Unzoned
- Special conditions: Standard
- Other equipment: Air Purifier
Construction
Type & style
- Home type: SingleFamily
- Property subtype: Single Family Residence
Materials
- Vinyl Siding, Wood Frame
- Foundation: Brick/Mortar, Crawl Space
- Roof: Composition
Condition
- New construction: No
- Year built: 2003
Utilities & green energy
- Sewer: Septic Tank
- Water: Well
- Utilities for property: Underground Utilities
Green energy
- Green verification: None
Community & HOA
Community
- Security: Smoke Detector(s)
- Subdivision: Sea Level Inn
HOA
- Has HOA: No
- Amenities included: None
Location
- Region: Sealevel
Financial & listing details
- Price per square foot: $213/sqft
- Tax assessed value: $117,550
- Annual tax amount: $726
- Date on market: 6/9/2026
- Cumulative days on market: 172 days
- Listing agreement: Exclusive Right To Sell
- Listing terms: Cash,Conventional
Estimated market value
$293,900
$279,000 - $309,000
$2,228/mo
Price history
| Date | Event | Price |
|---|---|---|
| 7/8/2026 | Price change | $298,000-2.3%$213/sqft |
Source:  Hive MLS #100552506 Report a problem Hive MLS #100552506 Report a problem | ||
| 6/9/2026 | Listed for sale | $305,000-4.7%$218/sqft |
Source: Hive MLS #100552506 Report a problem | ||
| 5/26/2026 | Listing removed | $320,000$229/sqft |
Source: Hive MLS #100552506 Report a problem | ||
| 4/7/2026 | Price change | $320,000-1.5%$229/sqft |
Source: Hive MLS #100552506 Report a problem | ||
| 2/2/2026 | Listed for sale | $325,000+16.1%$232/sqft |
Source: Hive MLS #100552506 Report a problem | ||
| 8/2/2023 | Sold | $280,000-5.1%$200/sqft |
Source: Hive MLS #100387586 Report a problem | ||
| 6/20/2023 | Pending sale | $295,000$211/sqft |
Source: Hive MLS #100387586 Report a problem | ||
| 6/2/2023 | Listed for sale | $295,000+113.8%$211/sqft |
Source: Hive MLS #100387586 Report a problem | ||
| 6/10/2019 | Sold | $138,000-1.4%$99/sqft |
Source: Hive MLS #100150024 Report a problem | ||
| 4/6/2019 | Pending sale | $139,900$100/sqft |
Source: Keller Williams Crystal Coast #100150024 Report a problem | ||
| 2/12/2019 | Price change | $139,900-5.4%$100/sqft |
Source: Keller Williams Crystal Coast #100150024 Report a problem | ||
| 1/2/2019 | Listed for sale | $147,900$106/sqft |
Source: Owner Report a problem | ||
| 1/2/2019 | Pending sale | $147,900$106/sqft |
Source: Owner Report a problem | ||
| 11/27/2018 | Price change | $147,900-6.3%$106/sqft |
Source: Owner Report a problem | ||
| 7/6/2018 | Price change | $157,900-1.3%$113/sqft |
Source: Realty World First Coast Realty #100068617 Report a problem | ||
| 6/19/2017 | Listed for sale | $159,900+18.4%$114/sqft |
Source: Realty World First Coast Realty #100068617 Report a problem | ||
| 8/19/2011 | Listing removed | $135,000$96/sqft |
Source: Realty World First Coast Realty ( Beaufort office) #11-3638 Report a problem | ||
| 8/18/2011 | Listed for sale | $135,000$96/sqft |
Source: Realty World First Coast Realty ( Beaufort office) #11-3638 Report a problem | ||
Public tax history
| Year | Property taxes | Tax assessment |
|---|---|---|
| 2024 | $727 -9.2% | $117,550 |
| 2023 | $801 +1.5% | $117,550 |
| 2022 | $789 | $117,550 +7% |
| 2021 | $789 -1% | $109,911 -6.5% |
| 2020 | $797 -5.8% | $117,550 -10.9% |
| 2019 | $846 | $131,906 |
| 2017 | $846 | $131,906 |
| 2016 | $846 | $131,906 |
| 2015 | $846 +1.6% | $131,906 -12.6% |
| 2014 | $833 | $150,914 |
| 2013 | -- | $150,914 |
| 2012 | -- | -- |
| 2011 | -- | -- |
| 2010 | -- | $162,631 |
| 2009 | -- | $162,631 |
Find assessor info on the county website
Monthly payment
Est. payment
Payment breakdown
Explore the cost of this home by adjusting the details. Changes won't be saved.Climate risks
Neighborhood: 28577
Nearby schools
GreatSchools rating
- 7/10Atlantic Elementary SchoolGrades: PK-5Distance: 2.7 mi
- 5/10Smyrna Elementary SchoolGrades: PK-8Distance: 11.5 mi
- 8/10East Carteret High SchoolGrades: 9-12Distance: 15.6 mi
Schools provided by the listing agent
- Elementary: Atlantic
- Middle: Down East
- High: East Carteret
Source: Hive MLS. This data may not be complete. We recommend contacting the local school district to confirm school assignments for this home.
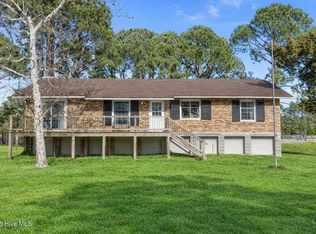
- $279,0003 bd2 ba1.5k sqft149 Bayshore St, Sealevel, NC 28577For Sale
- $219,7003 bd2 ba1.2k sqft526 Highway 70, Sealevel, NC 28577Off Market
- $415,5003 bd2 ba1.8k sqft130 Bayshore St, Sealevel, NC 28577Off Market
- $464,1003 bd2 ba1.5k sqft144 Bayshore St, Sealevel, NC 28577Off Market
- $57,8420.426 Acres138 Bayshore St, Sealevel, NC 28577Off Market
- $184,2004 bd2 ba1.8k sqft159 Bayshore St, Sealevel, NC 28577Off Market
- $247,7003 bd2 ba1.9k sqft159 Bayshore Street, Sea Level, NC 28577Off Market
- $530,5003 bd2 ba1.5k sqft152 Bayshore St, Sealevel, NC 28577Off Market
A local agent can set up tours, give advice and negotiate with sellers.
Similar homes
- $279,0003 bd2 ba1.5k sqft149 Bayshore Street, Sea Level, NC 28577For Sale
 MLS ID #100558425, Kristin Marceau, Realty One Group Navigate. Hive MLS
 - $279,0003 bd2 ba1.5k sqft189 Seashore Drive, Atlantic, NC 28511For Sale
 MLS ID #100575243, Penny E Smith, Realty World First Coast Rlty. Hive MLS
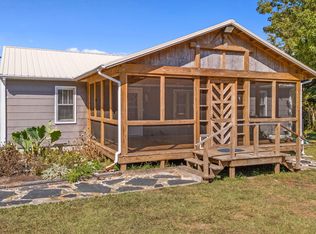
 - $325,0003 bd2 ba1.2k sqft376 Shell Road, Atlantic, NC 28511For Sale
 MLS ID #100566179, Susan M Johnston, Eddy Myers Real Estate. Hive MLS
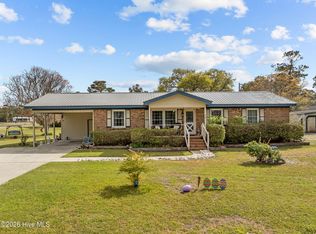
 - $300,0003 bd2 ba1.3k sqft458 Bayview Drive, Harkers Island, NC 28531For Sale
 MLS ID #100563120, Linda Rike & Kelinda Rike, Linda Rike Real Estate. Hive MLS
 - $279,0003 bd2 ba1.3k sqft169 Lucille Lewis Drive, Marshallberg, NC 28553For SaleMLS ID #100549875, The Local Group Team, eXp Realty. Hive MLS
- $325,0003 bd3 ba1.4k sqft108 Park Avenue, Beaufort, NC 28516For SaleMLS ID #100566475, O'Conor Properties, Keller Williams Crystal Coast. Hive MLS
- $320,0003 bd2 ba1.2k sqft139 Diamond City Drive, Harkers Island, NC 28531For SaleMLS ID #100506491, Nancy Harris, RE/MAX Ocean Properties EI. Hive MLS
- $310,0002 bd1 ba1k sqft177 Otway Farm Road, Beaufort, NC 28516For SaleMLS ID #100577148, Holland Shepard Group Team, Keller Williams Crystal Coast. Hive MLS
- $309,0002 bd2 ba1.7k sqft1041 Highway 101, Beaufort, NC 28516For SaleMLS ID #100517832, Christopher E Latham, Realty World First Coast Rlty. Hive MLS
- $430,0003 bd1 ba1.2k sqft1063 Highway 70, Stacy, NC 28581For SaleMLS ID #100581471, Elizabeth Bordonie-Martin, HomeSmart Connections. Hive MLS
- $319,0003 bd1 ba1.5k sqft213 Russell Street, Beaufort, NC 28516For SaleMLS ID #100566346, Brittany Wheatly, Wheatly and Combs Premier Properties. Hive MLS
- $345,0003 bd2 ba1.5k sqft280 N Highway 101, Beaufort, NC 28516For SaleMLS ID #100587347, Eddy Myers, Eddy Myers Real Estate. Hive MLS
- $287,0002 bd2 ba1.5k sqft202 Willis Drive, Harkers Island, NC 28531For SaleMLS ID #100585807, Arthur W Harrison, Beaufort Realty. Hive MLS
- $359,0003 bd2 ba1.9k sqft225 Godfrey Boulevard, Havelock, NC 28532For SaleMLS ID #100582262, Cheryl R Tankard, Robbins And Associates Realty, Inc.. Hive MLS
- $400,0003 bd2 ba1.9k sqft2472 Cedar Island Road, Cedar Island, NC 28520For SaleMLS ID #100569616, Linda Rike & Kelinda Rike, Linda Rike Real Estate. Hive MLS
- $357,7003 bd2 ba1.8k sqft2973 Highway 70, Beaufort, NC 28516For SaleMLS ID #100546229, Karen Shirlin, Realty One Group Navigate. Hive MLS
- $359,0003 bd3 ba1.7k sqft115 N Harbor Drive, Beaufort, NC 28516For SaleMLS ID #100581574, Kristie R Elliott, Bluewater Real Estate - EI. Hive MLS
- $335,0003 bd2 ba1.3k sqft102 Earl Avenue, Beaufort, NC 28516For SaleMLS ID #100554946, Ina Shavel-Shockley, Coldwell Banker Sea Coast Advantage. Hive MLS
- $275,0002 bd2 ba1.1k sqft801 Lola Road, Cedar Island, NC 28520For SaleMLS ID #100551633, Holland Shepard Group Team, Keller Williams Crystal Coast. Hive MLS
- $318,0003 bd2 ba1.6k sqft434 Meeting Street, Beaufort, NC 28516For SaleMLS ID #100540719, Alan T Leary, RE/MAX Ocean Properties. Hive MLS
