Welcome to Eastman Creek Landing, a beautiful waterfront community offering easy access to Beaufort, Cherry Point, and all the best that Carteret County has to offer. This spacious two-story home features 4 bedrooms, 2.5 baths, a formal dining room, and an open-concept kitchen with a breakfast area and living room. The first floor includes a versatile multipurpose room, perfect for a home office or additional living space. The property is being sold in ''as-is'' condition, offering great potential for customization. Neighborhood amenities include a pool, clubhouse, docks for enjoying the marsh and fishing and crabbing, and a kayak launch. Don't miss out on this coastal gem!
For sale
$360,000
134 Madison Bay Drive, Beaufort, NC 28516
4beds
2,099sqft
Single Family Residence
Built in 2004
10,759 Square Feet Lot
$-- Zestimate®
$172/sqft
$49/mo HOA
What's special
Kayak launchVersatile multipurpose roomBreakfast areaOpen-concept kitchenFormal dining room
- 643 days |
- 639 |
- 29 |
Zillow last checked:
Listing updated:
Listed by:
Holland Shepard Group Team 252-504-2400,
Keller Williams Crystal Coast
Source: Hive MLS,MLS#: 100472320 Originating MLS: Carteret County Association of Realtors
Originating MLS: Carteret County Association of RealtorsFacts & features
Interior
Bedrooms & bathrooms
- Bedrooms: 4
- Bathrooms: 3
- Full bathrooms: 2
- 1/2 bathrooms: 1
Rooms
- Room types: Living Room, Breakfast Nook, Dining Room, Den, Master Bedroom, Bedroom 2, Bedroom 3, Bedroom 4
Primary bedroom
- Level: Second
- Dimensions: 15.95 x 12.6
Bedroom 2
- Level: Second
- Dimensions: 11 x 9.9
Bedroom 3
- Level: Second
- Dimensions: 12.5 x 11
Bedroom 4
- Dimensions: 17.3 x 14.5
Breakfast nook
- Level: First
- Dimensions: 10 x 7.5
Den
- Level: First
- Dimensions: 10 x 11
Dining room
- Level: First
- Dimensions: 10.9 x 10
Kitchen
- Level: First
- Dimensions: 10 x 10.1
Living room
- Level: First
- Dimensions: 17 x 12.5
Heating
- Heat Pump, Electric
Cooling
- Heat Pump
Appliances
- Included: Built-In Microwave, Refrigerator, Disposal, Dishwasher
Features
- Walk-in Closet(s), High Ceilings, Ceiling Fan(s), Walk-In Closet(s)
- Flooring: Carpet, Tile, Wood
- Basement: None
- Attic: Pull Down Stairs
Interior area
- Total structure area: 2,099
- Total interior livable area: 2,099 sqft
Property
Parking
- Total spaces: 2
- Parking features: Concrete, Paved
- Attached garage spaces: 2
Accessibility
- Accessibility features: None
Features
- Levels: Two
- Stories: 2
- Patio & porch: Deck, Porch
- Exterior features: None
- Pool features: None
- Fencing: None
- Has view: Yes
- View description: None
- Waterfront features: None
- Frontage type: See Remarks
Lot
- Size: 10,759 Square Feet
- Dimensions: 90 x 120 x 90 x 120
- Features: Open Lot
Details
- Parcel number: 639802792508000
- Zoning: R10 CU
- Special conditions: Standard
Construction
Type & style
- Home type: SingleFamily
- Property subtype: Single Family Residence
Materials
- Vinyl Siding, Wood Frame
- Foundation: Crawl Space
- Roof: Architectural Shingle
Condition
- New construction: No
- Year built: 2004
Utilities & green energy
- Sewer: Public Sewer
- Water: Public
- Utilities for property: Sewer Available, Water Available
Community & HOA
Community
- Security: Smoke Detector(s)
- Subdivision: Eastman Creek
HOA
- Has HOA: Yes
- Amenities included: Clubhouse, Pool, Maintenance Common Areas
- HOA fee: $585 annually
- HOA name: Eastman Creek Landing HOA
- HOA phone: 252-726-3167
Location
- Region: Beaufort
Financial & listing details
- Price per square foot: $172/sqft
- Tax assessed value: $204,837
- Annual tax amount: $1,291
- Date on market: 4/21/2026
- Cumulative days on market: 643 days
- Listing agreement: Exclusive Right To Sell
- Listing terms: Cash,Conventional
- Road surface type: Paved
Estimated market value
Not available
Estimated sales range
Not available
$2,676/mo
Price history
| Date | Event | Price |
|---|---|---|
| 11/4/2025 | Listed for sale | $360,000+0.7%$172/sqft |
Source:  Hive MLS #100472320 Report a problem Hive MLS #100472320 Report a problem | ||
| 10/16/2025 | Listing removed | $357,500$170/sqft |
Source: Hive MLS #100472320 Report a problem | ||
| 10/22/2024 | Listed for sale | $357,500-7.4%$170/sqft |
Source: Hive MLS #100472320 Report a problem | ||
| 7/8/2024 | Listing removed | -- |
Source: Hive MLS #100425511 Report a problem | ||
| 7/7/2024 | Listed for sale | $386,000$184/sqft |
Source: Hive MLS #100425511 Report a problem | ||
| 6/13/2024 | Contingent | $386,000$184/sqft |
Source: Hive MLS #100425511 Report a problem | ||
| 2/2/2024 | Price change | $386,000+28.7%$184/sqft |
Source: Hive MLS #100425511 Report a problem | ||
| 6/28/2022 | Listed for sale | $299,999+37.6%$143/sqft |
Source: Hive MLS #100336061 Report a problem | ||
| 12/6/2019 | Sold | $218,000$104/sqft |
Source: Public Record Report a problem | ||
Public tax history
| Year | Property taxes | Tax assessment |
|---|---|---|
| 2025 | $1,291 +15% | $340,824 +66.4% |
| 2024 | $1,122 -6.2% | $204,837 |
| 2023 | $1,196 +1.7% | $204,837 |
| 2022 | $1,176 +15.4% | $204,837 +2.4% |
| 2021 | $1,019 -17.5% | $200,089 -2.3% |
| 2020 | $1,235 +1.3% | $204,837 -3.9% |
| 2019 | $1,220 | $213,253 |
| 2017 | $1,220 +2.2% | $213,253 |
| 2016 | $1,193 | $213,253 |
| 2015 | $1,193 +1.8% | $213,253 -9.3% |
| 2014 | $1,172 | $235,090 |
| 2013 | -- | $235,090 |
| 2012 | -- | -- |
| 2011 | -- | -- |
| 2010 | -- | $268,318 |
| 2009 | -- | $268,318 |
Find assessor info on the county website
Monthly payment
Est. payment
Payment breakdown
Explore the cost of this home by adjusting the details. Changes won't be saved.Climate risks
Neighborhood: 28516
Nearby schools
GreatSchools rating
- 9/10Beaufort Elementary SchoolGrades: PK-5Distance: 4.9 mi
- 4/10Beaufort Middle SchoolGrades: 6-8Distance: 5 mi
- 8/10East Carteret High SchoolGrades: 9-12Distance: 2.5 mi
Schools provided by the listing agent
- Elementary: Beaufort
- Middle: Beaufort
- High: East Carteret
Source: Hive MLS. This data may not be complete. We recommend contacting the local school district to confirm school assignments for this home.
- $371,7003 bd3 ba2k sqft134 Madison Bay, Beaufort, NC 28516Off Market
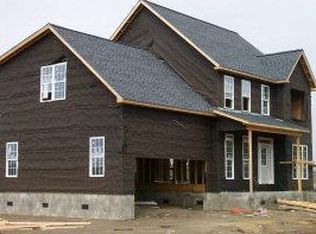
- $429,1003 bd3 ba2.6k sqft136 Madison Bay Dr, Beaufort, NC 28516Off Market
- $371,5004 bd3 ba1.9k sqft132 Madison Bay, Beaufort, NC 28516Off Market
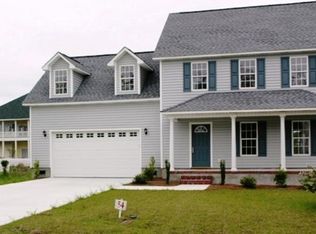
- $---- sqft132 Madison Bay #55, Beaufort, NC 28516Off Market

- $365,5004 bd3 ba1.8k sqft132 Madison Bay Dr, Beaufort, NC 28516Off Market
- $357,3003 bd3 ba1.9k sqft135 Madison Bay, Beaufort, NC 28516Off Market
- $--9,890 sqft135 Madison Bay #19, Beaufort, NC 28516Off Market
- $337,0004 bd3 ba2k sqft138 Madison Bay Dr, Beaufort, NC 28516Sold
A local agent can set up tours, give advice and negotiate with sellers.
A local lender can help you make sure your offer is ready when you are.
Similar homes
- $378,5004 bd2 ba1.6k sqft101 Anglers Way, Beaufort, NC 28516For Sale

 MLS ID #100590229, Catherine H Gainey, Coldwell Banker Sea Coast Adv EI. Hive MLS
 - $415,0002 bd4 ba2.1k sqft711 Captains Point, Beaufort, NC 28516For Sale
 MLS ID #100595646, Mary Cheatham King Real Estate team, Keller Williams Crystal Coast. Hive MLS
 - $357,7003 bd2 ba1.8k sqft2973 Highway 70, Beaufort, NC 28516For Sale
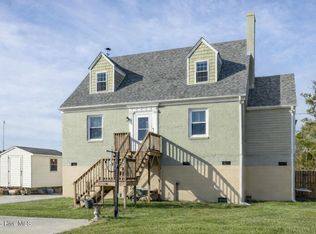 MLS ID #100546229, Karen Shirlin, Realty One Group Navigate. Hive MLS
 - $310,0003 bd3 ba1.7k sqft115 N Harbor Drive, Beaufort, NC 28516For Sale
 MLS ID #100581574, Kristie R Elliott, Bluewater Real Estate - EI. Hive MLS
 - $379,5002 bd3 ba2.3k sqft104 Old River Road, Beaufort, NC 28516For SaleMLS ID #100571285, Debra McClellan, Coldwell Banker Sea Coast AB. Hive MLS
- $345,0003 bd2 ba1.5k sqft280 N Highway 101, Beaufort, NC 28516For SaleMLS ID #100587347, Eddy Myers, Eddy Myers Real Estate. Hive MLS
- $405,0003 bd2 ba1.5k sqft211 Vine Street, Beaufort, NC 28516For SaleMLS ID #100592563, Team Harris & Conneely Realty, RE/MAX Ocean Properties. Hive MLS
- $425,0003 bd2 ba1.4k sqft2695 Highway 70 Beaufort, Beaufort, NC 28516For SaleMLS ID #100563630, The Donna and Team New Bern, Keller Williams Realty. Hive MLS
- $350,0002 bd1 ba1.2k sqft109 Carteret Avenue, Beaufort, NC 28516For SaleMLS ID #100594620, Jackson Howard Lupton, Putnam Real Estate. Hive MLS
- $350,0002 bd2 ba1.1k sqft174 S River Drive, Beaufort, NC 28516For SaleMLS ID #100590851, Lynn David Colligan, Weichert Realtors At Wave's Edge. Hive MLS
- $350,0002 bd2 ba1.5k sqft2379 Mill Creek Road, Newport, NC 28570For SaleMLS ID #100579578, Cirila M Cothran, Cirila Cothran Real Estate. Hive MLS
- $360,0003 bd2 ba1.4k sqft3605 Plantation Road, Morehead City, NC 28557For SaleMLS ID #100595075, Rafel Moultrie, COLDWELL BANKER SEA COAST ADVANTAGE. Hive MLS
- $359,9003 bd3 ba2k sqft105 Quarter Horse, Havelock, NC 28532For SaleMLS ID #100596640, Tonya Poole, RE/MAX Elite Realty Group. Hive MLS
- $469,9003 bd3 ba1.9k sqft201 Sycamore Drive, Beaufort, NC 28516For SaleMLS ID #100556715, Carey Schuele, Century 21 Coastal Advantage. Hive MLS
- $333,0003 bd2 ba1.2k sqft713 Mill Creek Road, Newport, NC 28570For SaleMLS ID #100571076, Tara Serrano, Terri Alphin Smith & Co. Hive MLS
- $385,0003 bd2 ba1.8k sqft218 Patriot Drive, Newport, NC 28570For SaleMLS ID #100590163, Edward Buzz Raines, John Vesco Inc.. Hive MLS
- $369,0003 bd2 ba1.5k sqft703 Oxford Drive, Morehead City, NC 28557For SaleMLS ID #100576264, Jason Parker, Coldwell Banker Sea Coast AB. Hive MLS
- $370,0003 bd2 ba1.4k sqft902 Hedrick Boulevard, Morehead City, NC 28557For SaleMLS ID #100574614, Dennis M Goodwin, RE/MAX Ocean Properties. Hive MLS
- $350,0004 bd2 ba1.8k sqft709 Windy Trail, Newport, NC 28570For SaleMLS ID #100563385, Ana McClanahan, Keller Williams Crystal Coast. Hive MLS
- $379,9003 bd3 ba1.9k sqft105 Catbird Ct, Havelock, NC 28532For Sale By Owner
