This cute 1 story home features three bedrooms, two bath split floor plan. Enter into this home from a covered front porch and enjoy the large open living space with vaulted ceilings, Natural gas fireplace, dining area and kitchen. The kitchen includes a corner pantry, and grand center eat at island , granite counter tops with all Stainless Steel appliances which has a natural gas stove/oven with griddle. With the Split floor plan the master bedroom features a trey ceiling with a large bathroom that has a double vanity, garden tub, large walk-in shower, and a walk-in closet. On the other side of the home are two additional bedrooms, a shared bath with vanity. There is an additional room when you walk in the front door that could be a great office, craft room or Study. LVP flooring Through-out the home and Tile in the bathrooms. Step out the dining area to enjoy the backyard starting with a covered porch with additional patio for grilling and entertaining friends and family. This home offers plenty of storage, large laundry room with a 2-car garage. Heritage Point offers a Storage area for RV/Boat storage. Ask Agent for details! Heritage Pointe has Piedmont Natural Gas, Brightspeed Fiber & Spectrum Fiber lines.
For sale
$385,000
218 Patriot Drive, Newport, NC 28570
3beds
1,887sqft
Single Family Residence
Built in 2021
0.39 Acres Lot
$-- Zestimate®
$204/sqft
$27/mo HOA
What's special
- 36 days |
- 710 |
- 32 |
Zillow last checked:
Listing updated:
Listed by:
Edward Buzz Raines 252-342-8668,
John Vesco Inc.
Source: Hive MLS,MLS#: 100590163 Originating MLS: Carteret County Association of Realtors
Originating MLS: Carteret County Association of RealtorsFacts & features
Interior
Bedrooms & bathrooms
- Bedrooms: 3
- Bathrooms: 2
- Full bathrooms: 2
Rooms
- Room types: Office, Great Room, Dining Room, Master Bedroom, Bedroom 2, Bedroom 3, Laundry
Primary bedroom
- Level: Main
- Dimensions: 15.2 x 13.4
Bedroom 2
- Level: Main
- Dimensions: 11.7 x 11.2
Bedroom 3
- Level: Main
- Dimensions: 11.8 x 11.3
Dining room
- Level: Main
- Dimensions: 14.11 x 10.8
Great room
- Level: Main
- Dimensions: 21.58 x 13.7
Kitchen
- Level: Main
- Dimensions: 14.1 x 12.4
Laundry
- Level: Main
- Dimensions: 9.7 x 9
Office
- Description: Study
- Level: Main
- Dimensions: 12.3 x 11.3
Heating
- Electric, Heat Pump, Natural Gas
Cooling
- Central Air, Zoned
Appliances
- Included: Vented Exhaust Fan, Built-In Microwave, Refrigerator, Ice Maker, Disposal, Dishwasher, Tankless Water Heater, Gas Range
- Laundry: Dryer Hookup, Washer Hookup, Laundry Room
Features
- Master Downstairs, Walk-in Closet(s), Vaulted Ceiling(s), Tray Ceiling(s), Entrance Foyer, Mud Room, Solid Surface, Ceiling Fan(s), Pantry, Walk-in Shower, Gas Log, Walk-In Closet(s)
- Flooring: LVT/LVP, Tile
- Doors: Thermal Doors
- Windows: Thermal Windows
- Attic: Access Only,Partially Floored
- Number of fireplaces: 1
- Fireplace features: Gas Log
Interior area
- Total structure area: 1,887
- Total interior livable area: 1,887 sqft
Property
Parking
- Total spaces: 2
- Parking features: Paved
- Attached garage spaces: 2
Features
- Levels: One
- Patio & porch: Covered, Patio, Porch
- Exterior features: DP50 Windows, Thermal Doors
- Fencing: None
- Has view: Yes
- View description: See Remarks
- Frontage type: See Remarks
Lot
- Size: 0.39 Acres
- Dimensions: 85 x 200 x 85 x 200
Details
- Parcel number: 633807587327000
- Zoning: Residential
- Special conditions: Standard
Construction
Type & style
- Home type: SingleFamily
- Property subtype: Single Family Residence
Materials
- Stone, Vinyl Siding, Wood Frame
- Foundation: Raised, Slab
- Roof: Architectural Shingle
Condition
- New construction: No
- Year built: 2021
Utilities & green energy
- Sewer: Public Sewer
- Water: Public
- Utilities for property: Natural Gas Connected, Sewer Connected, Water Connected
Green energy
- Energy efficient items: Lighting, Thermostat
- Indoor air quality: Ventilation
Community & HOA
Community
- Security: Smoke Detector(s)
- Subdivision: Heritage Pointe
HOA
- Has HOA: Yes
- Amenities included: Maintenance Common Areas, Maintenance Grounds, Maintenance Roads, RV/Boat Storage, Street Lights
- HOA fee: $325 annually
- HOA name: Heritage Pointe HOA
- HOA phone: 252-637-5600
Location
- Region: Newport
Financial & listing details
- Price per square foot: $204/sqft
- Tax assessed value: $319,542
- Annual tax amount: $2,270
- Date on market: 8/1/2026
- Cumulative days on market: 36 days
- Listing agreement: Exclusive Right To Sell
- Listing terms: Cash,Conventional,FHA,USDA Loan,VA Loan
- Road surface type: Paved
Estimated market value
Not available
Estimated sales range
Not available
$2,326/mo
Price history
| Date | Event | Price |
|---|---|---|
| 8/1/2026 | Listed for sale | $385,000+54.6%$204/sqft |
Source:  Hive MLS #100590163 Report a problem Hive MLS #100590163 Report a problem | ||
| 4/27/2021 | Sold | $249,000$132/sqft |
Source: Public Record Report a problem | ||
Public tax history
| Year | Property taxes | Tax assessment |
|---|---|---|
| 2025 | $817 -7.1% | $319,542 +39% |
| 2024 | $879 +10.4% | $229,831 |
| 2023 | $796 +3% | $229,831 |
| 2022 | $773 +37.4% | $229,831 +38.4% |
| 2021 | $563 | $166,093 |
Find assessor info on the county website
Monthly payment
Est. payment
Payment breakdown
Explore the cost of this home by adjusting the details. Changes won't be saved.Climate risks
Neighborhood: 28570
Nearby schools
GreatSchools rating
- 8/10Newport Elementary SchoolGrades: PK-5Distance: 1.3 mi
- 4/10Newport Middle SchoolGrades: 6-8Distance: 2.1 mi
- 5/10West Carteret High SchoolGrades: 8-12Distance: 6.9 mi
Schools provided by the listing agent
- Elementary: Newport
- Middle: Newport
- High: West Carteret
Source: Hive MLS. This data may not be complete. We recommend contacting the local school district to confirm school assignments for this home.
- $467,5005 bd3 ba3.2k sqft214 Patriot Dr, Newport, NC 28570Off Market
- $326,4003 bd2 ba1.6k sqft224 Patriot Dr, Newport, NC 28570Off Market
- $373,4003 bd2 ba2.1k sqft210 Patriot Dr, Newport, NC 28570Off Market
- $2,4003 bd3 ba2k sqft228 Patriot Dr, Newport, NC 28570For Rent

- $380,5004 bd3 ba2.1k sqft221 Patriot Dr, Newport, NC 28570Off Market
- $318,1903 bd2 ba1.8k sqft202 Citizen Ct, Newport, NC 28570Off Market
- $403,6003 bd2 ba2k sqft206 Patriot Dr, Newport, NC 28570Off Market
- $368,2003 bd2 ba2k sqft227 Patriot Dr, Newport, NC 28570Off Market
A local agent can set up tours, give advice and negotiate with sellers.
Similar homes
- from $388,1003 bd2 ba2k sqftThe Chatham Plan, Heritage Pointe, Newport, NC 28570New Construction
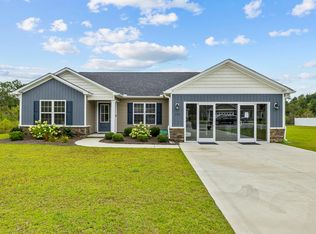 JC Jackson Homes, LLC
 - from $376,7003 bd2 ba1.8k sqftThe Mason Plan, Heritage Pointe, Newport, NC 28570New Construction
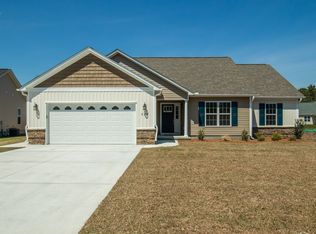 JC Jackson Homes, LLC
 - from $361,9003 bd2 ba1.6k sqftThe Bayhill Plan, Heritage Pointe, Newport, NC 28570New Construction
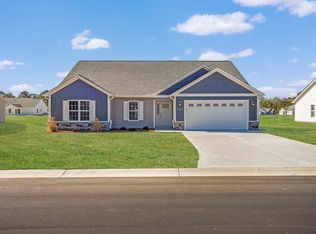 JC Jackson Homes, LLC
 - $310,0003 bd2 ba1.6k sqft317 Foxhall Road, Newport, NC 28570For Sale

 MLS ID #100593619, RuthAnn S. Sluss, John Vesco Inc.. Hive MLS
 - from $365,4003 bd2 ba1.6k sqftThe Corbin Plan, Heritage Pointe, Newport, NC 28570New ConstructionJC Jackson Homes, LLC
- from $359,9003 bd2 ba1.8k sqftThe Kids Plan, Heritage Pointe, Newport, NC 28570New ConstructionJC Jackson Homes, LLC
- from $399,8003 bd3 ba2.2k sqftThe Jacob Plan, Heritage Pointe, Newport, NC 28570New ConstructionJC Jackson Homes, LLC
- from $353,7003 bd2 ba1.5k sqftThe Pamlico Plan, Heritage Pointe, Newport, NC 28570New ConstructionJC Jackson Homes, LLC
- from $347,8003 bd2 ba1.4k sqftThe Ryan Plan, Heritage Pointe, Newport, NC 28570New ConstructionJC Jackson Homes, LLC
- $355,0003 bd2 ba1.3k sqft177 Avis Drive, Newport, NC 28570For SaleMLS ID #100587868, Jennifer Davis, Big Rock Real Estate & Property Management. Hive MLS
- $425,0002 bd1 ba1.2k sqft103 Cactus Street, Newport, NC 28570For SaleMLS ID #100596840, David Lee Shirlin, Realty One Group Navigate. Hive MLS
- from $432,4003 bd3 ba2.7k sqftThe Westin Plan, Heritage Pointe, Newport, NC 28570New ConstructionJC Jackson Homes, LLC
- from $424,5004 bd3 ba2.6k sqftThe Yorkshire Plan, Heritage Pointe, Newport, NC 28570New ConstructionJC Jackson Homes, LLC
- from $431,3003 bd3 ba2.7k sqftThe Thornwood Plan, Heritage Pointe, Newport, NC 28570New ConstructionJC Jackson Homes, LLC
- $450,0004 bd3 ba2.4k sqft271 Jones Ridge Lane Lot 51, Newport, NC 28570For SaleMLS ID #100594411, Sherry Stanley, Bluewater Real Estate - EI. Hive MLS
- $274,9003 bd2 ba1.3k sqft212 Diamond Cove, Newport, NC 28570For SaleMLS ID #100558447, Margaret Hitchcock, Hitchcock Realty & Associates, LLC. Hive MLS
- $399,9993 bd3 ba1.9k sqft338 Norris Landing Road, Peletier, NC 28584For SaleMLS ID #100583209, Kristen Dubovec, Keller Williams Realty. Hive MLS
- $219,0002 bd1 ba1k sqft205 Lenoir Street, Newport, NC 28570For SaleMLS ID #100592615, Michele Moffitt, Keller Williams Crystal Coast. Hive MLS
- $375,0003 bd2 ba1.9k sqft504 Casting Net Way, Swansboro, NC 28584For SaleMLS ID #100596551, Ginger Weaver Robles, Southern Coast Realty Group,. Hive MLS
- $380,0004 bd3 ba2.1k sqft116 Realini Drive, Havelock, NC 28532For SaleMLS ID #100594783, The Donna and Team New Bern, Keller Williams Realty. Hive MLS
