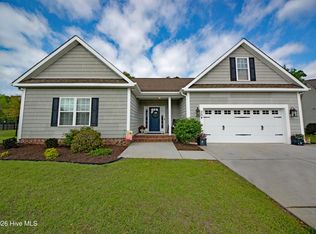
Welcome to 271 Jones Ridge Lane, a beautifully maintained 4-bedroom home situated on a spacious corner lot in the desirable Ballantine Grove community and located within the award-winning Croatan School District.
A welcoming front porch sets the tone as you step inside to a bright, open floor plan designed for comfortable everyday living and entertaining. Durable LVP flooring flows throughout the main living areas, complemented by crown molding and thoughtful finishes. The spacious kitchen features granite countertops, a tile backsplash, large center island with additional seating, and a walk-in pantry. Open to the inviting great room, the kitchen creates an easy gathering space, while direct access to the back patio makes indoor-outdoor entertaining effortless.
The first floor also offers a separate dining room and convenient half bath. Outside, the fully fenced backyard provides plenty of room for pets, play, gardening, or relaxing, along with a storage shed for lawn equipment, beach gear, and more.
Upstairs, retreat to the spacious primary suite featuring a walk-in closet and private ensuite bath with dual vanities, soaking tub, and separate shower. Three additional generously sized bedrooms share a full hall bath, while a conveniently located second-floor laundry room adds to the home's functional design.
Ideally located just off Highway 24, Ballantine Grove offers convenient access to Morehead City, Cape Carteret, and Emerald Isle. Shopping, dining, boating, and the beautiful beaches of the Crystal Coast are all within easy reach.
With its spacious floor plan, large corner lot, fenced backyard, and convenient coastal location, 271 Jones Ridge Lane offers the perfect combination of comfort, functionality, and location--ready for you to move in and make it home.
For sale
$450,000
271 Jones Ridge Lane Lot 51, Newport, NC 28570
4beds
2,436sqft
Single Family Residence
Built in 2023
0.55 Acres Lot
$445,300 Zestimate®
$185/sqft
$45/mo HOA
What's special
Thoughtful finishesWelcoming front porchCrown moldingSeparate showerSpacious kitchenBright open floor planFenced backyard
- 16 days |
- 422 |
- 17 |
Likely to sell faster than
Zillow last checked:
Listing updated:
Listed by:
Sherry Stanley 919-794-1866,
Bluewater Real Estate - EI
Source: Hive MLS,MLS#: 100594411 Originating MLS: Carteret County Association of Realtors
Originating MLS: Carteret County Association of RealtorsFacts & features
Interior
Bedrooms & bathrooms
- Bedrooms: 4
- Bathrooms: 3
- Full bathrooms: 2
- 1/2 bathrooms: 1
Rooms
- Room types: Master Bedroom, Bedroom 2, Bedroom 3, Bedroom 4, Bonus Room, Great Room, Dining Room
Primary bedroom
- Description: w/ WIC
- Level: Upper
- Dimensions: 20.1 x 13
Bedroom 2
- Level: Upper
- Dimensions: 11.4 x 11.9
Bedroom 3
- Level: Upper
- Dimensions: 11.8 x 11.9
Bedroom 4
- Level: Upper
- Dimensions: 11.4 x 11.9
Bonus room
- Level: Main
- Dimensions: 11.9 x 12
Great room
- Level: Main
- Dimensions: 25.4 x 15.5
Kitchen
- Level: Main
- Dimensions: 10.2 x 13.1
Heating
- Electric, Zoned
Cooling
- Central Air
Appliances
- Included: Built-In Microwave, Dishwasher
- Laundry: Laundry Room
Features
- Walk-in Closet(s), High Ceilings, Entrance Foyer, Solid Surface, Ceiling Fan(s), Pantry, Walk-in Shower, Blinds/Shades, Walk-In Closet(s)
- Flooring: LVT/LVP, Carpet
- Doors: Thermal Doors
- Basement: None
- Attic: Partially Floored,Pull Down Stairs
- Has fireplace: No
Interior area
- Total structure area: 2,436
- Total interior livable area: 2,436 sqft
Property
Parking
- Total spaces: 2
- Parking features: Garage Faces Front, Garage Door Opener, On Site, Paved, Garage
- Attached garage spaces: 2
Accessibility
- Accessibility features: None
Features
- Levels: Two
- Patio & porch: Patio
- Exterior features: Cluster Mailboxes, Thermal Doors
- Pool features: None
- Fencing: Metal/Ornamental,Back Yard,Fenced
- Has view: Yes
- View description: None
- Waterfront features: None
- Frontage type: See Remarks
Lot
- Size: 0.55 Acres
- Dimensions: 117 x 206 x 111 x 212
- Features: Level
Details
- Additional structures: Shed(s)
- Parcel number: 632603228735000
- Zoning: R
- Special conditions: Standard
Construction
Type & style
- Home type: SingleFamily
- Property subtype: Single Family Residence
Materials
- Vinyl Siding, Wood Frame
- Foundation: Slab
- Roof: Shingle
Condition
- New construction: No
- Year built: 2023
Utilities & green energy
- Sewer: Septic Tank
- Water: Public
- Utilities for property: Water Available
Green energy
- Green verification: None
- Energy efficient items: Lighting, Thermostat
Community & HOA
Community
- Security: Smoke Detector(s)
- Subdivision: Ballantine Grove
HOA
- Has HOA: Yes
- Amenities included: Maintenance Common Areas, Maintenance Roads, Management, Taxes
- HOA fee: $540 annually
- HOA name: Crystal Coast
- HOA phone: 252-354-6333
Location
- Region: Newport
Financial & listing details
- Price per square foot: $185/sqft
- Tax assessed value: $448,585
- Annual tax amount: $1,466
- Date on market: 8/6/2026
- Cumulative days on market: 17 days
- Listing agreement: Exclusive Right To Sell
- Listing terms: Cash,Conventional
Estimated market value
$445,300
$423,000 - $468,000
$2,865/mo
Price history
| Date | Event | Price |
|---|---|---|
| 8/6/2026 | Listed for sale | $450,000+20.3%$185/sqft |
Source:  Hive MLS #100594411 Report a problem Hive MLS #100594411 Report a problem | ||
| 3/28/2024 | Sold | $373,990$154/sqft |
Source: Hive MLS #100413670 Report a problem | ||
| 11/8/2023 | Pending sale | $373,990$154/sqft |
Source: Hive MLS #100413670 Report a problem | ||
Public tax history
Tax history is unavailable.
Monthly payment
Est. payment
Payment breakdown
Explore the cost of this home by adjusting the details. Changes won't be saved.Climate risks
Neighborhood: Broad Creek
Nearby schools
GreatSchools rating
- 10/10Bogue Sound Elementary SchoolGrades: PK-5Distance: 1.5 mi
- 7/10Broad Creek Middle SchoolGrades: 6-8Distance: 0.8 mi
- 9/10Croatan High SchoolGrades: 9-12Distance: 1.6 mi
Schools provided by the listing agent
- Elementary: Bogue Sound
- Middle: Broad Creek
- High: Croatan
Source: Hive MLS. This data may not be complete. We recommend contacting the local school district to confirm school assignments for this home.
- $374,0004 bd3 ba2.7k sqft113 Blue Jay Ln, Newport, NC 28570Sold
- $347,2404 bd2 ba1.7k sqft275 Jones Ridge Ln #52, Newport, NC 28570Sold

- $343,3903 bd2 ba1.6k sqft277 Jones Ridge Ln LOT 53, Newport, NC 28570Sold
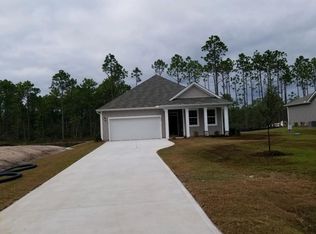
- $435,0004 bd2 ba1.8k sqft263 Jones Ridge Ln LOT 50, Newport, NC 28570Sold
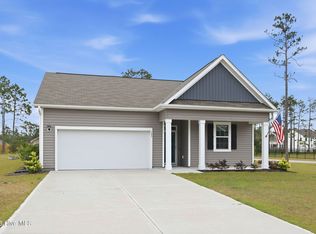
- $325,0903 bd2 ba1.4k sqft261 Jones Ridge Ln LOT 49, Newport, NC 28570Sold
- $358,7994 bd3 ba2.3k sqft262 Jones Ridge Ln LOT 68, Newport, NC 28570Sold
- $345,5403 bd2 ba1.4k sqft276 Jones Ridge Ln LOT 64, Newport, NC 28570Sold
- $392,9904 bd3 ba2.3k sqft260 Jones Ridge Ln LOT 69, Newport, NC 28570Sold
A local agent can set up tours, give advice and negotiate with sellers.
A local lender can help you make sure your offer is ready when you are.
Similar homes
- $545,9004 bd3 ba2.6k sqft106 Ballantine Grove Lane Lot 18, Newport, NC 28570For Sale

 MLS ID #100586283, Don C Atkinson, Better Homes and Gardens Real Estate Treasure 4. Hive MLS
 - $569,9954 bd3 ba3.2k sqft146 Ballantine Grove Lane, Newport, NC 28570For Sale
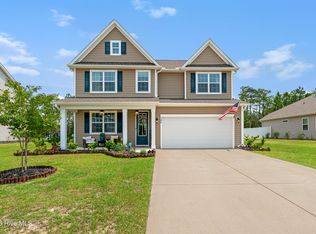 MLS ID #100592870, Mary Cheatham King Real Estate team, Keller Williams Crystal Coast. Hive MLS
 - $475,0003 bd2 ba1.4k sqft141 Pender Lane, Newport, NC 28570For Sale
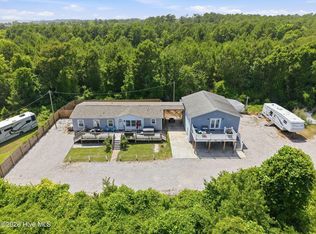 MLS ID #100577534, Bailey Basnight Real Estate, Coldwell Banker Sea Coast AB. Hive MLS
 - $525,0003 bd2 ba2.2k sqft304 Angelfish Court, Newport, NC 28570For Sale
 MLS ID #100568661, Brooke Brown-Pollard, Racing Realty USA, LLC. Hive MLS
 - $355,0003 bd2 ba1.3k sqft177 Avis Drive, Newport, NC 28570For SaleMLS ID #100587868, Jennifer Davis, Big Rock Real Estate & Property Management. Hive MLS
- $619,0003 bd3 ba2.4k sqft119 Break Water Drive, Newport, NC 28570For SaleMLS ID #100588107, Valerie DeLoach, Keller Williams Crystal Coast. Hive MLS
- $385,0003 bd2 ba1.8k sqft218 Patriot Drive, Newport, NC 28570For SaleMLS ID #100590163, Edward Buzz Raines, John Vesco Inc.. Hive MLS
- from $388,1003 bd2 ba2k sqftThe Chatham Plan, Heritage Pointe, Newport, NC 28570New ConstructionJC Jackson Homes, LLC
- $424,9994 bd2 ba2.2k sqft274 Norris Landing Road, Peletier, NC 28584For SaleMLS ID #100571643, Richard Allan Farrington III, Bluewater Real Estate - EI. Hive MLS
- from $424,5004 bd3 ba2.6k sqftThe Yorkshire Plan, Heritage Pointe, Newport, NC 28570New ConstructionJC Jackson Homes, LLC
- $439,0003 bd3 ba2.2k sqft106 Bobwhite Circle, Cape Carteret, NC 28584For SaleMLS ID #100565984, Carey Otto, Keller Williams Crystal Coast. Hive MLS
- $459,9004 bd3 ba2.7k sqft301 Palisades Way, New Bern, NC 28560For SaleMLS ID #100585730, Renee L Clark, Coldwell Banker Sea Coast Advantage. Hive MLS
- $440,0004 bd3 ba2.5k sqft220 Pigeon Lane, Swansboro, NC 28584For SaleMLS ID #100582860, Taylor Bishop Mackey, Advantage Gold Realty. Hive MLS
- $399,9993 bd3 ba1.9k sqft338 Norris Landing Road, Peletier, NC 28584For SaleMLS ID #100583209, Kristen Dubovec, Keller Williams Realty. Hive MLS
- $489,0004 bd4 ba2.6k sqft729 Aria Lane, Hubert, NC 28539For SaleMLS ID #100594577, Kaitlyn Burnett, High Tide Property Group Too, LLC. Hive MLS
- $467,0003 bd2 ba2.6k sqft174 Fox Drive, Cape Carteret, NC 28584For SaleMLS ID #100546426, Cathy Sheaffer, Bluewater Real Estate - EI. Hive MLS
- $350,0004 bd2 ba1.8k sqft709 Windy Trail, Newport, NC 28570For SaleMLS ID #100563385, Ana McClanahan, Keller Williams Crystal Coast. Hive MLS
- $480,0004 bd3 ba2.9k sqft156 Peytons Ridge Drive, Hubert, NC 28539For SaleMLS ID #100565261, Craig Tribus, Beycome Brokerage Realty LLC. Hive MLS
- $482,4103 bd3 ba2.1k sqftLot 59 American Egret Way, Morehead City, NC 28557New ConstructionMLS ID #100598234, Brianna R Musgnug, SM North Carolina Brokerage LLC. Hive MLS
- from $458,4005 bd4 ba3.1k sqftThe Catherine Plan, Heritage Pointe, Newport, NC 28570New ConstructionJC Jackson Homes, LLC
