Welcome home to one of Newport's best-kept secrets in Ballantine Grove. This beautifully appointed 4-bedroom, 2-bath retreat where indoor comfort meets outdoor living at its finest. Nestled perfectly between Morehead City and Swansboro, this home puts you right in the heart of all the Crystal Coast has to offer.
Step outside and prepare to be wowed. The fully fenced backyard is an entertainer's dream, featuring a custom paver patio complete with a built-in outdoor kitchen, gas grill, and a stunning gas fire pit. This is the kind of outdoor space that makes weekends feel like a vacation and weeknights worth coming home to.
Location? It doesn't get much better. You're just minutes from the sandy beaches of Emerald Isle and Atlantic Beach, and only 25 minutes to MCAS Cherry Point- making this an ideal fit for military families looking to plant roots in a community they'll love. Add in the highly sought-after Carteret County school district, and this home checks every box.
Whether you're PCSing to the area, upsizing, or simply ready for a home that fits your lifestyle, 263 Jones Ridge Lane is ready to welcome you home!!! This home is better than new and so much to offer.
Sold for $435,000
$435,000
263 Jones Ridge Lane Lot 50, Newport, NC 28570
4beds
1,806sqft
Single Family Residence
Built in 2023
0.45 Acres Lot
$435,100 Zestimate®
$241/sqft
$2,491 Estimated rent
Home value
$435,100
$413,000 - $457,000
$2,491/mo
Zestimate® history
Owner options
List your home for rent
$2,491/mo
Rent Zestimate®
Find your next renter with Zillow Rental Manager. Plus, with online applications, you can quickly screen prospective tenants – for free.
$2,491/mo
Rent Zestimate®
Refinance and save
$3,096/mo
Est. payment
Refinancing to a lower rate could help reduce your monthly payments and save thousands over the life of the loan.
$3,096/mo
Est. payment
Explore your selling options
Work with a Zillow partner agent
Leverage their expertise and Zillow's premium Showcase listings to get your home seen by more buyers.
Get startedList with your own agent
Get your home in front of millions of buyers by listing it on Zillow.
Learn how to do itSell it yourself
Take full control of how buyers see your home on Zillow by listing For Sale by Owner (FSBO).
List your homeWhat's special
Custom paver patioFully fenced backyardBuilt-in outdoor kitchenStunning gas fire pitGas grill
Zillow last checked:
Listing updated:
Listed by:
JENNIFER CARR 252-665-2346,
REAL Broker LLC
Bought with:
Bradberry Garner Real Estate, C36137
Keller Williams Crystal Coast
Source: Hive MLS,MLS#: 100582507 Originating MLS: Neuse River Region Association of Realtors
Originating MLS: Neuse River Region Association of RealtorsFacts & features
Interior
Bedrooms & bathrooms
- Bedrooms: 4
- Bathrooms: 2
- Full bathrooms: 2
Rooms
- Room types: Master Bedroom, Bedroom 2, Bedroom 3, Bedroom 4, Laundry, Living Room, Dining Room
Primary bedroom
- Level: Main
- Dimensions: 15.1 x 12.2
Bedroom 2
- Level: Main
- Dimensions: 12.1 x 10.11
Bedroom 3
- Level: Main
- Dimensions: 12.1 x 10.11
Bedroom 4
- Level: Main
- Dimensions: 12.7 x 11.3
Dining room
- Level: Main
- Dimensions: 17.11 x 8.11
Kitchen
- Level: Main
- Dimensions: 17.11 x 12.7
Laundry
- Level: Main
- Dimensions: 6.2 x 5.5
Living room
- Level: Main
- Dimensions: 16.5 x 15.1
Heating
- Electric, Heat Pump
Cooling
- Central Air
Appliances
- Included: Gas Oven, Built-In Microwave, Refrigerator, Dishwasher
- Laundry: Laundry Room
Features
- Walk-in Closet(s), High Ceilings, Entrance Foyer, Ceiling Fan(s), Pantry, Walk-in Shower, Blinds/Shades, Walk-In Closet(s)
- Flooring: LVT/LVP, Carpet
- Doors: Thermal Doors, Storm Door(s)
- Basement: None
Interior area
- Total structure area: 1,806
- Total interior livable area: 1,806 sqft
Property
Parking
- Total spaces: 2
- Parking features: Garage Door Opener, Garage
- Attached garage spaces: 2
Features
- Levels: One
- Patio & porch: Covered, Patio, Front Porch, Rear Porch
- Exterior features: Outdoor Kitchen, Outdoor Grill, Storm Doors, Thermal Doors
- Fencing: Full,Back Yard,Wood
- Has view: Yes
- View description: See Remarks
- Frontage type: See Remarks
Lot
- Size: 0.45 Acres
- Dimensions: 115 x 216 x 76 x 204
- Features: Corner Lot
Details
- Additional structures: Pergola, Shed(s), Outdoor Kitchen
- Parcel number: 632603228910000
- Zoning: R15
- Special conditions: Standard
Construction
Type & style
- Home type: SingleFamily
- Property subtype: Single Family Residence
Materials
- Vinyl Siding, Wood Frame
- Foundation: Slab
- Roof: Shingle
Condition
- New construction: No
- Year built: 2023
Utilities & green energy
- Sewer: Septic Tank
- Water: Public
- Utilities for property: Water Connected
Green energy
- Energy efficient items: Lighting, Thermostat
Community & HOA
Community
- Security: Smoke Detector(s)
- Subdivision: Ballantine Grove
HOA
- Has HOA: Yes
- Amenities included: Maintenance Common Areas, Maintenance Roads, Management
- HOA fee: $540 annually
- HOA name: CCMC
- HOA phone: 252-354-6333
Location
- Region: Newport
Financial & listing details
- Price per square foot: $241/sqft
- Tax assessed value: $359,458
- Annual tax amount: $1,194
- Date on market: 6/17/2026
- Cumulative days on market: 6 days
- Listing agreement: Exclusive Right To Sell
- Listing terms: Assumable,Cash,Conventional,FHA,VA Loan
Price history
| Date | Event | Price |
|---|---|---|
| 7/14/2026 | Sold | $435,000+2.4%$241/sqft |
Source:  Hive MLS #100582507 Report a problem Hive MLS #100582507 Report a problem | ||
| 6/22/2026 | Pending sale | $425,000$235/sqft |
Source: Hive MLS #100582507 Report a problem | ||
| 6/18/2026 | Listed for sale | $425,000+20.1%$235/sqft |
Source: Hive MLS #100582507 Report a problem | ||
| 3/26/2024 | Sold | $353,790+0.2%$196/sqft |
Source: Hive MLS #100406217 Report a problem | ||
| 12/11/2023 | Pending sale | $352,990$195/sqft |
Source: Hive MLS #100406217 Report a problem | ||
| 11/29/2023 | Price change | $352,990+1.4%$195/sqft |
Source:  DR Horton Report a problem DR Horton Report a problem | ||
| 9/22/2023 | Pending sale | $347,990$193/sqft |
Source: Hive MLS #100406217 Report a problem | ||
Public tax history
Tax history is unavailable.
Neighborhood: Broad Creek
Nearby homes
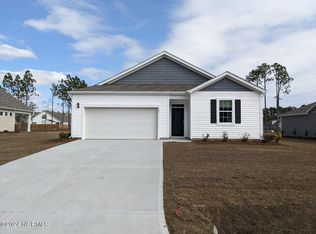
- $325,0903 bd2 ba1.4k sqft261 Jones Ridge Ln LOT 49, Newport, NC 28570Sold
- $374,0004 bd3 ba2.7k sqft113 Blue Jay Ln, Newport, NC 28570Sold
- $450,0004 bd3 ba2.4k sqft271 Jones Ridge Ln LOT 51, Newport, NC 28570For Sale

- $415,8404 bd3 ba2.6k sqft259 Jones Ridge Ln LOT 48, Newport, NC 28570Sold
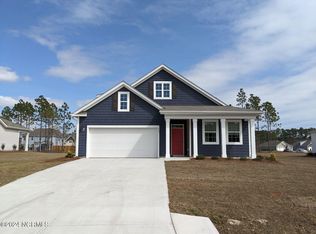
- $376,5004 bd2 ba1.7k sqft284 Jones Ridge Ln, Newport, NC 28570Sold
- $358,7994 bd3 ba2.3k sqft262 Jones Ridge Ln LOT 68, Newport, NC 28570Sold
- $392,9904 bd3 ba2.3k sqft260 Jones Ridge Ln LOT 69, Newport, NC 28570Sold
- $347,2404 bd2 ba1.7k sqft275 Jones Ridge Ln #52, Newport, NC 28570Sold
Nearby schools
GreatSchools rating
- 10/10Bogue Sound Elementary SchoolGrades: PK-5Distance: 1.5 mi
- 7/10Broad Creek Middle SchoolGrades: 6-8Distance: 0.8 mi
- 9/10Croatan High SchoolGrades: 9-12Distance: 1.6 mi
Schools provided by the listing agent
- Elementary: Bogue Sound
- Middle: Broad Creek
- High: Croatan
Source: Hive MLS. This data may not be complete. We recommend contacting the local school district to confirm school assignments for this home.
Get a cash offer in 3 minutes
Find out how much your home could sell for in as little as 3 minutes with a no-obligation cash offer.
Estimated market value
$435,100
Get a cash offer in 3 minutes
Find out how much your home could sell for in as little as 3 minutes with a no-obligation cash offer.
Estimated market value
$435,100
- North Carolina
- Carteret County
- Newport
- 28570
- Broad Creek
- 263 Jones Ridge Lane Lot 50
Nearby cities
Nearby neighborhoods
Nearby zip codes
Other Newport Topics
