Seller is offering $10,000 toward buyers expenses with full price offer! Welcome to 106 Ballantine Grove Lane! This beautiful, meticulously maintained and manicured home is turn key ready for its new owner!
This beautifully appointed 4 bed, 3 bathroom home offers 2630 square feet of spacious living. This well designed floor plan features four large bedrooms as well as a massive 16X17 bonus room perfect for a media room, playroom, or home office. The masters suite is complete with a large bathroom as well as an amazing custom walk-in closet.
This gorgeous open concept home also boasts a formal dining room, large living room, custom pantry and intricately done custom shiplap. This home is a real diamond.
106 Ballantine Grove Lane is located just off highway 24 and just minutes from Atlantic Beach, Emerald Isle, Morehead City, Swansboro and more making the perfect centrally located coastal home. Don't miss out on the opportunity to own your own piece of coastal paradise, it will not last long!
For sale
Price cut: $19K (8/17)
$545,900
106 Ballantine Grove Lane Lot 18, Newport, NC 28570
4beds
2,643sqft
Single Family Residence
Built in 2022
0.38 Acres Lot
$542,200 Zestimate®
$207/sqft
$45/mo HOA
What's special
Intricately done custom shiplapAmazing custom walk-in closetFour large bedroomsCustom pantryGorgeous open concept homeFormal dining room
- 52 days |
- 394 |
- 13 |
Zillow last checked:
Listing updated:
Listed by:
Don C Atkinson 910-545-6703,
Better Homes and Gardens Real Estate Treasure 4,
Andrea Ana Scott 910-545-5119,
Better Homes and Gardens Real Estate Treasure 4
Source: Hive MLS,MLS#: 100586283 Originating MLS: Jacksonville Board of Realtors
Originating MLS: Jacksonville Board of RealtorsFacts & features
Interior
Bedrooms & bathrooms
- Bedrooms: 4
- Bathrooms: 3
- Full bathrooms: 3
Rooms
- Room types: Master Bedroom, Bedroom 2, Bedroom 3, Bedroom 4, Bonus Room, Dining Room, Family Room
Primary bedroom
- Level: Second
- Dimensions: 15.5 x 15.7
Bedroom 2
- Level: Second
- Dimensions: 11.8 x 12.6
Bedroom 3
- Level: Second
- Dimensions: 11.8 x 11.1
Bedroom 4
- Level: Main
- Dimensions: 11.8 x 13.1
Bonus room
- Level: Second
- Dimensions: 19.5 x 19.11
Dining room
- Level: Main
- Dimensions: 11.8 x 14.5
Family room
- Level: Main
- Dimensions: 15.5 x 19.8
Kitchen
- Level: Main
- Dimensions: 12 x 20.2
Heating
- Electric, Heat Pump, Zoned
Cooling
- Central Air
Appliances
- Included: Electric Oven, Built-In Microwave, Refrigerator, Dishwasher
- Laundry: Dryer Hookup, Washer Hookup, Laundry Room
Features
- Walk-in Closet(s), Tray Ceiling(s), High Ceilings, Entrance Foyer, Solid Surface, Kitchen Island, Ceiling Fan(s), Pantry, Walk-in Shower, Walk-In Closet(s)
- Flooring: LVT/LVP, Carpet
- Windows: Thermal Windows
- Attic: Access Only
- Number of fireplaces: 1
Interior area
- Total structure area: 2,643
- Total interior livable area: 2,643 sqft
Property
Parking
- Total spaces: 2
- Parking features: Garage Faces Front, On Site, Paved, Garage
- Attached garage spaces: 2
Features
- Levels: Two
- Patio & porch: Covered, Patio, Front Porch
- Pool features: None
- Fencing: Privacy,Back Yard,Wood,Fenced
- Has view: Yes
- View description: None
- Frontage type: See Remarks
Lot
- Size: 0.38 Acres
- Dimensions: 80 x 220 x 80 x 212
Details
- Additional structures: Shed(s)
- Parcel number: 632603323276000
- Zoning: R-15
- Special conditions: Standard
Construction
Type & style
- Home type: SingleFamily
- Property subtype: Single Family Residence
Materials
- Stone, Vinyl Siding, Wood Frame
- Foundation: Slab
- Roof: Architectural Shingle
Condition
- New construction: No
- Year built: 2022
Utilities & green energy
- Sewer: Septic Tank
- Water: Public
- Utilities for property: Cable Available, Water Available
Green energy
- Energy efficient items: Lighting, Thermostat
Community & HOA
Community
- Security: Security System, Smoke Detector(s)
- Subdivision: Ballantine Grove
HOA
- Has HOA: Yes
- Amenities included: Maintenance Common Areas, Maintenance Roads, Management
- HOA fee: $540 annually
- HOA name: Ballantine Grove
Location
- Region: Newport
Financial & listing details
- Price per square foot: $207/sqft
- Tax assessed value: $451,115
- Date on market: 7/3/2026
- Cumulative days on market: 52 days
- Listing agreement: Exclusive Right To Sell
- Listing terms: Cash,Conventional,FHA,VA Loan
Estimated market value
$542,200
$515,000 - $569,000
$2,922/mo
Price history
| Date | Event | Price |
|---|---|---|
| 8/17/2026 | Price change | $545,900-3.4%$207/sqft |
Source:  Hive MLS #100586283 Report a problem Hive MLS #100586283 Report a problem | ||
| 8/6/2026 | Price change | $564,900-1.7%$214/sqft |
Source: Hive MLS #100586283 Report a problem | ||
| 7/16/2026 | Price change | $574,900-0.9%$218/sqft |
Source: Hive MLS #100586283 Report a problem | ||
| 7/3/2026 | Listed for sale | $579,900+37.5%$219/sqft |
Source: Hive MLS #100586283 Report a problem | ||
| 1/20/2023 | Sold | $421,640+0.4%$160/sqft |
Source: Hive MLS #100331076 Report a problem | ||
| 12/16/2022 | Pending sale | $419,990$159/sqft |
Source: Hive MLS #100331076 Report a problem | ||
| 11/25/2022 | Price change | $419,990-2.3%$159/sqft |
Source: Hive MLS #100331076 Report a problem | ||
| 11/18/2022 | Price change | $429,990-1%$163/sqft |
Source: Hive MLS #100331076 Report a problem | ||
| 11/12/2022 | Price change | $434,490-1.1%$164/sqft |
Source: Hive MLS #100331076 Report a problem | ||
| 10/25/2022 | Price change | $439,490-4.7%$166/sqft |
Source: Hive MLS #100331076 Report a problem | ||
| 10/22/2022 | Price change | $460,990-0.1%$174/sqft |
Source: Hive MLS #100331076 Report a problem | ||
| 9/4/2022 | Price change | $461,490+2.2%$175/sqft |
Source: Hive MLS #100331076 Report a problem | ||
| 8/29/2022 | Price change | $451,490-0.6%$171/sqft |
Source: Hive MLS #100331076 Report a problem | ||
| 8/27/2022 | Price change | $453,990-0.5%$172/sqft |
Source: Hive MLS #100331076 Report a problem | ||
| 8/24/2022 | Price change | $456,490-1.1%$173/sqft |
Source: Hive MLS #100331076 Report a problem | ||
| 6/10/2022 | Price change | $461,490-4.2%$175/sqft |
Source: Hive MLS #100331076 Report a problem | ||
| 6/2/2022 | Price change | $481,4900%$182/sqft |
Source:  DR Horton Report a problem DR Horton Report a problem | ||
| 6/1/2022 | Listed for sale | $481,590$182/sqft |
Source: Hive MLS #100331076 Report a problem | ||
Public tax history
Tax history is unavailable.
Monthly payment
Est. payment
Payment breakdown
Explore the cost of this home by adjusting the details. Changes won't be saved.Climate risks
Neighborhood: Broad Creek
Nearby schools
GreatSchools rating
- 10/10Bogue Sound Elementary SchoolGrades: PK-5Distance: 1.6 mi
- 7/10Broad Creek Middle SchoolGrades: 6-8Distance: 0.7 mi
- 9/10Croatan High SchoolGrades: 9-12Distance: 1.6 mi
Schools provided by the listing agent
- Elementary: Bogue Sound
- Middle: Broad Creek
- High: Croatan
Source: Hive MLS. This data may not be complete. We recommend contacting the local school district to confirm school assignments for this home.
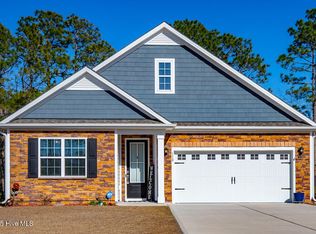
- $390,0004 bd2 ba1.8k sqft110 Ballantine Grove Ln, Newport, NC 28570Sold
- $390,0003 bd2 ba1.7k sqft102 Ballantine Grove Ln, Newport, NC 28570Sold

- $396,0003 bd2 ba1.7k sqft114 Ballantine Grove Ln, Newport, NC 28570Sold
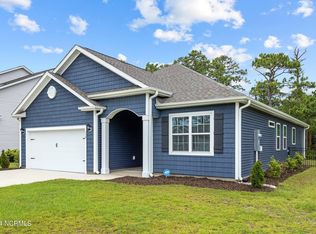
- $319,0003 bd2 ba1.8k sqft2676 Highway 24, Newport, NC 28570Off Market
- $600,0004 bd3 ba3.2k sqft111 Ballantine Grove Ln, Newport, NC 28570Sold
- $409,0413 bd2 ba2k sqft103 Ballantine Grove Ln LOT 20, Newport, NC 28570Sold
- $83,5890.28 acres2668 Highway 24, Newport, NC 28570Off Market
- $190,1003 bd2 ba1.2k sqft2685 Highway 24, Newport, NC 28570Off Market
A local agent can set up tours, give advice and negotiate with sellers.
A local lender can help you make sure your offer is ready when you are.
Similar homes
- $569,9954 bd3 ba3.2k sqft146 Ballantine Grove Lane, Newport, NC 28570For Sale
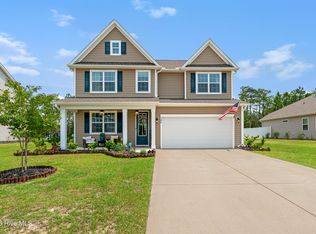
 MLS ID #100592870, Mary Cheatham King Real Estate team, Keller Williams Crystal Coast. Hive MLS
 - $619,0003 bd3 ba2.4k sqft119 Break Water Drive, Newport, NC 28570For Sale
 MLS ID #100588107, Valerie DeLoach, Keller Williams Crystal Coast. Hive MLS
 - $475,0003 bd2 ba1.4k sqft141 Pender Lane, Newport, NC 28570For Sale
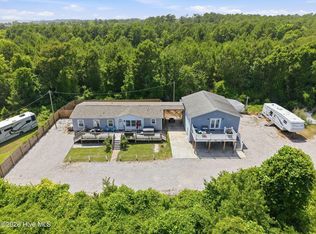 MLS ID #100577534, Bailey Basnight Real Estate, Coldwell Banker Sea Coast AB. Hive MLS
 - $579,9904 bd4 ba2.7k sqft415 Hillcrest Drive, Morehead City, NC 28557For Sale
 MLS ID #100592912, Mary Cheatham King Real Estate team, Keller Williams Crystal Coast. Hive MLS
 - $699,9995 bd3 ba2.7k sqft208 Bogue Harbor Court, Newport, NC 28570For SaleMLS ID #100586570, Tania M Higgins, Coldwell Banker Sea Coast Adv EI. Hive MLS
- $779,0004 bd4 ba3.2k sqft209 Bogue Carrier Court, Newport, NC 28570For SaleMLS ID #100581363, Patricia C Mangum, RE/MAX Ocean Properties. Hive MLS
- $779,0004 bd3 ba2.9k sqft138 Yacht Club Drive, Newport, NC 28570For SaleMLS ID #100577427, Jennifer Davis, Big Rock Real Estate & Property Management. Hive MLS
- $749,9005 bd3 ba2.8k sqft432 Lanyard Drive, Newport, NC 28570For SaleMLS ID #100572051, AARON SUTTON, National Land Realty NC. Hive MLS
- $810,0003 bd4 ba3.5k sqft109 Key West Lane, Newport, NC 28570For SaleMLS ID #100551444, Stacey Respess Bowen, United Country Respess Wilder. Hive MLS
- $799,0004 bd4 ba3.1k sqft303 Bogue Watch Drive, Newport, NC 28570For SaleMLS ID #100566045, Tania M Higgins, Coldwell Banker Sea Coast Adv EI. Hive MLS
- $464,0003 bd2 ba1.7k sqft245 Barrington Ridge, Bogue, NC 28570For SaleMLS ID #100578961, Roy K Parker, E I Beach Realty, LLC. Hive MLS
- $519,9004 bd3 ba3.4k sqft500 Sea Grass Court, Swansboro, NC 28584For SaleMLS ID #100593316, Priscilla Mae Parrott, Simply Sold Realty. Hive MLS
- $489,0004 bd4 ba2.6k sqft729 Aria Lane, Hubert, NC 28539For SaleMLS ID #100594577, Kaitlyn Burnett, High Tide Property Group Too, LLC. Hive MLS
- $530,0003 bd3 ba2.2k sqft754 Hardison Drive, Arapahoe, NC 28510For SaleMLS ID #100597530, Karen Thomas, Karen Thomas Real Estate. Hive MLS
- $499,9004 bd5 ba2.8k sqft303 Baffle Court, Swansboro, NC 28584For SaleMLS ID #100586496, Suzanne Barber, ERA Live Moore - Jacksonville. Hive MLS
- from $388,1003 bd2 ba2k sqftThe Chatham Plan, Heritage Pointe, Newport, NC 28570New ConstructionJC Jackson Homes, LLC
- $699,0004 bd3 ba2.3k sqft5010 Midyette Avenue, Morehead City, NC 28557For SaleMLS ID #100595665, Mary Cheatham King Real Estate team, Keller Williams Crystal Coast. Hive MLS
- $470,0005 bd3 ba3.4k sqft203 Paddle Trail Lane, Swansboro, NC 28584For SaleMLS ID #100596602, Harold Chappell, NextHome Cape Fear. Hive MLS
- $499,9954 bd3 ba2.7k sqft209 Middle Ridge Drive, Hubert, NC 28539For SaleMLS ID #100579605, Kristen Shank, Carolina Real Estate Group. Hive MLS
- $570,0003 bd2 ba1.6k sqft1705 River Drive, Morehead City, NC 28557For SaleMLS ID #100585760, Mary Cheatham King Real Estate team, Keller Williams Crystal Coast. Hive MLS
