Welcome to this stunning 4-bedroom, 3-bath Harbor Oak home in the desirable Ballantine Grove community! From the inviting front porch to the spacious covered patio, this home blends comfort, style, and functionality. Step inside to a bright, open floor plan featuring a cozy gas fireplace in the living room and a designer kitchen with stainless steel appliances, granite countertops, tile backsplash, large island with bar seating, walk-in pantry, and butler's pantry. The adjoining breakfast area is perfect for casual dining.
The main level includes a versatile guest bedroom or office and a full bath. Upstairs offers a spacious family room/den with a large double closet, a luxurious primary suite with sitting area, oversized walk-in closet, and ensuite bath with soaking tub, walk-in shower, and dual vanities. Two additional bedrooms and a full bath with dual sinks complete the upper level—one bedroom offers access to a private balcony.
Additional highlights include an upstairs laundry room, mudroom, two-car garage, and an on-demand tankless water heater. Conveniently located near MCAS Cherry Point, Camp Lejeune, and Coast Guard Stations in Emerald Isle and Fort Macon, this home provides easy access to boat ramps, beaches, and the best of coastal North Carolina living!
Sold for $600,000
$600,000
111 Ballantine Grove Lane, Newport, NC 28570
4beds
3,295sqft
Single Family Residence
Built in 2022
0.35 Acres Lot
$600,700 Zestimate®
$182/sqft
$3,256 Estimated rent
Home value
$600,700
$457,000 - $787,000
$3,256/mo
Zestimate® history
Owner options
List your home for rent
$3,256/mo
Rent Zestimate®
Find your next renter with Zillow Rental Manager. Plus, with online applications, you can quickly screen prospective tenants – for free.
$3,256/mo
Rent Zestimate®
Refinance and save
$4,010/mo
Est. payment
Refinancing to a lower rate could help reduce your monthly payments and save thousands over the life of the loan.
$4,010/mo
Est. payment
Explore your selling options
Work with a Zillow partner agent
Leverage their expertise and Zillow's premium Showcase listings to get your home seen by more buyers.
Get startedList with your own agent
Get your home in front of millions of buyers by listing it on Zillow.
Learn how to do itSell it yourself
Take full control of how buyers see your home on Zillow by listing For Sale by Owner (FSBO).
List your homeWhat's special
Cozy gas fireplaceInviting front porchDesigner kitchenWalk-in showerBreakfast areaBright open floor planPrivate balcony
Zillow last checked:
Listing updated:
Listed by:
Leah Mick 858-414-2286,
Coldwell Banker Sea Coast Adv EI
Bought with:
Heather H Grainger, 316038
HomeSmart Expert Realty
Source: Hive MLS,MLS#: 100540324 Originating MLS: Carteret County Association of Realtors
Originating MLS: Carteret County Association of RealtorsFacts & features
Interior
Bedrooms & bathrooms
- Bedrooms: 4
- Bathrooms: 3
- Full bathrooms: 3
Rooms
- Room types: Master Bedroom, Other, Bedroom 1, Bedroom 2, Bedroom 3, Dining Room, Breakfast Nook, Living Room, Family Room
Primary bedroom
- Level: Second
- Dimensions: 15.4 x 14.6
Bedroom 1
- Description: BR with Balcony
- Level: First
- Dimensions: 16.3 x 12.6
Bedroom 2
- Level: Second
- Dimensions: 13.5 x 13
Bedroom 3
- Level: Second
- Dimensions: 13.2 x 10.8
Breakfast nook
- Level: First
- Dimensions: 12.9 x 10.7
Dining room
- Level: First
- Dimensions: 12.6 x 11.7
Family room
- Level: Second
- Dimensions: 19 x 17
Kitchen
- Level: First
- Dimensions: 13.6 x 12.8
Living room
- Level: First
- Dimensions: 19.5 x 16.5
Other
- Description: MB Sitting Room
- Level: Second
- Dimensions: 11.2 x 9.4
Other
- Description: Pantry
- Level: Second
- Dimensions: 7 x 5
Heating
- Heat Pump, Fireplace(s), Electric
Cooling
- Heat Pump
Appliances
- Included: Built-In Microwave, Washer, Refrigerator, Range, Dryer, Dishwasher
- Laundry: Laundry Room
Features
- Walk-in Closet(s), Tray Ceiling(s), High Ceilings, Mud Room, Kitchen Island, Pantry, Walk-in Shower, Blinds/Shades, Gas Log, Walk-In Closet(s)
- Flooring: LVT/LVP, Carpet, Tile
- Attic: Pull Down Stairs
- Has fireplace: Yes
- Fireplace features: Gas Log
Interior area
- Total structure area: 3,295
- Total interior livable area: 3,295 sqft
Property
Parking
- Total spaces: 4
- Parking features: Garage Faces Front, Attached, Concrete, Garage Door Opener
- Attached garage spaces: 2
- Uncovered spaces: 2
Features
- Levels: Two
- Stories: 2
- Patio & porch: Covered, Patio, Porch, Balcony
- Fencing: None
Lot
- Size: 0.35 Acres
- Dimensions: 80 x 191.40 x 80 x 191.78
Details
- Parcel number: 632603321219000
- Zoning: R-15
- Special conditions: Standard
Construction
Type & style
- Home type: SingleFamily
- Property subtype: Single Family Residence
Materials
- Vinyl Siding
- Foundation: Slab
- Roof: Architectural Shingle
Condition
- New construction: No
- Year built: 2022
Utilities & green energy
- Sewer: Septic Tank
- Water: Public
- Utilities for property: Natural Gas Connected, Water Connected
Community & HOA
Community
- Subdivision: Ballantine Grove
HOA
- Has HOA: Yes
- Amenities included: Maintenance Common Areas
- HOA fee: $540 annually
- HOA name: Ballantine Grove
- HOA phone: 252-354-6333
Location
- Region: Newport
Financial & listing details
- Price per square foot: $182/sqft
- Tax assessed value: $499,384
- Annual tax amount: $1,621
- Date on market: 11/8/2025
- Cumulative days on market: 62 days
- Listing agreement: Exclusive Right To Sell
- Listing terms: Cash,Conventional,FHA,VA Loan
- Road surface type: Paved
Price history
| Date | Event | Price |
|---|---|---|
| 2/12/2026 | Sold | $600,000-4%$182/sqft |
Source:  Hive MLS #100540324 Report a problem Hive MLS #100540324 Report a problem | ||
| 1/8/2026 | Contingent | $625,000$190/sqft |
Source: Hive MLS #100540324 Report a problem | ||
| 12/17/2025 | Listing removed | $3,400$1/sqft |
Source: Zillow Rentals Report a problem | ||
| 11/8/2025 | Listed for sale | $625,000+22.8%$190/sqft |
Source: Hive MLS #100540324 Report a problem | ||
| 5/17/2025 | Listed for rent | $3,400$1/sqft |
Source: Zillow Rentals Report a problem | ||
| 4/11/2024 | Listing removed | -- |
Source: Zillow Rentals Report a problem | ||
| 2/12/2024 | Price change | $3,400-8.1%$1/sqft |
Source: Hive MLS #100413365 Report a problem | ||
| 11/6/2023 | Listed for rent | $3,700$1/sqft |
Source: Hive MLS #100413365 Report a problem | ||
| 1/31/2023 | Sold | $509,000$154/sqft |
Source: Public Record Report a problem | ||
Public tax history
| Year | Property taxes | Tax assessment |
|---|---|---|
| 2025 | $1,621 +0.5% | $499,384 +45.1% |
| 2024 | $1,613 +18.1% | $344,216 +27% |
| 2023 | $1,365 | $271,104 |
| 2022 | -- | $271,104 |
Find assessor info on the county website
Neighborhood: Broad Creek
Nearby homes
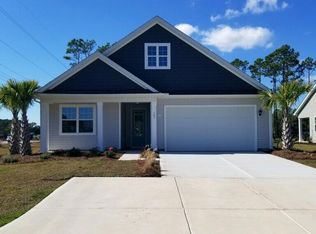
- $409,0413 bd2 ba2k sqft103 Ballantine Grove Ln LOT 20, Newport, NC 28570Sold
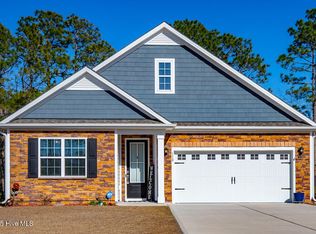
- $390,0004 bd2 ba1.8k sqft110 Ballantine Grove Ln, Newport, NC 28570Sold
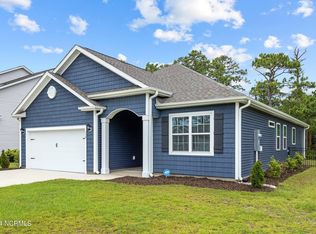
- $396,0003 bd2 ba1.7k sqft114 Ballantine Grove Ln, Newport, NC 28570Sold
- $390,0003 bd2 ba1.7k sqft102 Ballantine Grove Ln, Newport, NC 28570Sold

- $574,9004 bd3 ba2.6k sqft106 Ballantine Grove Ln LOT 18, Newport, NC 28570For Sale
- $407,8904 bd2 ba2.3k sqft291 Jones Ridge Ln LOT 57, Newport, NC 28570Sold
- $340,9903 bd2 ba1.6k sqft285 Jones Ridge Ln LOT 56, Newport, NC 28570Sold
- $334,9903 bd2 ba1.4k sqft283 Jones Ridge Ln LOT 55, Newport, NC 28570Sold
Nearby schools
GreatSchools rating
- 10/10Bogue Sound Elementary SchoolGrades: PK-5Distance: 1.5 mi
- 7/10Broad Creek Middle SchoolGrades: 6-8Distance: 0.7 mi
- 9/10Croatan High SchoolGrades: 9-12Distance: 1.6 mi
Schools provided by the listing agent
- Elementary: Bogue Sound
- Middle: Broad Creek
- High: Croatan
Source: Hive MLS. This data may not be complete. We recommend contacting the local school district to confirm school assignments for this home.
Get a cash offer in 3 minutes
Find out how much your home could sell for in as little as 3 minutes with a no-obligation cash offer.
Estimated market value
$600,700
Get a cash offer in 3 minutes
Find out how much your home could sell for in as little as 3 minutes with a no-obligation cash offer.
Estimated market value
$600,700
- North Carolina
- Carteret County
- Newport
- 28570
- Broad Creek
- 111 Ballantine Grove Lane
Nearby cities
Nearby neighborhoods
Nearby zip codes
Other Newport Topics
