Live the coastal lifestyle you've been dreaming of on the Crystal Coast! This beautifully updated, move-in ready home in the gated community of Bogue Sound Yacht Club offers 4 bedrooms, 2.5 baths, a large bonus room, oversized garage, and one incredible bonus -- assigned Boat Slip #3 featuring a new lift, plus access to the sound-front marina, boat ramp, and community gazebo.
Perfectly situated off Hwy 24, this home provides easy access to all the shopping, dining, beaches, and attractions the Crystal Coast has to offer. Inside, you'll find spacious and inviting living areas designed for both everyday comfort and entertaining. The open-concept living room overlooks the updated kitchen, dining area, and expansive back deck, creating the ideal gathering space.
The large owner's suite features a private sitting area, en-suite bath, and convenient laundry chute. A main-floor office/flex room offers endless possibilities for working from home, hobbies, or additional guest space. Generously sized guest bedrooms provide comfort for family and visitors alike.
Step outside to enjoy the oversized fenced backyard complete with a huge new deck and fire pit -- perfect for relaxing evenings and outdoor entertaining. The double driveway and oversized garage provide plenty of parking and storage for vehicles, boats, and gear.
Don't miss this rare opportunity to own a coastal home with private boating amenities in one of the Crystal Coast's most desirable gated communities. Schedule your showing today!
For sale
$779,000
138 Yacht Club Drive, Newport, NC 28570
4beds
2,922sqft
Single Family Residence
Built in 1996
0.46 Acres Lot
$752,700 Zestimate®
$267/sqft
$88/mo HOA
What's special
- 95 days
- 328
- 7
Zillow last checked:
Listing updated:
Listed by:
Jennifer Davis 910-444-9588,
Big Rock Real Estate & Property Management,
Danielle Rose 252-725-2166,
Big Rock Real Estate & Property Management
Source: Hive MLS,MLS#: 100577427 Originating MLS: Carteret County Association of Realtors
Originating MLS: Carteret County Association of RealtorsFacts & features
Interior
Bedrooms & bathrooms
- Bedrooms: 4
- Bathrooms: 3
- Full bathrooms: 2
- 1/2 bathrooms: 1
Rooms
- Room types: Master Bedroom, Bedroom 2, Bedroom 3, Bedroom 4, Bonus Room, Living Room, Office, Laundry, Dining Room
Primary bedroom
- Level: Second
Bedroom 2
- Level: Second
Bedroom 3
- Level: Second
Bedroom 4
- Level: Second
Bonus room
- Level: Second
Dining room
- Level: First
Kitchen
- Level: First
Laundry
- Level: First
Living room
- Level: First
Office
- Level: First
Heating
- Fireplace(s), Electric, Heat Pump
Cooling
- Central Air
Appliances
- Included: Mini Refrigerator, Built-In Microwave, Washer, Refrigerator, Dryer, Dishwasher, Gas Range
- Laundry: Laundry Room
Features
- Kitchen Island, Ceiling Fan(s), Blinds/Shades, Gas Log
- Flooring: LVT/LVP, Carpet, Hardwood
- Basement: None
- Attic: Access Only
- Number of fireplaces: 1
- Fireplace features: Gas Log
Interior area
- Total structure area: 2,922
- Total interior livable area: 2,922 sqft
Property
Parking
- Total spaces: 6
- Parking features: Garage Faces Front, Concrete, On Site, Paved, Garage
- Attached garage spaces: 2
- Details: Oversized garage
Features
- Levels: Two
- Patio & porch: Open, Covered, Deck, Front Porch
- Fencing: Back Yard,Wood
- Has view: Yes
- View description: See Remarks
- Waterfront features: Boat Lift, Boat Ramp, Sound Side, Water Access Comm
- Frontage type: See Remarks
Lot
- Size: 0.46 Acres
- Dimensions: appro x : 100 x 201 x 100 x 202
- Features: Interior Lot, Boat Slip, Boat Lift, Boat Ramp, Sound Side, Water Access Comm, Rectangular Lot
Details
- Parcel number: 631501189440000
- Zoning: Residential
- Special conditions: Standard
Construction
Type & style
- Home type: SingleFamily
- Property subtype: Single Family Residence
Materials
- Brick Veneer, Vinyl Siding, Wood Frame
- Foundation: Crawl Space
- Roof: Shingle,Composition
Condition
- New construction: No
- Year built: 1996
Utilities & green energy
- Sewer: Septic Tank
- Water: Public
- Utilities for property: Natural Gas Connected, Water Available, Water Connected
Community & HOA
Community
- Subdivision: Bogue Sound Yacht Club
HOA
- Has HOA: Yes
- Amenities included: Waterfront Community, Boat Slip - Assigned, Gated, Maintenance Grounds, Maintenance Roads, Management, Marina, Ramp
- HOA fee: $1,060 annually
- HOA name: Bogue Sound Yacht Club HOA
- HOA phone: 252-247-3101
Location
- Region: Newport
Financial & listing details
- Price per square foot: $267/sqft
- Tax assessed value: $742,234
- Annual tax amount: $1,766
- Date on market: 5/29/2026
- Cumulative days on market: 95 days
- Listing agreement: Exclusive Right To Sell
- Listing terms: Cash,Conventional,VA Loan
- Road surface type: Paved
Estimated market value
$752,700
$715,000 - $790,000
$2,903/mo
Price history
| Date | Event | Price |
|---|---|---|
| 5/29/2026 | Listed for sale | $779,000+97.2%$267/sqft |
Source:  Hive MLS #100577427 Report a problem Hive MLS #100577427 Report a problem | ||
| 9/7/2021 | Sold | $395,000-1.2%$135/sqft |
Source: Hive MLS #100274081 Report a problem | ||
| 6/30/2021 | Pending sale | $399,900$137/sqft |
Source: Hive MLS #100274081 Report a problem | ||
| 6/15/2021 | Listed for sale | $399,900+25.8%$137/sqft |
Source: Hive MLS #100274081 Report a problem | ||
| 11/18/2011 | Sold | $318,000-13.1%$109/sqft |
Source: Hive MLS #11104761 Report a problem | ||
| 6/25/2011 | Price change | $365,900+5.8%$125/sqft |
Source: Cannon & Gruber Realtors #10-3094 Report a problem | ||
| 4/22/2011 | Price change | $345,900-5.5%$118/sqft |
Source: Cannon & Gruber, REALTORS, INC #10-3094 Report a problem | ||
| 3/12/2011 | Listed for sale | $365,900$125/sqft |
Source: Cannon & Gruber, REALTORS #10-3094 Report a problem | ||
Public tax history
| Year | Property taxes | Tax assessment |
|---|---|---|
| 2025 | $2,225 +26% | $742,234 +95.8% |
| 2024 | $1,766 -4% | $379,130 |
| 2023 | $1,840 +2.1% | $379,130 |
| 2022 | $1,802 +4.4% | $379,130 +9.8% |
| 2021 | $1,726 | $345,417 -6.4% |
| 2020 | -- | $369,010 +144.7% |
| 2019 | $768 | $150,826 -53.5% |
| 2017 | $768 -46% | $324,600 |
| 2016 | $1,424 | $324,600 +1.8% |
| 2015 | $1,424 +7.2% | $318,900 -4.4% |
| 2014 | $1,328 | $333,414 |
| 2013 | -- | $333,414 |
| 2012 | -- | -- |
| 2011 | -- | -- |
| 2010 | -- | $379,724 |
| 2009 | -- | $379,724 |
Find assessor info on the county website
Monthly payment
Est. payment
Payment breakdown
Explore the cost of this home by adjusting the details. Changes won't be saved.Climate risks
Neighborhood: 28570
Nearby schools
Schools provided by the listing agent
- Elementary: Bogue Sound
- Middle: Broad Creek
- High: Croatan
Source: Hive MLS. This data may not be complete. We recommend contacting the local school district to confirm school assignments for this home.
Similar homes
- $779,0004 bd4 ba3.2k sqft209 Bogue Carrier Court, Newport, NC 28570For Sale

 MLS ID #100581363, Patricia C Mangum, RE/MAX Ocean Properties. Hive MLS
 - $799,0004 bd4 ba3.1k sqft303 Bogue Watch Drive, Newport, NC 28570For Sale
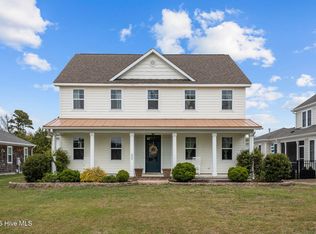 MLS ID #100566045, Tania M Higgins, Coldwell Banker Sea Coast Adv EI. Hive MLS
 - $749,9005 bd3 ba2.8k sqft432 Lanyard Drive, Newport, NC 28570For Sale
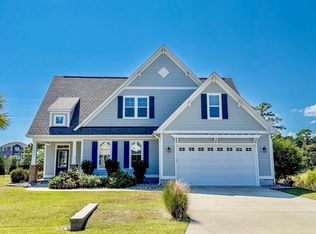 MLS ID #100572051, AARON SUTTON, National Land Realty NC. Hive MLS
 - $810,0003 bd4 ba3.5k sqft109 Key West Lane, Newport, NC 28570For Sale
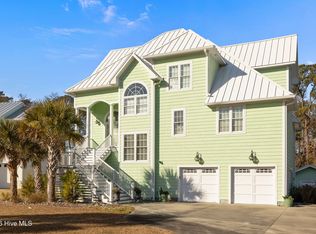 MLS ID #100551444, Stacey Respess Bowen, United Country Respess Wilder. Hive MLS
 - $699,9995 bd3 ba2.7k sqft208 Bogue Harbor Court, Newport, NC 28570For SaleMLS ID #100586570, Tania M Higgins, Coldwell Banker Sea Coast Adv EI. Hive MLS
- $828,0004 bd4 ba2.8k sqft123 Hardwick Lane, Newport, NC 28570For SaleMLS ID #100570881, Bradberry Garner Real Estate, Keller Williams Crystal Coast. Hive MLS
- $619,0003 bd3 ba2.4k sqft119 Break Water Drive, Newport, NC 28570For SaleMLS ID #100588107, Valerie DeLoach, Keller Williams Crystal Coast. Hive MLS
- $569,9954 bd3 ba3.2k sqft146 Ballantine Grove Lane, Newport, NC 28570For SaleMLS ID #100592870, Mary Cheatham King Real Estate team, Keller Williams Crystal Coast. Hive MLS
- $995,0004 bd4 ba3.8k sqft239 Water Oak Drive, Newport, NC 28570For SaleMLS ID #100584269, Team Harris & Conneely Realty, RE/MAX Ocean Properties. Hive MLS
- $545,9004 bd3 ba2.6k sqft106 Ballantine Grove Lane Lot 18, Newport, NC 28570For SaleMLS ID #100586283, Don C Atkinson, Better Homes and Gardens Real Estate Treasure 4. Hive MLS
- $799,9003 bd2 ba1.7k sqft5405 Sunset Lane, Emerald Isle, NC 28594For SaleMLS ID #100587011, Emily McAllister, REAL Broker LLC. Hive MLS
- $735,0004 bd4 ba4k sqft112 Sun Burst Circle, Cedar Point, NC 28584For SaleMLS ID #100584850, Caroline Farrington, Bluewater Real Estate - EI. Hive MLS
- $830,0003 bd3 ba1.8k sqft5415 Cedar Tree Lane, Emerald Isle, NC 28594For SaleMLS ID #100585395, Donald A Whiteside, Emerald Isle Realty. Hive MLS
- $845,0004 bd4 ba2.5k sqft9804 Heath Place, Emerald Isle, NC 28594For SaleMLS ID #100580982, Valerie A Lieske, Anchored Properties, LLC. Hive MLS
- $415,0003 bd3 ba2.4k sqft113 Casey Lane, Newport, NC 28570For SaleMLS ID #100583635, Mary Cheatham King Real Estate team, Keller Williams Crystal Coast. Hive MLS
- $740,0003 bd4 ba3k sqft101 Lookout Ridge, Cedar Point, NC 28584For SaleMLS ID #100561453, Crystal Joann Shaw, Emerald Isle Realty. Hive MLS
- $724,5003 bd3 ba3.1k sqft103 Fawn Creek Court, Cedar Point, NC 28584For SaleMLS ID #100571158, Donald A Whiteside, Emerald Isle Realty. Hive MLS
- $875,0005 bd4 ba2.8k sqft102 Sandpiper Lane, Indian Beach, NC 28512For SaleMLS ID #100589349, Mary Cheatham King Real Estate team, Keller Williams Crystal Coast. Hive MLS
- $875,0004 bd3 ba2.7k sqft428 Holly Street, Emerald Isle, NC 28594For SaleMLS ID #100566494, Ryan Ayre, Landmark Sotheby's International Realty. Hive MLS
- $1,000,0003 bd4 ba2.9k sqft850 Sea Gate Drive, Newport, NC 28570For SaleMLS ID #100600007, Brittany Van Staalduinen, United Country Respess Real Estate. Hive MLS
