Welcome to 109 Key West Lane, a beautifully crafted custom home located in the desirable Cottage Pointe subdivision of Newport, NC. This thoughtfully designed 3-bedroom, 3.5-bath residence offers exceptional quality, functionality, and coastal charm, all in a well-maintained setting that shows very little wear and tear.
The exterior is equally impressive, featuring lush, professionally landscaped grounds supported by an irrigation system fed by a private well, a metal roof, and durable fiber cement siding. A large concrete driveway provides ample parking for vehicles, boats, or other toys, while a detached storage building adds even more utility. Outdoor living is abundant with a spacious back deck, three screened private porches, and a third-level sun deck, perfect for relaxing or entertaining.
Inside, the home is designed for comfort and convenience across three levels, all accessible by a private elevator. The main level features a large kitchen and dining area that flows seamlessly into the great room, along with a primary suite on the main floor. Storage is plentiful throughout, with large closets and walk-in attic spaces.
The first level offers a fantastic family room with a wet bar, a full bath, and an exceptionally large flex room suitable for a game room, office, or guest space. A two-car garage completes this level, providing both parking and additional storage.
Located just minutes from Morehead City, Swansboro, and area beaches, this home also includes water access to Broad Creek via the community boat dock, making it ideal for boating and coastal living. This is a rare opportunity to own a high-quality, move-in-ready home in a peaceful waterfront community.
For sale
Price cut: $20K (7/15)
$840,000
109 Key West Lane, Newport, NC 28570
3beds
3,549sqft
Single Family Residence
Built in 2008
0.44 Acres Lot
$816,900 Zestimate®
$237/sqft
$38/mo HOA
What's special
- 179 days |
- 465 |
- 16 |
Zillow last checked:
Listing updated:
Listed by:
Stacey Respess Bowen 252-945-3198,
United Country Respess Wilder
Source: Hive MLS,MLS#: 100551444 Originating MLS: Carteret County Association of Realtors
Originating MLS: Carteret County Association of RealtorsFacts & features
Interior
Bedrooms & bathrooms
- Bedrooms: 3
- Bathrooms: 4
- Full bathrooms: 3
- 1/2 bathrooms: 1
Rooms
- Room types: Family Room, Office, Other, Great Room, Laundry, Bathroom 1, Master Bedroom, Bathroom 2, Bedroom 2, Bedroom 3, Bathroom 3
Primary bedroom
- Description: Private Porch
- Level: Second
- Dimensions: 14 x 15
Bedroom 2
- Description: Sun deck
- Level: Third
- Dimensions: 12 x 13
Bedroom 3
- Level: Third
- Dimensions: 13 x 14
Bathroom 1
- Description: Part of laundry room
- Level: Second
- Dimensions: 5 x 4
Bathroom 2
- Description: Master bath
- Level: Second
- Dimensions: 10 x 9
Bathroom 3
- Level: Third
- Dimensions: 11 x 7
Family room
- Level: First
- Dimensions: 19 x 19
Great room
- Level: Second
- Dimensions: 21 x 16
Kitchen
- Level: Second
- Dimensions: 21 x 13
Laundry
- Level: Second
- Dimensions: 10 x 7
Office
- Level: First
- Dimensions: 12 x 8
Other
- Description: Wet Bar
- Level: First
- Dimensions: 16 x 13
Other
- Description: Flex/Tackle Room
- Level: First
- Dimensions: 14 x 9
Heating
- Electric, Forced Air, Heat Pump
Cooling
- Central Air, Ceiling Fan(s)
Appliances
- Included: Washer, Refrigerator, Ice Maker, Dryer, Dishwasher, Tankless Water Heater, Electric Range
- Laundry: Dryer Hookup, Washer Hookup, Laundry Room
Features
- Walk-in Closet(s), Tray Ceiling(s), High Ceilings, Kitchen Island, Elevator, Ceiling Fan(s), Wet Bar, Gas Log, Walk-In Closet(s)
- Flooring: Carpet, Tile, Wood
- Windows: Thermal Windows
- Basement: None
- Attic: Floored,Partially Floored,Pull Down Stairs,Walk-In
- Has fireplace: Yes
- Fireplace features: Gas Log
Interior area
- Total structure area: 3,549
- Total interior livable area: 3,549 sqft
Property
Parking
- Total spaces: 2
- Parking features: Garage Faces Front, Concrete, Garage
- Attached garage spaces: 2
Accessibility
- Accessibility features: Accessible Elevator Installed
Features
- Levels: Three Or More
- Patio & porch: Open, Covered, Deck, Porch, Screened, Rear Porch
- Exterior features: Irrigation System
- Pool features: None
- Fencing: None
- Has view: Yes
- View description: See Remarks
- Waterfront features: Water Access Comm
- Frontage type: See Remarks
Lot
- Size: 0.44 Acres
- Dimensions: 165' x 148' x 221' x 73'
- Features: Open Lot, Water Access Comm
Details
- Parcel number: 631604600562000
- Zoning: RM15
- Special conditions: Standard
Construction
Type & style
- Home type: SingleFamily
- Property subtype: Single Family Residence
Materials
- Fiber Cement, Wood Frame
- Foundation: Slab
- Roof: Metal
Condition
- New construction: No
- Year built: 2008
Utilities & green energy
- Sewer: Septic Tank
- Water: County Water, Well
- Utilities for property: Natural Gas Connected, Water Connected
Green energy
- Green verification: None
Community & HOA
Community
- Security: Smoke Detector(s)
- Subdivision: Cottage Pointe
HOA
- Has HOA: Yes
- Amenities included: Boat Dock
- HOA fee: $450 annually
- HOA name: Cottage Pointe HOA
- HOA phone: 252-904-2611
Location
- Region: Newport
Financial & listing details
- Price per square foot: $237/sqft
- Tax assessed value: $479,694
- Annual tax amount: $2,208
- Date on market: 1/27/2026
- Cumulative days on market: 179 days
- Listing agreement: Exclusive Right To Sell
- Listing terms: Cash,Conventional,FHA,USDA Loan,VA Loan
- Road surface type: Paved
Estimated market value
$816,900
$776,000 - $858,000
$3,212/mo
Price history
| Date | Event | Price |
|---|---|---|
| 7/15/2026 | Price change | $840,000-2.3%$237/sqft |
Source:  Hive MLS #100551444 Report a problem Hive MLS #100551444 Report a problem | ||
| 6/12/2026 | Price change | $860,000-1.7%$242/sqft |
Source: Hive MLS #100551444 Report a problem | ||
| 5/30/2026 | Price change | $875,000-5.4%$247/sqft |
Source: Hive MLS #100551444 Report a problem | ||
| 1/27/2026 | Listed for sale | $925,000+81.4%$261/sqft |
Source: Hive MLS #100551444 Report a problem | ||
| 12/18/2019 | Sold | $510,000-4.3%$144/sqft |
Source: Hive MLS #100173510 Report a problem | ||
| 11/9/2019 | Pending sale | $533,000$150/sqft |
Source: Bluewater Real Estate EI #100173510 Report a problem | ||
| 9/20/2019 | Price change | $533,000-3%$150/sqft |
Source: Bluewater Real Estate EI #100173510 Report a problem | ||
| 7/8/2019 | Listed for sale | $549,500+16.9%$155/sqft |
Source: Bluewater Real Estate EI #100173510 Report a problem | ||
| 6/13/2017 | Sold | $470,000-4.1%$132/sqft |
Source: Hive MLS #100043388 Report a problem | ||
| 4/18/2017 | Pending sale | $489,900$138/sqft |
Source: RE/MAX Ocean Properties #100043388 Report a problem | ||
| 1/16/2017 | Listed for sale | $489,900$138/sqft |
Source: RE/MAX Ocean Properties #100043388 Report a problem | ||
| 11/1/2016 | Listing removed | $489,900$138/sqft |
Source: RE/MAX Ocean Properties #100008972 Report a problem | ||
| 4/14/2016 | Price change | $489,900-2%$138/sqft |
Source: REMAX Ocean Properties #100008972 Report a problem | ||
| 9/21/2015 | Listed for sale | $499,900$141/sqft |
Source: Century 21 Newsom-Ball Realty #15-1521 Report a problem | ||
| 8/20/2015 | Listing removed | $499,900$141/sqft |
Source: CENTURY 21 Newsom-Ball Realty #15-1521 Report a problem | ||
| 6/18/2015 | Price change | $499,900-3.7%$141/sqft |
Source: CENTURY 21 Newsom-Ball Realty #15-1521 Report a problem | ||
| 3/31/2015 | Listed for sale | $519,000+587.4%$146/sqft |
Source: Military For Sale by Owner Report a problem | ||
| 6/4/2008 | Sold | $75,500$21/sqft |
Source: Public Record Report a problem | ||
Public tax history
| Year | Property taxes | Tax assessment |
|---|---|---|
| 2024 | $2,209 -3.2% | $479,694 |
| 2023 | $2,283 +2.1% | $479,694 |
| 2022 | $2,235 +4.5% | $479,694 +8.5% |
| 2021 | $2,139 | $442,063 -8.7% |
| 2020 | -- | $484,163 +2.4% |
| 2019 | $1,674 | $472,827 +10.2% |
| 2017 | $1,674 -0.9% | $429,208 |
| 2016 | $1,689 | $429,208 |
| 2015 | $1,689 +8.3% | $429,208 -2% |
| 2014 | $1,560 | $438,053 |
| 2013 | -- | $438,053 |
| 2012 | -- | -- |
| 2011 | -- | -- |
| 2010 | -- | $543,700 |
| 2009 | -- | $543,700 |
Find assessor info on the county website
Monthly payment
Est. payment
Payment breakdown
Explore the cost of this home by adjusting the details. Changes won't be saved.Climate risks
Neighborhood: 28570
Nearby schools
GreatSchools rating
- 10/10Bogue Sound Elementary SchoolGrades: PK-5Distance: 0.3 mi
- 7/10Broad Creek Middle SchoolGrades: 6-8Distance: 2.1 mi
- 9/10Croatan High SchoolGrades: 9-12Distance: 0.5 mi
Schools provided by the listing agent
- Elementary: Bogue Sound
- Middle: Broad Creek
- High: Croatan
Source: Hive MLS. This data may not be complete. We recommend contacting the local school district to confirm school assignments for this home.
- $600,0004 bd4 ba2.5k sqft107 Key West Ln, Newport, NC 28570Sold

- $754,5004 bd3 ba3.2k sqft105 Key West Ln, Newport, NC 28570Off Market
- $758,2003 bd3 ba3.5k sqft105 Key W, Newport, NC 28570Off Market
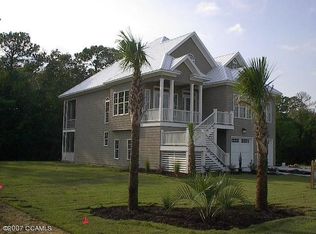
- $789,0003 bd4 ba3.7k sqft106 Key West Ln, Newport, NC 28570Sold
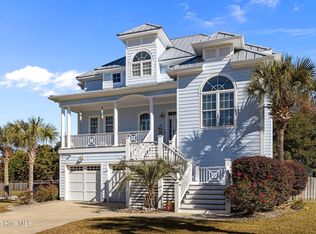
- $1-- sqft132 Henderson Dr, Newport, NC 28570Off Market
- $452,2004 bd3 ba2.3k sqft126 Henderson Dr, Newport, NC 28570Off Market
- $234,0001.51 Acres111 Key West Ln LOT 6, Newport, NC 28570Lot/Land
- $697,4003 bd3 ba3k sqft104 Key West Ln, Newport, NC 28570Off Market
A local agent can set up tours, give advice and negotiate with sellers.
A local lender can help you make sure your offer is ready when you are.
Similar homes
- $779,0004 bd3 ba2.9k sqft138 Yacht Club Drive, Newport, NC 28570For Sale

 MLS ID #100577427, Jennifer Davis, Big Rock Real Estate & Property Management. Hive MLS
 - $779,0004 bd4 ba3.2k sqft209 Bogue Carrier Court, Newport, NC 28570For Sale
 MLS ID #100581363, Patricia C Mangum, RE/MAX Ocean Properties. Hive MLS
 - $828,0004 bd4 ba2.8k sqft123 Hardwick Lane, Newport, NC 28570For Sale
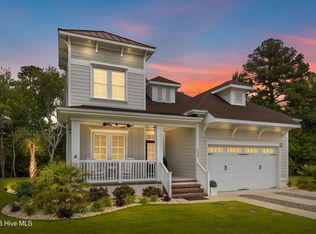 MLS ID #100570881, Bradberry Garner Real Estate, Keller Williams Crystal Coast. Hive MLS
 - $799,0004 bd4 ba3.1k sqft303 Bogue Watch Drive, Newport, NC 28570For Sale
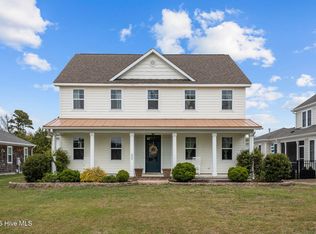 MLS ID #100566045, Tania M Higgins, Coldwell Banker Sea Coast Adv EI. Hive MLS
 - $995,0004 bd4 ba3.8k sqft239 Water Oak Drive, Newport, NC 28570For SaleMLS ID #100584269, Team Harris & Conneely Realty, RE/MAX Ocean Properties. Hive MLS
- $699,9995 bd3 ba2.7k sqft208 Bogue Harbor Court, Newport, NC 28570For SaleMLS ID #100586570, Tania M Higgins, Coldwell Banker Sea Coast Adv EI. Hive MLS
- $629,0003 bd3 ba2.4k sqft119 Break Water Drive, Newport, NC 28570For SaleMLS ID #100588107, Valerie DeLoach, Keller Williams Crystal Coast. Hive MLS
- $925,0003 bd4 ba2.7k sqft103 Sandpiper Lane, Indian Beach, NC 28512For SaleMLS ID #100585598, Low Tide Living NC Team, RE/MAX Ocean Properties. Hive MLS
- $574,9004 bd3 ba2.6k sqft106 Ballantine Grove Lane Lot 18, Newport, NC 28570For SaleMLS ID #100586283, Don C Atkinson, Better Homes and Gardens Real Estate Treasure 4. Hive MLS
- $830,0003 bd3 ba1.8k sqft5415 Cedar Tree Lane, Emerald Isle, NC 28594For SaleMLS ID #100585395, Donald A Whiteside, Emerald Isle Realty. Hive MLS
- $845,0003 bd2 ba1.8k sqft4804 Emerald Drive, Emerald Isle, NC 28594For SaleMLS ID #100568142, Edward D Radley, Coldwell Banker Sea Coast Adv EI. Hive MLS
- $1,099,0004 bd4 ba3.4k sqft526 Cannonsgate Drive, Newport, NC 28570For SaleMLS ID #100563678, Kimberly Malone Gay, MALONE REALTY. Hive MLS
- $547,4003 bd2 ba2.2k sqft304 Angelfish Court, Newport, NC 28570For SaleMLS ID #100568661, Brooke Brown-Pollard, Racing Realty USA, LLC. Hive MLS
- $650,0003 bd3 ba1.8k sqft213 Sea Trace Lane, Newport, NC 28570For SaleMLS ID #100557903, Evan King, Landmark Sotheby's International Realty. Hive MLS
- $925,0005 bd4 ba2.8k sqft102 Sandpiper Lane, Indian Beach, NC 28512For SaleMLS ID #100589349, Mary Cheatham King Real Estate team, Keller Williams Crystal Coast. Hive MLS
- $845,0004 bd4 ba2.5k sqft9804 Heath Place, Emerald Isle, NC 28594For SaleMLS ID #100580982, Valerie A Lieske, Anchored Properties, LLC. Hive MLS
- $875,0004 bd4 ba2.2k sqft1207 Timber Trail, Emerald Isle, NC 28594For SaleMLS ID #100522066, Heather Singleton, Emerald Isle Realty. Hive MLS
- $799,9003 bd2 ba1.7k sqft5405 Sunset Lane, Emerald Isle, NC 28594For SaleMLS ID #100587011, Emily McAllister, REAL Broker LLC. Hive MLS
- $750,0003 bd3 ba2.2k sqft204 Nottingham Lane, Morehead City, NC 28557For SaleMLS ID #100586635, Mary Cheatham King Real Estate team, Keller Williams Crystal Coast. Hive MLS
- $875,0004 bd3 ba2.7k sqft428 Holly Street, Emerald Isle, NC 28594For SaleMLS ID #100566494, Ryan Ayre, Landmark Sotheby's International Realty. Hive MLS
