Positioned as one of the best opportunities in today's market, this is a rare chance to secure a large, amenity-rich coastal home at an exceptional value. Opportunities like this--where size, condition, location, and upgrades align--don't last.
Experience refined coastal living in a location that strikes the perfect balance between convenience and tranquility, just minutes from the Emerald Isle bridge, top-rated schools, and local shopping. Recently refreshed with new flooring, paint, an elevator, and a tankless hot water system, the home delivers both immediate enjoyment and long-term appeal.
The lifestyle here is unmatched. A private saltwater pool, 6-person hot tub, fenced yard, outdoor shower, fire pit patio, and powered shed create a true backyard retreat--features rarely found together in one property.
Inside, a gourmet kitchen anchors the home, opening to dining and living spaces with peaceful water views and a screened porch made for coastal evenings. Flexible living spaces elevate this home beyond the expected--ideal for a home office, fitness studio, media room, or guest accommodations--making it as functional as it is beautiful.
The top-floor primary suite offers a private escape with dual walk-in closets, a spa-like bath, and balcony access. Just steps away, enjoy sunsets from the community dock on Broad Creek, with easy boating access and a marina conveniently located across the street.
Located outside the flood zone and thoughtfully positioned for today's market, this property represents a standout opportunity for a primary residence, second home, or investment. Buyers waiting for the right combination of lifestyle, upgrades, and value--this is it. Act quickly.
Sold for $789,000
$789,000
106 Key West Lane, Newport, NC 28570
3beds
3,712sqft
Single Family Residence
Built in 2008
0.39 Acres Lot
$795,000 Zestimate®
$213/sqft
$3,930 Estimated rent
Home value
$795,000
$755,000 - $835,000
$3,930/mo
Zestimate® history
Owner options
List your home for rent
$3,930/mo
Rent Zestimate®
Find your next renter with Zillow Rental Manager. Plus, with online applications, you can quickly screen prospective tenants – for free.
$3,930/mo
Rent Zestimate®
Refinance and save
$4,972/mo
Est. payment
Refinancing to a lower rate could help reduce your monthly payments and save thousands over the life of the loan.
$4,972/mo
Est. payment
Explore your selling options
Work with a Zillow partner agent
Leverage their expertise and Zillow's premium Showcase listings to get your home seen by more buyers.
Get startedList with your own agent
Get your home in front of millions of buyers by listing it on Zillow.
Learn how to do itSell it yourself
Take full control of how buyers see your home on Zillow by listing For Sale by Owner (FSBO).
List your homeWhat's special
Fenced yardGourmet kitchenFire pit patioSpa-like bathPrivate saltwater poolPowered shedTankless hot water system
Zillow last checked:
Listing updated:
Listed by:
Michele Moffitt 919-749-6115,
Keller Williams Crystal Coast
Bought with:
Jamie Poulin, 358551
Keller Williams Crystal Coast
Source: Hive MLS,MLS#: 100540288 Originating MLS: Carteret County Association of Realtors
Originating MLS: Carteret County Association of RealtorsFacts & features
Interior
Bedrooms & bathrooms
- Bedrooms: 3
- Bathrooms: 4
- Full bathrooms: 4
Rooms
- Room types: Master Bedroom, Bedroom 1, Bedroom 2, Living Room, Bonus Room, Laundry, Office, Studio, Dining Room
Primary bedroom
- Level: Third
Bedroom 1
- Level: Third
Bedroom 2
- Level: Second
Bonus room
- Level: First
Dining room
- Level: Second
Kitchen
- Level: Second
Laundry
- Level: Second
Living room
- Level: Second
Office
- Level: Second
Other
- Level: First
Heating
- Heat Pump, Fireplace(s), Electric, Natural Gas
Cooling
- Central Air, Zoned, Heat Pump
Appliances
- Included: Gas Oven, Built-In Microwave, Water Softener, Washer, Refrigerator, Range, Dryer, Dishwasher
- Laundry: Dryer Hookup, Washer Hookup, Laundry Room
Features
- Sound System, Central Vacuum, Walk-in Closet(s), Tray Ceiling(s), High Ceilings, Entrance Foyer, Elevator, Ceiling Fan(s), Hot Tub, Walk-in Shower, Blinds/Shades, Gas Log, Walk-In Closet(s)
- Flooring: LVT/LVP, Carpet, Tile
- Basement: None
- Attic: Access Only,Pull Down Stairs
- Has fireplace: Yes
- Fireplace features: Gas Log
Interior area
- Total structure area: 3,712
- Total interior livable area: 3,712 sqft
Property
Parking
- Total spaces: 4
- Parking features: Garage Faces Front, On Street, Concrete, Garage Door Opener
- Attached garage spaces: 2
- Uncovered spaces: 2
Accessibility
- Accessibility features: Accessible Elevator Installed
Features
- Levels: Three Or More
- Stories: 3
- Patio & porch: Covered, Patio, Porch, Balcony
- Exterior features: Outdoor Shower, Irrigation System
- Pool features: In Ground, Pool/Spa Combo
- Fencing: Back Yard,Wood
- Has view: Yes
- View description: Creek/Stream, Water
- Has water view: Yes
- Water view: Creek/Stream,Water
- Waterfront features: Water Access Comm
- Frontage type: See Remarks
Lot
- Size: 0.39 Acres
- Features: Cul-De-Sac, Corner Lot, Water Access Comm
Details
- Additional structures: Shed(s)
- Parcel number: 631604602580000
- Zoning: Residential
- Special conditions: Standard
Construction
Type & style
- Home type: SingleFamily
- Property subtype: Single Family Residence
Materials
- Fiber Cement, Wood Frame
- Foundation: Slab
- Roof: Metal
Condition
- New construction: No
- Year built: 2008
Utilities & green energy
- Sewer: Septic Tank
- Water: Public, Well
- Utilities for property: Natural Gas Connected, Water Available, See Remarks
Community & HOA
Community
- Security: Smoke Detector(s)
- Subdivision: Cottage Pointe
HOA
- Has HOA: Yes
- Amenities included: Waterfront Community, Boat Dock, Maintenance Common Areas, Maintenance Roads
- HOA fee: $450 annually
- HOA name: Cottage Pointe HOA
- HOA phone: 252-241-1453
Location
- Region: Newport
Financial & listing details
- Price per square foot: $213/sqft
- Tax assessed value: $816,044
- Annual tax amount: $2,148
- Date on market: 11/19/2025
- Cumulative days on market: 192 days
- Listing agreement: Exclusive Right To Sell
- Listing terms: Cash,Conventional,FHA,VA Loan
- Road surface type: Paved
Price history
| Date | Event | Price |
|---|---|---|
| 6/24/2026 | Sold | $789,000-3.7%$213/sqft |
Source:  Hive MLS #100540288 Report a problem Hive MLS #100540288 Report a problem | ||
| 5/18/2026 | Pending sale | $819,000$221/sqft |
Source: Hive MLS #100540288 Report a problem | ||
| 5/6/2026 | Price change | $819,000-3.6%$221/sqft |
Source: Hive MLS #100540288 Report a problem | ||
| 4/27/2026 | Price change | $850,000-5.5%$229/sqft |
Source: Hive MLS #100540288 Report a problem | ||
| 4/21/2026 | Price change | $899,000-3.6%$242/sqft |
Source: Hive MLS #100540288 Report a problem | ||
| 3/31/2026 | Price change | $933,000-1.7%$251/sqft |
Source: Hive MLS #100540288 Report a problem | ||
| 3/4/2026 | Price change | $949,000-2.1%$256/sqft |
Source: Hive MLS #100540288 Report a problem | ||
| 1/30/2026 | Price change | $969,000-2%$261/sqft |
Source: Hive MLS #100540288 Report a problem | ||
| 1/9/2026 | Price change | $989,000-1%$266/sqft |
Source: Hive MLS #100540288 Report a problem | ||
| 11/19/2025 | Listed for sale | $999,000+6.3%$269/sqft |
Source: Hive MLS #100540288 Report a problem | ||
| 9/20/2024 | Sold | $940,000-5%$253/sqft |
Source: Hive MLS #100450777 Report a problem | ||
| 8/9/2024 | Contingent | $989,000$266/sqft |
Source: Hive MLS #100450777 Report a problem | ||
| 7/7/2024 | Price change | $989,000-1.1%$266/sqft |
Source: Hive MLS #100450777 Report a problem | ||
| 6/22/2024 | Price change | $999,500-1%$269/sqft |
Source: Hive MLS #100450777 Report a problem | ||
| 6/17/2024 | Listed for sale | $1,010,000+49.6%$272/sqft |
Source: Hive MLS #100450777 Report a problem | ||
| 9/9/2021 | Sold | $675,000+30.3%$182/sqft |
Source: Public Record Report a problem | ||
| 5/31/2019 | Sold | $518,000+4%$140/sqft |
Source: Public Record Report a problem | ||
| 4/17/2019 | Pending sale | $498,000$134/sqft |
Source: Bluewater Real Estate EI #100160381 Report a problem | ||
| 4/15/2019 | Listed for sale | $498,000+1.8%$134/sqft |
Source: Bluewater Real Estate EI #100160381 Report a problem | ||
| 7/9/2014 | Listing removed | $489,000$132/sqft |
Source: Putnam Real Estate Co. #11-4749 Report a problem | ||
| 5/3/2014 | Pending sale | $489,000$132/sqft |
Source: Putnam Real Estate Co. #11-4749 Report a problem | ||
| 3/28/2014 | Price change | $489,000-2.1%$132/sqft |
Source: Putnam Real Estate Co. #11-4749 Report a problem | ||
| 5/21/2013 | Listed for sale | $499,500$135/sqft |
Source: Putnam Real Estate Co. #11-4749 Report a problem | ||
| 3/23/2013 | Listing removed | $499,500$135/sqft |
Source: Putnam Real Estate Co. #11-4749 Report a problem | ||
| 2/1/2013 | Price change | $499,500-2.8%$135/sqft |
Source: Putnam Real Estate Co. #11-4749 Report a problem | ||
| 12/12/2012 | Price change | $514,000-1%$138/sqft |
Source: Putnam Real Estate Co. #11-4749 Report a problem | ||
| 8/20/2012 | Price change | $519,000-8.8%$140/sqft |
Source: Putnam Real Estate Co. #11-4749 Report a problem | ||
| 4/6/2012 | Listed for sale | $569,000+569.4%$153/sqft |
Source: Putnam Real Estate Co. #11-4749 Report a problem | ||
| 2/21/2007 | Sold | $85,000$23/sqft |
Source: Public Record Report a problem | ||
Public tax history
| Year | Property taxes | Tax assessment |
|---|---|---|
| 2024 | $2,148 -3.3% | $465,853 |
| 2023 | $2,222 +2.1% | $465,853 |
| 2022 | $2,175 +4.5% | $465,853 +6.5% |
| 2021 | $2,082 | $437,580 -1.5% |
| 2020 | -- | $444,057 -2% |
| 2019 | $1,947 | $453,197 |
| 2017 | $1,947 +9.3% | $453,197 |
| 2016 | $1,782 | $453,197 |
| 2015 | $1,782 +8.3% | $453,197 -2.5% |
| 2014 | $1,647 | $464,651 |
| 2013 | -- | $464,651 |
| 2012 | -- | -- |
| 2011 | -- | -- |
| 2010 | -- | $549,659 |
| 2009 | -- | $549,659 |
Find assessor info on the county website
Neighborhood: 28570
Nearby homes
- $697,4003 bd3 ba3k sqft104 Key West Ln, Newport, NC 28570Off Market

- $57,2300.401 Acres123 Russell Cv, Newport, NC 28570Off Market
- $473,6930.34 Acres102 Key West Ln, Newport, NC 28570Off Market
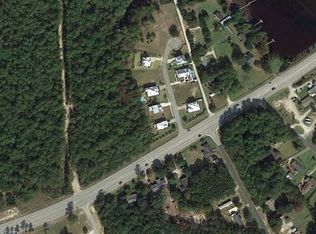
- $--0.34 Acres102 Key West Ln LOT 11, Newport, NC 28570Off Market
- $840,0003 bd4 ba3.5k sqft109 Key West Ln, Newport, NC 28570For Sale
- $600,0004 bd4 ba2.5k sqft107 Key West Ln, Newport, NC 28570Sold
- $--0.43 Acres117 Key West Ln, Newport, NC 28570Off Market
- $--0.43 Acres117 Key West Ln LOT 8, Newport, NC 28570Off Market
Nearby schools
GreatSchools rating
- 10/10Bogue Sound Elementary SchoolGrades: PK-5Distance: 0.3 mi
- 7/10Broad Creek Middle SchoolGrades: 6-8Distance: 2 mi
- 9/10Croatan High SchoolGrades: 9-12Distance: 0.5 mi
Schools provided by the listing agent
- Elementary: Bogue Sound
- Middle: Broad Creek
- High: Croatan
Source: Hive MLS. This data may not be complete. We recommend contacting the local school district to confirm school assignments for this home.
Get a cash offer in 3 minutes
Find out how much your home could sell for in as little as 3 minutes with a no-obligation cash offer.
Estimated market value
$795,000
Get a cash offer in 3 minutes
Find out how much your home could sell for in as little as 3 minutes with a no-obligation cash offer.
Estimated market value
$795,000
- North Carolina
- Carteret County
- Newport
- 28570
- 106 Key West Lane
Nearby cities
Nearby neighborhoods
Nearby zip codes
Other Newport Topics
