Experience coastal living at its finest in this stunning two story home located in the much sought after sound front and gated community of Bogue Watch. Residents enjoy exceptional amenities including a clubhouse with a resort-style pool, private marina and boat launch, boat corral, kayak launch, and community playground. Located in the highly rated Croatan School District. Offering over 3200 of htd sq ft of thoughtfully designed living space, this 4+ BR & 3.5 BA home combines comfort, elegance, and functionality. The first floor is highlighted with 10 ft ceilings, a gas fireplace flanked by custom cabinets, and an abundance of light. The well appointed kitchen features a huge granite topped island, gas stove, 2 pantries, and custom cabinetry with pull out drawers. There is an informal eating area as well as a formal dining room accented with barn doors and a coffered ceiling making these spaces perfect for hosting large groups. The spacious first floor primary suite includes a luxurious ensuite bath with a soaking tub as well as a walk-in oversized shower. The ample sized walk in closet rounds out the space. Upstairs features 3 BRs, 2 BAs, walk out attic, storage closets, and an expansive bonus room.
Outdoor living is equally impressive with a 600 sq ft deck, screened porch, and hot tub perfect for relaxing at the end of the day. Whether you are enjoying all of the amenities or entertaining guests at home, this property offers the perfect blend of intracoastal living and modern lifestyle which makes living at the ''Crystal Coast'' so desirable.
For sale
$779,000
209 Bogue Carrier Court, Newport, NC 28570
4beds
3,204sqft
Single Family Residence
Built in 2018
0.82 Acres Lot
$754,700 Zestimate®
$243/sqft
$161/mo HOA
What's special
- 71 days |
- 469 |
- 29 |
Zillow last checked:
Listing updated:
Listed by:
Patricia C Mangum 252-269-9969,
RE/MAX Ocean Properties
Source: Hive MLS,MLS#: 100581363 Originating MLS: Carteret County Association of Realtors
Originating MLS: Carteret County Association of RealtorsFacts & features
Interior
Bedrooms & bathrooms
- Bedrooms: 4
- Bathrooms: 4
- Full bathrooms: 3
- 1/2 bathrooms: 1
Rooms
- Room types: Great Room, Dining Room, Laundry, Bathroom 1, Master Bedroom, Bathroom 2, Bedroom 2, Bedroom 3, Bedroom 4, Bonus Room, Bathroom 3, Basement
Primary bedroom
- Level: First
Bedroom 2
- Level: Second
Bedroom 3
- Level: Second
Bedroom 4
- Level: Second
Bathroom 1
- Level: First
Bathroom 2
- Level: First
Bathroom 3
- Level: Second
Bathroom 4
- Level: Second
Bonus room
- Level: Second
Dining room
- Level: First
Great room
- Level: First
Kitchen
- Level: First
Laundry
- Level: First
Heating
- Gas Pack, Heat Pump, Natural Gas
Cooling
- Central Air
Appliances
- Included: Vented Exhaust Fan, Disposal, Dishwasher, Gas Range
- Laundry: Laundry Room
Features
- Master Downstairs, Walk-in Closet(s), High Ceilings, Entrance Foyer, Mud Room, Kitchen Island, Ceiling Fan(s), Hot Tub, Pantry, Walk-in Shower, Blinds/Shades, Built-in Features, Eat-in Kitchen, Gas Log, Walk-In Closet(s), Wired for Data
- Flooring: LVT/LVP
- Attic: Walk-In
- Number of fireplaces: 1
- Fireplace features: Gas Log
Interior area
- Total structure area: 3,204
- Total interior livable area: 3,204 sqft
Property
Parking
- Total spaces: 2
- Parking features: Garage Faces Front, Attached, Concrete, Garage Door Opener, On Site, Garage
- Attached garage spaces: 2
Features
- Levels: Two
- Patio & porch: Covered, Deck, Screened, Front Porch
- Exterior features: Gas Grill, Cluster Mailboxes
- Fencing: None
- Has view: Yes
- View description: ICW, Sound
- Has water view: Yes
- Water view: Sound
- Waterfront features: Deeded Water Access, Sound Side, Water Access Comm
- Frontage type: See Remarks
Lot
- Size: 0.82 Acres
- Dimensions: 73 x 380 x 116 x 353
- Features: Level, Wooded, Deeded Water Access, Navigable Water, Sound Side, Water Access Comm, Landscaped
Details
- Parcel number: 631501068388000
- Zoning: R
- Special conditions: Standard
Construction
Type & style
- Home type: SingleFamily
- Property subtype: Single Family Residence
Materials
- Fiber Cement, Wood Frame
- Foundation: Slab
- Roof: Architectural Shingle
Condition
- New construction: No
- Year built: 2018
Utilities & green energy
- Sewer: County Sewer
- Water: County Water
- Utilities for property: Cable Available, Natural Gas Available, Natural Gas Connected, Sewer Connected, Underground Utilities, Water Connected
Community & HOA
Community
- Subdivision: Bogue Watch
HOA
- Has HOA: Yes
- Amenities included: Waterfront Community, Barbecue, Boat Dock, Clubhouse, Pool, Game Room, Gated, Maintenance Common Areas, Maintenance Grounds, Maintenance Roads, Management, Marina, Master Insure, Meeting Room, Park, Picnic Area, Playground, Ramp, RV Parking, RV/Boat Storage, Security, Street Lights
- HOA fee: $1,932 annually
- HOA name: Bogue Watch HOA
- HOA phone: 910-467-1304
Location
- Region: Newport
Financial & listing details
- Price per square foot: $243/sqft
- Tax assessed value: $742,818
- Annual tax amount: $1,840
- Date on market: 6/12/2026
- Cumulative days on market: 72 days
- Listing agreement: Exclusive Right To Sell
- Listing terms: Cash,Conventional,VA Loan
- Road surface type: Paved
Estimated market value
$754,700
$717,000 - $792,000
$3,558/mo
Price history
| Date | Event | Price |
|---|---|---|
| 6/12/2026 | Listed for sale | $779,000+88.1%$243/sqft |
Source:  Hive MLS #100581363 Report a problem Hive MLS #100581363 Report a problem | ||
| 7/23/2018 | Sold | $414,032+0.6%$129/sqft |
Source: Hive MLS #100096282 Report a problem | ||
| 4/8/2018 | Pending sale | $411,600$128/sqft |
Source: Fonville Morisey & Barefoot #100096282 Report a problem | ||
| 4/8/2018 | Listed for sale | $411,600$128/sqft |
Source: Fonville Morisey & Barefoot #100096282 Report a problem | ||
Public tax history
| Year | Property taxes | Tax assessment |
|---|---|---|
| 2025 | $2,364 +28.4% | $742,818 +87.6% |
| 2024 | $1,840 -3.9% | $395,994 |
| 2023 | $1,914 +2.1% | $395,994 |
| 2022 | $1,875 +4.4% | $395,994 +1.2% |
| 2021 | $1,796 | $391,234 +2.7% |
| 2020 | -- | $380,814 +7.5% |
| 2019 | $1,562 | $354,232 +888.8% |
| 2017 | $1,562 +1017.6% | $35,826 |
| 2016 | $140 | $35,826 |
| 2015 | $140 +8.3% | $35,826 +5.4% |
| 2014 | $129 | $34,000 |
Find assessor info on the county website
Monthly payment
Est. payment
Payment breakdown
Explore the cost of this home by adjusting the details. Changes won't be saved.Climate risks
Neighborhood: 28570
Nearby schools
GreatSchools rating
- 10/10Bogue Sound Elementary SchoolGrades: PK-5Distance: 1 mi
- 7/10Broad Creek Middle SchoolGrades: 6-8Distance: 3.3 mi
- 9/10Croatan High SchoolGrades: 9-12Distance: 1 mi
Schools provided by the listing agent
- Elementary: Bogue Sound
- Middle: Broad Creek
- High: Croatan
Source: Hive MLS. This data may not be complete. We recommend contacting the local school district to confirm school assignments for this home.
- $703,4005 bd4 ba2.9k sqft211 Bogue Carrier Ct, Newport, NC 28570Off Market
- $605,0003 bd3 ba2.1k sqft207 Bogue Carrier Ct, Newport, NC 28570Sold
- $670,0004 bd3 ba2.7k sqft213 Bogue Carrier Ct, Newport, NC 28570Sold
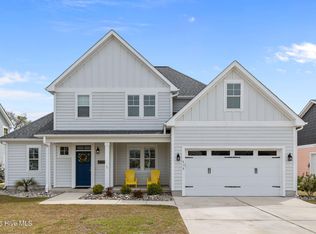
- $620,7750.71 acres205 Bogue Carrier Ct, Newport, NC 28570Off Market
- $264,9114 bd3 ba2.2k sqft215 Bogue Carrier Ct, Newport, NC 28570Off Market
- $622,6003 bd3 ba2.4k sqft215 Bogue Carrier Ct, Newport, NC 28570Off Market
- $98,6641.03 acres208 Island View Dr, Newport, NC 28570Off Market
- $594,2280.59 acres203 Bogue Carrier Ct, Newport, NC 28570Off Market
A local agent can set up tours, give advice and negotiate with sellers.
A local lender can help you make sure your offer is ready when you are.
Similar homes
- $779,0004 bd3 ba2.9k sqft138 Yacht Club Drive, Newport, NC 28570For Sale

 MLS ID #100577427, Jennifer Davis, Big Rock Real Estate & Property Management. Hive MLS
 - $799,0004 bd4 ba3.1k sqft303 Bogue Watch Drive, Newport, NC 28570For Sale
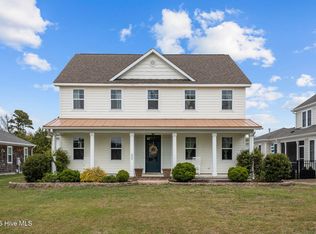 MLS ID #100566045, Tania M Higgins, Coldwell Banker Sea Coast Adv EI. Hive MLS
 - $749,9005 bd3 ba2.8k sqft432 Lanyard Drive, Newport, NC 28570For Sale
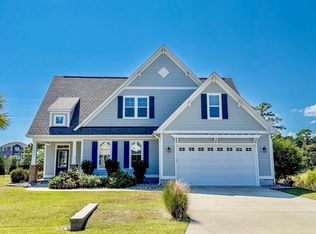 MLS ID #100572051, AARON SUTTON, National Land Realty NC. Hive MLS
 - $699,9995 bd3 ba2.7k sqft208 Bogue Harbor Court, Newport, NC 28570For Sale
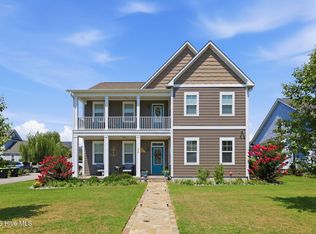 MLS ID #100586570, Tania M Higgins, Coldwell Banker Sea Coast Adv EI. Hive MLS
 - $828,0004 bd4 ba2.8k sqft123 Hardwick Lane, Newport, NC 28570For SaleMLS ID #100570881, Bradberry Garner Real Estate, Keller Williams Crystal Coast. Hive MLS
- $810,0003 bd4 ba3.5k sqft109 Key West Lane, Newport, NC 28570For SaleMLS ID #100551444, Stacey Respess Bowen, United Country Respess Wilder. Hive MLS
- $569,9954 bd3 ba3.2k sqft146 Ballantine Grove Lane, Newport, NC 28570For SaleMLS ID #100592870, Mary Cheatham King Real Estate team, Keller Williams Crystal Coast. Hive MLS
- $995,0004 bd4 ba3.8k sqft239 Water Oak Drive, Newport, NC 28570For SaleMLS ID #100584269, Team Harris & Conneely Realty, RE/MAX Ocean Properties. Hive MLS
- $619,0003 bd3 ba2.4k sqft119 Break Water Drive, Newport, NC 28570For SaleMLS ID #100588107, Valerie DeLoach, Keller Williams Crystal Coast. Hive MLS
- $545,9004 bd3 ba2.6k sqft106 Ballantine Grove Lane Lot 18, Newport, NC 28570For SaleMLS ID #100586283, Don C Atkinson, Better Homes and Gardens Real Estate Treasure 4. Hive MLS
- $525,0003 bd2 ba2.2k sqft304 Angelfish Court, Newport, NC 28570For SaleMLS ID #100568661, Brooke Brown-Pollard, Racing Realty USA, LLC. Hive MLS
- $735,0004 bd4 ba4k sqft112 Sun Burst Circle, Cedar Point, NC 28584For SaleMLS ID #100584850, Caroline Farrington, Bluewater Real Estate - EI. Hive MLS
- $799,9003 bd2 ba1.7k sqft5405 Sunset Lane, Emerald Isle, NC 28594For SaleMLS ID #100587011, Emily McAllister, REAL Broker LLC. Hive MLS
- $845,0004 bd4 ba2.5k sqft9804 Heath Place, Emerald Isle, NC 28594For SaleMLS ID #100580982, Valerie A Lieske, Anchored Properties, LLC. Hive MLS
- $740,0003 bd4 ba3k sqft101 Lookout Ridge, Cedar Point, NC 28584For SaleMLS ID #100561453, Crystal Joann Shaw, Emerald Isle Realty. Hive MLS
- $699,0004 bd3 ba2.3k sqft5010 Midyette Avenue, Morehead City, NC 28557For SaleMLS ID #100595665, Mary Cheatham King Real Estate team, Keller Williams Crystal Coast. Hive MLS
- $830,0003 bd3 ba1.8k sqft5415 Cedar Tree Lane, Emerald Isle, NC 28594For SaleMLS ID #100585395, Donald A Whiteside, Emerald Isle Realty. Hive MLS
- $875,0004 bd3 ba2.7k sqft428 Holly Street, Emerald Isle, NC 28594For SaleMLS ID #100566494, Ryan Ayre, Landmark Sotheby's International Realty. Hive MLS
- $875,0005 bd4 ba2.8k sqft102 Sandpiper Lane, Indian Beach, NC 28512For SaleMLS ID #100589349, Mary Cheatham King Real Estate team, Keller Williams Crystal Coast. Hive MLS
- $845,0003 bd2 ba1.8k sqft4804 Emerald Drive, Emerald Isle, NC 28594For SaleMLS ID #100568142, Edward D Radley, Coldwell Banker Sea Coast Adv EI. Hive MLS
