Now Offering up to $2,500 Use as You Choose credit to buyer at closing. Welcome to Peyton's Ridge in Hubert, where modern design, thoughtful upgrades, and comfortable coastal living come together! Built in 2023 and better than new construction, this spacious 4-bedroom, 2.5-bath home has been beautifully enhanced with upgrades throughout, offering the modern finishes and personal touches that set it apart from a typical builder-grade home.
Step inside and immediately appreciate the difference! Professionally repainted throughout, this home features upgraded light fixtures, stylish updated mirrors, and a stunning remodeled electric fireplace surrounded by shiplap with a bench, creating an inviting focal point in the living room. A modern new front door adds even more character and curb appeal.
The thoughtfully designed floor plan offers an open living space that flows effortlessly into the kitchen, complete with stainless steel appliances, abundant cabinetry, a pantry, and plenty of room to gather. A separate formal dining room provides additional space for entertaining, while the upgraded living room offers the perfect place to relax and unwind.
Conveniently located on the first floor, the spacious primary suite features a high, vaulted ceiling, a generous walk-in closet with cabinetry (no builder-grade wire shelving here!), and a private bathroom complete with dual vanities, a soaking tub, and a separate walk-in shower.
Upstairs, you'll find the additional bedrooms and guest bathroom. With an abundance of storage throughout, this home offers the functionality and flexibility to accommodate your everyday needs.
Situated on a generous 0.36-acre lot, the exterior is just as inviting! Enjoy a welcoming covered front porch, freshly mulched flower beds, and a fully fenced backyard with plenty of space for entertaining, gardening, pets, or simply enjoying the outdoors.
No city taxes and conveniently located near Swansboro, beautiful area beaches, shopping, and the back gate of Camp Lejeune.
Why settle for builder-grade when you can have a nearly new home with so many of the upgrades already completed? From the modern finishes and custom details to the spacious layout and generous outdoor living space, this Peyton's Ridge home truly has so much to offer!
For sale
Price cut: $6.3K (11/7)
$382,500
819 Cooke Drive, Hubert, NC 28539
4beds
1,984sqft
Single Family Residence
Built in 2023
0.36 Acres Lot
$381,900 Zestimate®
$193/sqft
$59/mo HOA
What's special
Stylish updated mirrorsWelcoming covered front porchUpgraded light fixturesProfessionally repainted throughoutSeparate walk-in showerFreshly mulched flower bedsSoaking tub
- 26 days
- 419
- 21
Likely to sell faster than
Zillow last checked:
Listing updated:
Listed by:
LightHouse Realty Team 252-646-5051,
Keller Williams Crystal Coast,
Amanda M Turner 704-284-0434,
Keller Williams Crystal Coast
Source: Hive MLS,MLS#: 100610812 Originating MLS: Carteret County Association of Realtors
Facts & features
Interior
Bedrooms & bathrooms
- Bedrooms: 4
- Bathrooms: 3
- Full bathrooms: 2
- 1/2 bathrooms: 1
Rooms
- Room types: Living Room, Dining Room, Laundry, Master Bedroom, Bedroom 2, Bedroom 3, Bedroom 4
Heating
- Electric, Heat Pump
Cooling
- Central Air
Appliances
- Included: Built-In Microwave, Refrigerator, Dishwasher, Electric Range
- Laundry: Dryer Hookup, Washer Hookup
Features
- Master Downstairs, Vaulted Ceiling(s), Tray Ceiling(s), High Ceilings, Ceiling Fan(s), Blinds/Shades
- Flooring: LVT/LVP, Carpet
- Basement: None
- Has fireplace: Yes
Interior area
- Total structure area: 1,984
- Total interior livable area: 1,984 sqft
Property
Parking
- Total spaces: 2
- Parking features: Garage Faces Front, Garage Door Opener, Off Street, Paved
- Attached garage spaces: 2
Accessibility
- Accessibility features: None
Features
- Levels: Two
- Patio & porch: Covered, Patio, Porch
- Fencing: Back Yard,Wood
- View description: None
- Frontage type: See Remarks
Lot
- Size: 0.36 Acres
Details
- Additional structures: Shed(s)
- Parcel number: 1306e398
- Zoning: R-15
- Special conditions: Standard
Construction
Type & style
- Home type: SingleFamily
- Property subtype: Single Family Residence
Materials
- Brick Veneer, Vinyl Siding, Wood Frame
- Foundation: Slab
- Roof: Architectural Shingle
Condition
- New construction: No
- Year built: 2023
Utilities & green energy
- Sewer: Septic Off Site
- Water: Public
- Utilities for property: Water Available
Community & HOA
Community
- Subdivision: Peyton's Ridge
HOA
- Has HOA: Yes
- Amenities included: Maintenance Common Areas, Maintenance Grounds, Maintenance Roads
- HOA fee: $311 annually
- HOA name: IPS
- HOA phone: 910-333-9820
- Second HOA fee: $400 annually
- Second HOA name: IPS - Septic Field Maint
- Second HOA phone: 910-333-9820
Location
- Region: Hubert
Financial & listing details
- Price per square foot: $193/sqft
- Tax assessed value: $336,463
- Annual tax amount: $1,639
- Date on market: 10/16/2026
- Cumulative days on market: 26 days
- Listing agreement: Exclusive Right To Sell
- Listing terms: Cash,Conventional,FHA,USDA Loan,VA Loan
- Road surface type: Paved
Estimated market value
$381,900
$363,000 - $401,000
$2,268/mo
Price history
| Date | Event | Price |
|---|---|---|
| 11/7/2026 | Price change | $382,500-1.6%$193/sqft |
Source:  Hive MLS #100610812 Report a problem | ||
| 10/16/2026 | Listed for sale | $388,750+2.3%$196/sqft |
Source: Hive MLS #100610812 Report a problem | ||
| 8/7/2025 | Listing removed | $380,000$192/sqft |
Source: Hive MLS #100516074 Report a problem | ||
| 6/30/2025 | Listed for sale | $380,000+7.6%$192/sqft |
Source: Hive MLS #100516074 Report a problem | ||
| 2/29/2024 | Sold | $353,000-0.8%$178/sqft |
Source: Hive MLS #100386951 Report a problem | ||
| 1/26/2024 | Pending sale | $355,900$179/sqft |
Source: Hive MLS #100386951 Report a problem | ||
| 12/12/2023 | Price change | $355,900+0.6%$179/sqft |
Source: Hive MLS #100386951 Report a problem | ||
| 7/19/2023 | Price change | $353,900+2.3%$178/sqft |
Source: Hive MLS #100386951 Report a problem | ||
| 5/30/2023 | Listed for sale | $345,900$174/sqft |
Source: Hive MLS #100386951 Report a problem | ||
Public tax history
| Year | Property taxes | Tax assessment |
|---|---|---|
| 2025 | $1,639 -15.3% | $295,294 |
| 2024 | $1,934 | $295,294 |
| 2023 | -- | -- |
Find assessor info on the county website
Monthly payment
Est. payment
Payment breakdown
Explore the cost of this home by adjusting the details. Changes won't be saved.Climate risks
Neighborhood: 28539
Nearby schools
Schools provided by the listing agent
- Elementary: Swansboro
- Middle: Swansboro
- High: Swansboro
Source: Hive MLS. This data may not be complete. We recommend contacting the local school district to confirm school assignments for this home.

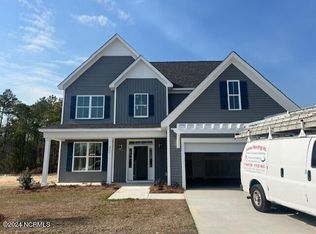
Similar homes
- $379,5004 bd2 ba1.7k sqft822 Cooke Drive, Hubert, NC 28539For Sale

 MLS ID #100608931, Heidi Barlow, Emerald Isle Realty. Hive MLS
- $384,9004 bd3 ba2.3k sqft909 Wild Azalea Way, Hubert, NC 28539New Construction
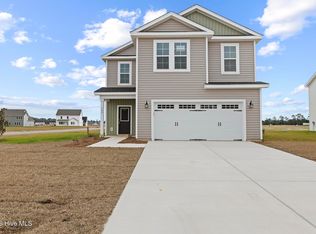 Hive MLS
- $355,0003 bd3 ba2.1k sqft284 E Ivybridge Drive, Hubert, NC 28539For Sale
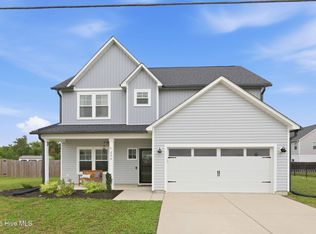 MLS ID #100595009, Ken L Fitzpatrick, Jason Mitchell Real Estate. Hive MLS
- $343,5004 bd3 ba2k sqft213 Rudolph Lane, Hubert, NC 28539For Sale
 MLS ID #100593405, Gayle R Riggs, Hurst Realty LLC. Hive MLS
- $330,0003 bd3 ba2.2k sqft412 Elgin Road, Hubert, NC 28539For SaleMLS ID #100569243, Emily Albertson, Coldwell Banker Sea Coast Advantage - Jacksonville. Hive MLS
- $480,0004 bd3 ba2.9k sqft156 Peytons Ridge Drive, Hubert, NC 28539For SaleMLS ID #100565261, Craig Tribus, Beycome Brokerage Realty LLC. Hive MLS
- $330,0003 bd3 ba2.1k sqft440 Elgin Road, Hubert, NC 28539For SaleMLS ID #100580759, Tracey Loughner, Coldwell Banker Sea Coast Advantage Rlty. Hive MLS
- $300,0005 bd3 ba2.2k sqft126 Parkertown Road, Hubert, NC 28539For SaleMLS ID #100588824, Stuart P Lanier, Carolina Home Girl Realty. Hive MLS
- $375,0003 bd2 ba1.9k sqft504 Casting Net Way, Swansboro, NC 28584For SaleMLS ID #100596551, Ginger Weaver Robles, Southern Coast Realty Group,. Hive MLS
- $372,0004 bd3 ba2.4k sqft1139 Carteret Manor Drive, Jacksonville, NC 28546For SaleMLS ID #100566530, R&R Realty Group NC, Coldwell Banker Sea Coast Advantage. Hive MLS
- $440,0004 bd3 ba2.8k sqft100 Summer Rest Trail, Hubert, NC 28539For SaleMLS ID #100585731, Candy Brown Thompson, CENTURY 21 Champion Real Estate. Hive MLS
- $477,0004 bd3 ba2.2k sqft213 Knightheads Drive, Swansboro, NC 28584For SaleMLS ID #100614025, Vance Murphy, eXp Realty. Hive MLS
- $299,9003 bd3 ba1.6k sqft111 Chasity Way, Hubert, NC 28539For SaleMLS ID #100586155, Kristi Hayden, Hurst Realty LLC. Hive MLS
- $476,0004 bd3 ba2.7k sqft209 Middle Ridge Drive, Hubert, NC 28539For SaleMLS ID #100579605, Kristen Shank, Carolina Real Estate Group. Hive MLS
- $311,8504 bd2 ba1.7k sqft413 Turp Landing Lane Lot 316, Jacksonville, NC 28546For SaleMLS ID #100614536, Jeannie Keim, Eastern Shore Real Estate LLC. Hive MLS
- $317,0003 bd2 ba1.2k sqft321 Cotton Hill Place, Hubert, NC 28539For SaleMLS ID #100600057, Cameron Burke, LPT Realty. Hive MLS
- $419,0003 bd3 ba1.9k sqft387 Barrington Ridge, Newport, NC 28570For SaleMLS ID #100599878, Christopher E Latham, Realty World First Coast Rlty. Hive MLS
- $389,7905 bd3 ba2.5k sqft646 Forecastle Lane Lot 93, Jacksonville, NC 28546New ConstructionHive MLS
- $365,0004 bd3 ba2.6k sqft1112 Huff Drive, Jacksonville, NC 28546For SaleMLS ID #100603438, Jason Bryan, Terri Alphin Smith & Co. Hive MLS
