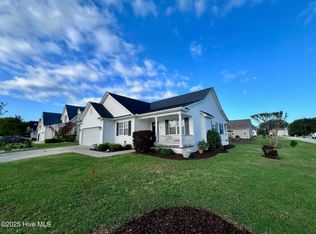
This gem in popular Eastman Creek is a 4 bedroom home with many upgrades from the builder's version. Sellers have replaced light fixtures, ceiling fans, faucets, carpeting, the shower in master bath, exterior lights, and the front door. Also in need of mention is the new ROOF in 2025 and new HVAC in 2022. A comfortable open floor plan is inviting as is the rear deck. Sellers have done an excellent job with their landscaping on all sides of the home.
Eastman Creek amenities include the clubhouse, a community pool, and docks.
Professional photos coming soon.
Under contract
$378,500
101 Anglers Way, Beaufort, NC 28516
4beds
1,635sqft
Single Family Residence
Built in 2006
10,716 Square Feet Lot
$370,300 Zestimate®
$231/sqft
$54/mo HOA
What's special
- 46 days
- 59
- 0
Likely to sell faster than
Zillow last checked:
Listing updated:
Listed by:
Catherine H Gainey 252-725-0996,
Coldwell Banker Sea Coast Adv EI,
Beach Life Properties Team 714-420-7412,
Coldwell Banker Sea Coast Adv EI
Source: Hive MLS,MLS#: 100590229 Originating MLS: Carteret County Association of Realtors
Originating MLS: Carteret County Association of RealtorsFacts & features
Interior
Bedrooms & bathrooms
- Bedrooms: 4
- Bathrooms: 2
- Full bathrooms: 2
Rooms
- Room types: Breakfast Nook, Master Bedroom, Bedroom 2, Bedroom 3, Bedroom 4, Living Room, Laundry
Primary bedroom
- Level: Main
- Dimensions: 14 x 13
Bedroom 2
- Level: Main
- Dimensions: 10.5 x 10.5
Bedroom 3
- Level: Main
- Dimensions: 10.8 x 10.3
Bedroom 4
- Level: Main
- Dimensions: 10 x 9
Breakfast nook
- Level: Main
- Dimensions: 12 x 10
Kitchen
- Level: Main
- Dimensions: 15 x 10
Laundry
- Description: laundry closet
- Level: Main
Living room
- Level: Main
- Dimensions: 22 x 15
Heating
- Heat Pump, Electric
Cooling
- Central Air, Ceiling Fan(s), Heat Pump
Appliances
- Included: Electric Oven, Built-In Microwave, Refrigerator, Dishwasher
- Laundry: Dryer Hookup, Washer Hookup, Laundry Closet
Features
- Walk-in Closet(s), Entrance Foyer, Ceiling Fan(s), Walk-in Shower, Blinds/Shades, Smart Thermostat, Walk-In Closet(s)
- Flooring: LVT/LVP, Carpet
- Basement: None
- Attic: Access Only,Pull Down Stairs
- Number of fireplaces: 1
Interior area
- Total structure area: 1,635
- Total interior livable area: 1,635 sqft
Video & virtual tour
Property
Parking
- Total spaces: 5
- Parking features: Garage Faces Front, Attached, Paved, Garage
- Attached garage spaces: 2
Accessibility
- Accessibility features: None
Features
- Levels: One
- Patio & porch: Covered, Deck, Porch
- Fencing: None
- Has view: Yes
- View description: See Remarks
- Waterfront features: Water Access Comm
- Frontage type: See Remarks
Lot
- Size: 10,716 Square Feet
- Dimensions: 89 x 106 x 96 x 110
- Features: Corner Lot, Water Access Comm, Landscaped
Details
- Parcel number: 639904802464000
- Zoning: Residential
- Special conditions: Standard
Construction
Type & style
- Home type: SingleFamily
- Property subtype: Single Family Residence
Materials
- Vinyl Siding, Wood Frame
- Foundation: Block, Raised, Slab
- Roof: Composition
Condition
- New construction: No
- Year built: 2006
Utilities & green energy
- Water: Public
- Utilities for property: Sewer Connected, Water Connected
Community & HOA
Community
- Subdivision: Eastman Creek
HOA
- Has HOA: Yes
- Amenities included: Boat Dock, Clubhouse, Pool, Maintenance Common Areas, Termite Bond
- HOA fee: $643 annually
- HOA name: Eastman Creek Landing
- HOA phone: 888-9080
Location
- Region: Beaufort
Financial & listing details
- Price per square foot: $231/sqft
- Tax assessed value: $311,842
- Annual tax amount: $1,189
- Date on market: 8/10/2026
- Cumulative days on market: 46 days
- Listing agreement: Exclusive Right To Sell
- Listing terms: Cash,Conventional,FHA,VA Loan
Estimated market value
$370,300
$352,000 - $389,000
$2,336/mo
Price history
| Date | Event | Price |
|---|---|---|
| 8/19/2026 | Contingent | $378,500$231/sqft |
Source:  Hive MLS #100590229 Report a problem Hive MLS #100590229 Report a problem | ||
| 8/10/2026 | Listed for sale | $378,500+76%$231/sqft |
Source: Hive MLS #100590229 Report a problem | ||
| 1/30/2020 | Sold | $215,000$131/sqft |
Source: Hive MLS #100137709 Report a problem | ||
| 11/6/2019 | Pending sale | $215,000$131/sqft |
Source: Beaufort Realty #100137709 Report a problem | ||
| 2/15/2019 | Price change | $215,000-4.4%$131/sqft |
Source: Beaufort Realty #100137709 Report a problem | ||
| 10/24/2018 | Listed for sale | $225,000+6.9%$138/sqft |
Source: Beaufort Realty #100137709 Report a problem | ||
| 6/15/2007 | Sold | $210,400$129/sqft |
Source: Hive MLS #10701745 Report a problem | ||
Public tax history
| Year | Property taxes | Tax assessment |
|---|---|---|
| 2025 | $1,189 +28.6% | $311,842 +88.6% |
| 2024 | $925 -7.4% | $165,333 |
| 2023 | $999 +1.7% | $165,333 |
| 2022 | $982 | $165,333 +5.2% |
| 2021 | $982 -4.8% | $157,205 -4.9% |
| 2020 | $1,031 -1.4% | $165,333 -6.9% |
| 2019 | $1,046 | $177,632 |
| 2017 | $1,046 +2.2% | $177,632 |
| 2016 | $1,024 | $177,632 |
| 2015 | $1,024 +1.8% | $177,632 -11.8% |
| 2014 | $1,006 | $201,432 |
| 2013 | -- | $201,432 |
| 2012 | -- | -- |
| 2011 | -- | -- |
| 2010 | -- | $232,684 |
| 2009 | -- | $232,684 |
Find assessor info on the county website
Monthly payment
Est. payment
Payment breakdown
Explore the cost of this home by adjusting the details. Changes won't be saved.Climate risks
Neighborhood: 28516
Nearby schools
Schools provided by the listing agent
- Elementary: Beaufort
- Middle: Beaufort
- High: East Carteret
Source: Hive MLS. This data may not be complete. We recommend contacting the local school district to confirm school assignments for this home.

Similar homes
- $395,0003 bd2 ba1.5k sqft211 Vine Street, Beaufort, NC 28516For Sale

 MLS ID #100592563, Team Harris & Conneely Realty, RE/MAX Ocean Properties. Hive MLS
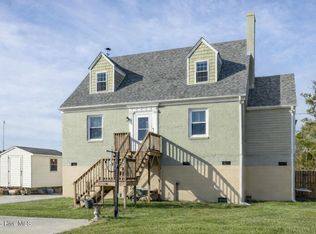
 - $349,9773 bd2 ba1.8k sqft2973 Highway 70, Beaufort, NC 28516For Sale
 MLS ID #100546229, Karen Shirlin, Realty One Group Navigate. Hive MLS
 - $330,0003 bd3 ba1.4k sqft108 Park Avenue, Beaufort, NC 28516For Sale
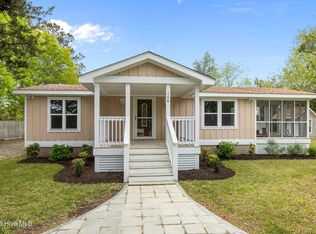 MLS ID #100566475, O'Conor Properties, Keller Williams Crystal Coast. Hive MLS
 - $510,0003 bd3 ba1.9k sqft311 Winding Woods Way, Beaufort, NC 28516For Sale
 MLS ID #100593658, McCall-Vick Real Estate Team, Beaufort Realty. Hive MLS
 - $556,5003 bd3 ba2.1k sqft105 Travis Drive, Beaufort, NC 28516For SaleMLS ID #100595708, The Star Team, eXp Realty. Hive MLS
- $360,0003 bd2 ba1.2k sqft1000 Hedrick Boulevard, Morehead City, NC 28557For SaleMLS ID #100601821, Ashley Brown, Berkshire Hathaway HomeServices Carolina Premier Properties. Hive MLS
- $424,9003 bd2 ba1.5k sqft2309 Country Club Road, Morehead City, NC 28557For SaleMLS ID #100608143, Kristen Lea McNabb, HTR Coastal Properties. Hive MLS
- $445,0003 bd2 ba2k sqft621 West Beaufort Road, Beaufort, NC 28516For SaleMLS ID #100558257, Linda Rike & Kelinda Rike, Linda Rike Real Estate. Hive MLS
- $299,0003 bd2 ba1.1k sqft126 Joan'S Haven Drive, Newport, NC 28570For SaleMLS ID #100601049, Ivey Cosgrove, Baran Properties. Hive MLS
- $535,0003 bd2 ba1.4k sqft157 Jones Gut Drive, Beaufort, NC 28516For SaleMLS ID #100603691, Margaret Hitchcock, Hitchcock Realty & Associates, LLC. Hive MLS
- $405,0003 bd3 ba1.5k sqft252 Great Egret Way, Beaufort, NC 28516For SaleMLS ID #100603563, Walter Samuel O'Berry, REAL Broker LLC. Hive MLS
- $350,0002 bd2 ba1.5k sqft2379 Mill Creek Road, Newport, NC 28570For SaleMLS ID #100579578, Cirila M Cothran, Cirila Cothran Real Estate. Hive MLS
- $369,0003 bd2 ba1.8k sqft158 Quinn Hill Road, Newport, NC 28570For SaleMLS ID #100581842, Dallas Masch, Weichert Realtors At Wave's Edge. Hive MLS
- $363,0002 bd2 ba930 sqft1308 Ann Street #15, Beaufort, NC 28516For SaleMLS ID #100600151, Austin Hoover, Navigate Realty - Jacksonville. Hive MLS
- $350,0003 bd2 ba1.4k sqft3605 Plantation Road, Morehead City, NC 28557For SaleMLS ID #100595075, Rafel Moultrie, COLDWELL BANKER SEA COAST ADVANTAGE. Hive MLS
- $440,0004 bd4 ba2.1k sqft3018 Mandy Lane, Morehead City, NC 28557For SaleMLS ID #100598571, Lisa Smith, Keller Williams Crystal Coast. Hive MLS
- $419,9003 bd2 ba1.4k sqft111 Golden Finch Drive, Beaufort, NC 28516New ConstructionMLS ID #100553172, Team Judy K., HTR Coastal Properties. Hive MLS
- $419,9003 bd2 ba1.4k sqft103 Golden Finch Drive, Beaufort, NC 28516New ConstructionMLS ID #100553171, Team Judy K., HTR Coastal Properties. Hive MLS
- $359,9003 bd3 ba2.4k sqft116 Mccabe Court, Havelock, NC 28532For SaleMLS ID #100592801, Sara Hopson, Realty ONE Group East. Hive MLS
- $399,0003 bd1 ba1.1k sqft303 Cape Lookout Drive, Harkers Island, NC 28531For SaleMLS ID #100600069, Amy Foss Tyson, Realty ONE Group Aspire. Hive MLS
