What a unique property! This has it all. First floor principle bedroom, 2 bedrooms upstairs, 4th bedroom on main level with its own bath and separate entrance. 25 x 48 RV garage, perfect for storying your boats, trailers, and vehicles. Great as a workshop as well. 10 x 16 shed with electricity. All of this located in the city limits of Morehead City! Only a few blocks from the public boat access and the Sports Center. Come and enjoy the water and all that it has to offer! Home warranty offered by sellers.
For sale
$499,999
3018 Mandy Lane, Morehead City, NC 28557
4beds
2,115sqft
:
Get pre-qualified$2,841/mo
Single Family Residence
Built in 1987
0.55 Acres Lot
$477,900 Zestimate®
$236/sqft
$-- HOA
What's special
- 249 days |
- 611 |
- 32 |
Zillow last checked:
Listing updated:
Listed by:
Patricia C Mangum 252-269-9969,
RE/MAX Ocean Properties
Source: Hive MLS,MLS#: 100575309 Originating MLS: Carteret County Association of Realtors
Originating MLS: Carteret County Association of RealtorsFacts & features
Interior
Bedrooms & bathrooms
- Bedrooms: 4
- Bathrooms: 3
- Full bathrooms: 2
- 1/2 bathrooms: 1
Rooms
- Room types: Great Room, Master Bedroom, Living Room, Bedroom 2, Bedroom 3, Bedroom 4
Primary bedroom
- Level: First
Bedroom 2
- Level: Second
Bedroom 3
- Level: Second
Bedroom 4
- Level: Ground
Great room
- Level: First
Kitchen
- Level: First
Living room
- Level: First
Heating
- Electric, Heat Pump
Cooling
- Central Air
Appliances
- Included: Refrigerator, Range, Dishwasher
- Laundry: Dryer Hookup, Washer Hookup
Features
- Master Downstairs, Walk-in Closet(s), Vaulted Ceiling(s), Ceiling Fan(s), Pantry, Blinds/Shades, Walk-In Closet(s)
- Flooring: LVT/LVP, Carpet, See Remarks
- Doors: Storm Door(s)
Interior area
- Total structure area: 2,115
- Total interior livable area: 2,115 sqft
Property
Parking
- Total spaces: 2
- Parking features: Detached, Concrete, On Site
- Garage spaces: 2
Features
- Levels: One and One Half
- Patio & porch: Enclosed
- Exterior features: Storm Doors
- Fencing: Chain Link
- Has view: Yes
- View description: See Remarks
- Waterfront features: None
- Frontage type: See Remarks
Lot
- Size: 0.55 Acres
- Dimensions: 120 x 200 x 120 x 200
- Features: Level, Corner Lot, Wooded
Details
- Additional structures: Shed(s), Workshop
- Parcel number: 637611764558000
- Zoning: R
- Special conditions: Standard
Construction
Type & style
- Home type: SingleFamily
- Property subtype: Single Family Residence
Materials
- Vinyl Siding, Wood Frame
- Foundation: Slab
- Roof: Architectural Shingle
Condition
- New construction: No
- Year built: 1987
Details
- Warranty included: Yes
Utilities & green energy
- Sewer: Public Sewer
- Water: Public
- Utilities for property: Cable Available, Sewer Connected, Water Connected
Community & HOA
Community
- Subdivision: Mandy Farms
HOA
- Has HOA: No
- Amenities included: None
Location
- Region: Morehead City
Financial & listing details
- Price per square foot: $236/sqft
- Tax assessed value: $237,872
- Annual tax amount: $1,882
- Date on market: 5/20/2026
- Cumulative days on market: 249 days
- Listing agreement: Exclusive Right To Sell
- Listing terms: Cash,Conventional,FHA,VA Loan
Estimated market value
$477,900
$454,000 - $502,000
$2,319/mo
Price history
| Date | Event | Price |
|---|---|---|
| 5/20/2026 | Listed for sale | $499,999$236/sqft |
Source:  Hive MLS #100575309 Report a problem Hive MLS #100575309 Report a problem | ||
| 5/18/2026 | Listing removed | $499,999$236/sqft |
Source: Hive MLS #100541605 Report a problem | ||
| 11/17/2025 | Listed for sale | $499,999-9.1%$236/sqft |
Source: Hive MLS #100541605 Report a problem | ||
| 7/22/2024 | Listing removed | -- |
Source: Hive MLS #100414707 Report a problem | ||
| 12/10/2023 | Listed for sale | $550,000$260/sqft |
Source: Hive MLS #100414707 Report a problem | ||
Public tax history
| Year | Property taxes | Tax assessment |
|---|---|---|
| 2025 | $2,777 +47.6% | $472,149 +98.5% |
| 2024 | $1,882 +128.5% | $237,872 |
| 2023 | $824 +3% | $237,872 |
| 2022 | $800 +14.7% | $237,872 +19.4% |
| 2021 | $698 | $199,172 -3.7% |
| 2020 | -- | $206,856 +2.2% |
| 2019 | $642 | $202,389 |
| 2017 | $642 -6% | $202,389 |
| 2016 | $683 | $202,389 |
| 2015 | $683 +3.5% | $202,389 -4.2% |
| 2014 | $660 | $211,167 |
| 2013 | -- | $211,167 |
| 2012 | -- | -- |
| 2011 | -- | -- |
| 2010 | -- | $229,770 |
| 2009 | -- | $229,770 |
Find assessor info on the county website
Monthly payment
Est. payment
Payment breakdown
Explore the cost of this home by adjusting the details. Changes won't be saved.Climate risks
Neighborhood: 28557
Nearby schools
GreatSchools rating
- 5/10Morehead Elementary At Camp GlennGrades: 4-5Distance: 0.8 mi
- 8/10Morehead City Middle SchoolGrades: 6-8Distance: 0.3 mi
- 5/10West Carteret High SchoolGrades: 8-12Distance: 2.3 mi
Schools provided by the listing agent
- Elementary: Morehead City Elem
- Middle: Morehead City
- High: West Carteret
Source: Hive MLS. This data may not be complete. We recommend contacting the local school district to confirm school assignments for this home.
- $334,5003 bd2 ba1.2k sqft3016 Mandy Ln, Morehead City, NC 28557Off Market
- $348,4003 bd2 ba1.2k sqft3014 Mandy Ln, Morehead City, NC 28557Off Market
- $313,9003 bd2 ba1.1k sqft3100 Mandy Ln, Morehead City, NC 28557Off Market
- $21,1100.544 Acres702 N Gate Rd, Morehead City, NC 28557Off Market
- $338,8003 bd2 ba1.2k sqft3012 Mandy Ln, Morehead City, NC 28557Off Market
- $331,7004 bd2 ba1.4k sqft3017 Mandy Ln, Morehead City, NC 28557Off Market
- $306,7003 bd2 ba1.2k sqft3015 Mandy Ln, Morehead City, NC 28557Off Market
- $391,0003 bd3 ba1.8k sqft3019 Mandy Ln, Morehead City, NC 28557Off Market
A local agent can set up tours, give advice and negotiate with sellers.
A local lender can help you make sure your offer is ready when you are.
Similar homes
- $550,0004 bd3 ba2.7k sqft2604 One Iron Street, Morehead City, NC 28557For Sale

 MLS ID #100575330, O'Conor Properties, Keller Williams Crystal Coast. Hive MLS
 - $499,9003 bd3 ba2.5k sqft411 Oakmont Drive, Morehead City, NC 28557For Sale
 MLS ID #100567008, Kathryn Anne Calling, Coldwell Banker Sea Coast AB. Hive MLS
 - $585,0003 bd2 ba1.6k sqft1705 River Drive, Morehead City, NC 28557For Sale
 MLS ID #100585760, Mary Cheatham King Real Estate team, Keller Williams Crystal Coast. Hive MLS
 - $369,0003 bd2 ba1.5k sqft703 Oxford Drive, Morehead City, NC 28557For Sale
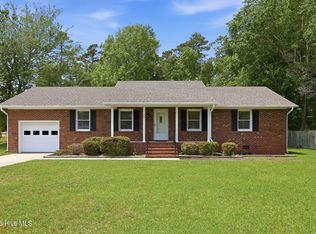 MLS ID #100576264, Jason Parker, Coldwell Banker Sea Coast AB. Hive MLS
 - $464,9003 bd3 ba2.1k sqft213 Mansfield Parkway, Morehead City, NC 28557For SaleMLS ID #100543282, Jarrett Smith, Chesson Realty. Hive MLS
- $449,9003 bd2 ba1.8k sqft112 Carefree Lane, Morehead City, NC 28557For SaleMLS ID #100569887, Kathy Ann Myers, RE/MAX Homestead Swansboro. Hive MLS
- $380,0003 bd2 ba1.4k sqft902 Hedrick Boulevard, Morehead City, NC 28557For SaleMLS ID #100574614, Dennis M Goodwin, RE/MAX Ocean Properties. Hive MLS
- $599,9003 bd2 ba2k sqft213 Pensacola Avenue, Morehead City, NC 28557For SaleMLS ID #100548199, Bailey Basnight Real Estate, Coldwell Banker Sea Coast AB. Hive MLS
- $615,0005 bd4 ba2.9k sqft114 Noyes Avenue, Morehead City, NC 28557For SaleMLS ID #100581573, JENNIFER CARR, REAL Broker LLC. Hive MLS
- $450,0003 bd2 ba1.5k sqft209 N 8th Street, Morehead City, NC 28557For SaleMLS ID #100494668, Linda Rike & Kelinda Rike, Linda Rike Real Estate. Hive MLS
- $469,9003 bd3 ba1.9k sqft201 Sycamore Drive, Beaufort, NC 28516For SaleMLS ID #100556715, Carey Schuele, Century 21 Coastal Advantage. Hive MLS
- $535,0003 bd3 ba2.8k sqft120 Pearl Drive, Beaufort, NC 28516For SaleMLS ID #100563091, Edith E Riffe, Weichert Realtors At Wave's Edge. Hive MLS
- $425,0003 bd3 ba2k sqft104 Gull Harbor Drive, Newport, NC 28570For SaleMLS ID #100577910, Karen Ahern, RE/MAX Ocean Properties. Hive MLS
- $525,0003 bd2 ba2.6k sqft209 Old Ironsides Road, Newport, NC 28570For SaleMLS ID #100562463, Daniel Adam Robinson, Home Finders Robinson & Associates. Hive MLS
- $455,0003 bd2 ba1.8k sqft1309 Live Oak Street, Beaufort, NC 28516For SaleMLS ID #100559709, Cheryl R Tankard, Robbins And Associates Realty, Inc.. Hive MLS
- $425,0003 bd2 ba1.4k sqft2695 Highway 70 Beaufort, Beaufort, NC 28516For SaleMLS ID #100563630, The Donna and Team New Bern, Keller Williams Realty. Hive MLS
- $574,9003 bd4 ba2.6k sqft222 Taylorwood Drive, Beaufort, NC 28516For SaleMLS ID #100590075, Jennifer Lee Figueredo, Crystal Coast Realty Group. Hive MLS
- $415,0003 bd3 ba2.4k sqft113 Casey Lane, Newport, NC 28570For SaleMLS ID #100583635, Mary Cheatham King Real Estate team, Keller Williams Crystal Coast. Hive MLS
- $299,9003 bd2 ba1.4k sqft402 Penny Lane #D, Morehead City, NC 28557For SaleMLS ID #100586810, The Star Team, eXp Realty. Hive MLS
- $395,0003 bd3 ba2.2k sqft145 Alston Avenue, Newport, NC 28570For SaleMLS ID #100555593, Crystal Coast Home Finders Team, Realty One Group Navigate. Hive MLS
