This spacious residence is located just outside the Beaufort city limits, offering convenient proximity to shopping, banks, and the downtown waterfront. The home features a combined kitchen and dining area, a generous living room, a sunroom with deck access, two bedrooms (including an upstairs suite with a private bath), an office with a screened porch and ramp, as well as a large climate-controlled storage area suitable for various uses. The backyard includes raised garden beds, a stock tank pool, and full fencing. Recent enhancements consist of new interior paint, updated hardware, a newly screened porch, HVAC/gas pack replacement, and an additional deck off of the primary bedroom. The home is also equipped with a whole house generator and hurricane shutters. Additional amenities include a spacious storage/potting shed at the rear of the property, a one-car garage, and a two-car carport plus ample parking. Please refer to the documents for a comprehensive list of updates. Book your showing today! 1 hour notice for showings please! Motivated Seller!
Pending
Price cut: $10K (6/30)
$535,000
120 Pearl Drive, Beaufort, NC 28516
3beds
2,850sqft
:
Get pre-qualified$2,999/mo
Single Family Residence
Built in 1997
0.5 Acres Lot
$521,200 Zestimate®
$188/sqft
$-- HOA
What's special
- 131 days |
- 508 |
- 11 |
Zillow last checked:
Listing updated:
Listed by:
Edith E Riffe 252-646-2156,
Weichert Realtors At Wave's Edge
Source: Hive MLS,MLS#: 100563091 Originating MLS: Carteret County Association of Realtors
Originating MLS: Carteret County Association of RealtorsFacts & features
Interior
Bedrooms & bathrooms
- Bedrooms: 3
- Bathrooms: 3
- Full bathrooms: 3
Rooms
- Room types: Master Bedroom, Bedroom 2, Bedroom 3, Living Room, Laundry, Sunroom, Den, Other
Primary bedroom
- Level: First
Bedroom 2
- Level: First
Bedroom 3
- Level: Second
Heating
- Propane, Gas Pack, Electric, Heat Pump
Cooling
- Central Air
Features
- Master Downstairs, Walk-in Closet(s), Vaulted Ceiling(s), Mud Room, Solid Surface, Whole-Home Generator, Ceiling Fan(s), Walk-in Shower, Blinds/Shades, Walk-In Closet(s)
Interior area
- Total structure area: 2,850
- Total interior livable area: 2,850 sqft
Property
Parking
- Total spaces: 1
- Parking features: Garage Faces Front, Attached, Garage Door Opener, Off Street, On Site, Paved, Garage
- Attached garage spaces: 1
Features
- Levels: One and One Half
- Patio & porch: Covered, Deck, Screened, Front Porch, Side Porch
- Fencing: Chain Link,Back Yard,Vinyl
- Has view: Yes
- View description: None
- Frontage type: See Remarks
Lot
- Size: 0.5 Acres
- Dimensions: 165 x 134 x 165 x 132
Details
- Parcel number: 730608997126000
- Zoning: Res
- Special conditions: Standard
Construction
Type & style
- Home type: SingleFamily
- Property subtype: Single Family Residence
Materials
- Aluminum Siding, Vinyl Siding, Wood Frame
- Foundation: Crawl Space
- Roof: Shingle
Condition
- New construction: No
- Year built: 1997
Utilities & green energy
- Sewer: Septic Tank
- Water: Public, Well
- Utilities for property: Cable Available, Water Connected, See Remarks
Community & HOA
Community
- Subdivision: Beaufort Meadow
HOA
- Has HOA: No
- Amenities included: None
Location
- Region: Beaufort
Financial & listing details
- Price per square foot: $188/sqft
- Tax assessed value: $457,817
- Annual tax amount: $1,736
- Date on market: 3/27/2026
- Cumulative days on market: 131 days
- Listing agreement: Exclusive Right To Sell
- Listing terms: Cash,Conventional,FHA,VA Loan
- Road surface type: Paved
Estimated market value
$521,200
$495,000 - $547,000
$2,846/mo
Price history
| Date | Event | Price |
|---|---|---|
| 7/27/2026 | Pending sale | $535,000$188/sqft |
Source:  Hive MLS #100563091 Report a problem Hive MLS #100563091 Report a problem | ||
| 6/30/2026 | Price change | $535,000-1.8%$188/sqft |
Source: Hive MLS #100563091 Report a problem | ||
| 5/21/2026 | Price change | $545,000-1.8%$191/sqft |
Source: Hive MLS #100563091 Report a problem | ||
| 5/5/2026 | Price change | $555,000-3.5%$195/sqft |
Source: Hive MLS #100563091 Report a problem | ||
| 4/1/2026 | Price change | $575,000-1.7%$202/sqft |
Source: Hive MLS #100563091 Report a problem | ||
| 3/27/2026 | Listed for sale | $585,000+40.7%$205/sqft |
Source: Hive MLS #100563091 Report a problem | ||
| 8/31/2023 | Sold | $415,900$146/sqft |
Source: Hive MLS #100392797 Report a problem | ||
| 7/24/2023 | Pending sale | $415,900$146/sqft |
Source: Hive MLS #100392797 Report a problem | ||
| 7/21/2023 | Listed for sale | $415,900+109%$146/sqft |
Source: Hive MLS #100392797 Report a problem | ||
| 8/30/2012 | Sold | $199,000$70/sqft |
Source: Public Record Report a problem | ||
| 7/31/2012 | Pending sale | $199,000$70/sqft |
Source: Realty World First Coast Realty ( Beaufort office) #12-1217 Report a problem | ||
| 3/14/2012 | Listed for sale | $199,000-5.2%$70/sqft |
Source: Realty World First Coast Realty ( Beaufort office) #12-1217 Report a problem | ||
| 1/6/2012 | Listing removed | $210,000$74/sqft |
Source: REALTY WORLD FIRST COAST REALTY #82676 Report a problem | ||
| 8/12/2011 | Listed for sale | $210,000$74/sqft |
Source: Realty World First Coast Realty ( Beaufort office) #82676 Report a problem | ||
| 8/12/2011 | Listing removed | $1,200 |
Source: Eddy Myers Real Estate Inc #11-3320 Report a problem | ||
| 7/29/2011 | Listed for rent | $1,200 |
Source: Eddy Myers Real Estate Inc #11-3320 Report a problem | ||
Public tax history
| Year | Property taxes | Tax assessment |
|---|---|---|
| 2025 | $1,700 +28.4% | $457,817 +86.7% |
| 2024 | $1,324 -5.3% | $245,201 |
| 2023 | $1,398 +1.8% | $245,201 |
| 2022 | $1,373 | $245,201 +4.3% |
| 2021 | $1,373 -4.8% | $235,161 -4.1% |
| 2020 | $1,443 +18.2% | $245,201 +14.8% |
| 2019 | $1,221 | $213,500 |
| 2017 | $1,221 +2.2% | $213,500 |
| 2016 | $1,194 | $213,500 |
| 2015 | $1,194 +1.8% | $213,500 +2.2% |
| 2014 | $1,173 | $208,930 |
| 2013 | -- | $208,930 |
| 2012 | -- | -- |
| 2011 | -- | -- |
| 2010 | -- | $246,155 |
| 2009 | -- | $246,155 |
Find assessor info on the county website
Monthly payment
Est. payment
Payment breakdown
Explore the cost of this home by adjusting the details. Changes won't be saved.Climate risks
Neighborhood: 28516
Nearby schools
GreatSchools rating
- 9/10Beaufort Elementary SchoolGrades: PK-5Distance: 0.9 mi
- 4/10Beaufort Middle SchoolGrades: 6-8Distance: 0.9 mi
- 8/10East Carteret High SchoolGrades: 9-12Distance: 2.8 mi
Schools provided by the listing agent
- Elementary: Beaufort
- Middle: Beaufort
- High: East Carteret
Source: Hive MLS. This data may not be complete. We recommend contacting the local school district to confirm school assignments for this home.
- $347,1003 bd2 ba1.5k sqft118 Pearl Dr, Beaufort, NC 28516Off Market
- $369,8003 bd2 ba1.5k sqft122 Pearl Dr, Beaufort, NC 28516Off Market
- $418,3003 bd2 ba2.2k sqft123 Pearl Dr, Beaufort, NC 28516Off Market
- $413,5002 bd3 ba2.5k sqft125 Pearl Dr, Beaufort, NC 28516Off Market
- $385,7003 bd2 ba1.7k sqft121 Pearl Dr, Beaufort, NC 28516Off Market
- $595,5003 bd4 ba3.1k sqft116 Pearl Dr, Beaufort, NC 28516Sold
- $270,0004 bd2 ba1.1k sqft904 Courtyard E #904, Beaufort, NC 28516Off Market
- $--3 bd2 ba1.1k sqft904 Courtyard E, Beaufort, NC 28516Off Market
A local agent can set up tours, give advice and negotiate with sellers.
A local lender can help you make sure your offer is ready when you are.
Similar homes
- $570,0003 bd3 ba2.1k sqft105 Travis Drive, Beaufort, NC 28516For Sale
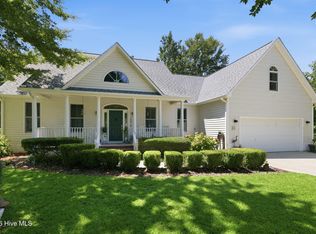
 MLS ID #100595708, The Star Team, eXp Realty. Hive MLS
 - $546,5004 bd3 ba2.3k sqft210 Taylorwood Drive, Beaufort, NC 28516For Sale
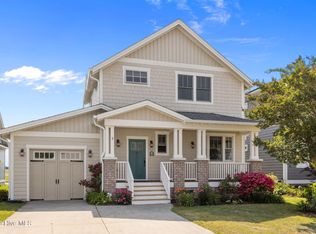 MLS ID #100570903, Sharon Barnes, Eddy Myers Real Estate. Hive MLS
 - $595,0003 bd3 ba1.9k sqft311 Winding Woods Way, Beaufort, NC 28516For Sale
 MLS ID #100593658, McCall-Vick Real Estate Team, Beaufort Realty. Hive MLS
 - $574,9003 bd4 ba2.6k sqft222 Taylorwood Drive, Beaufort, NC 28516For Sale
 MLS ID #100590075, Jennifer Lee Figueredo, Crystal Coast Realty Group. Hive MLS
 - $469,9003 bd3 ba1.9k sqft201 Sycamore Drive, Beaufort, NC 28516For SaleMLS ID #100556715, Carey Schuele, Century 21 Coastal Advantage. Hive MLS
- $675,0003 bd3 ba2.5k sqft255 Oak Road, Beaufort, NC 28516For SaleMLS ID #100592047, Mary Cheatham King Real Estate team, Keller Williams Crystal Coast. Hive MLS
- $664,9002 bd2 ba1.5k sqft166 Wallace Road, Beaufort, NC 28516For SaleMLS ID #100587318, Brittany Wheatly, Wheatly and Combs Premier Properties. Hive MLS
- $455,0003 bd2 ba1.8k sqft1309 Live Oak Street, Beaufort, NC 28516For SaleMLS ID #100559709, Cheryl R Tankard, Robbins And Associates Realty, Inc.. Hive MLS
- $425,0003 bd2 ba1.4k sqft2695 Highway 70 Beaufort, Beaufort, NC 28516For SaleMLS ID #100563630, The Donna and Team New Bern, Keller Williams Realty. Hive MLS
- $585,0003 bd2 ba2.1k sqft413 Taylorwood Drive, Beaufort, NC 28516For SaleMLS ID #100585322, Mary Cheatham King Real Estate team, Keller Williams Crystal Coast. Hive MLS
- $540,0003 bd3 ba1.7k sqft236 Leonda Drive, Beaufort, NC 28516For SaleMLS ID #100579104, Walter Samuel O'Berry, REAL Broker LLC. Hive MLS
- $405,0003 bd2 ba1.5k sqft211 Vine Street, Beaufort, NC 28516For SaleMLS ID #100592563, Team Harris & Conneely Realty, RE/MAX Ocean Properties. Hive MLS
- $415,0002 bd4 ba2.1k sqft711 Captains Point, Beaufort, NC 28516For SaleMLS ID #100595646, Mary Cheatham King Real Estate team, Keller Williams Crystal Coast. Hive MLS
- $550,0004 bd3 ba2.7k sqft2604 One Iron Street, Morehead City, NC 28557For SaleMLS ID #100575330, O'Conor Properties, Keller Williams Crystal Coast. Hive MLS
- $330,0003 bd3 ba1.4k sqft108 Park Avenue, Beaufort, NC 28516For SaleMLS ID #100566475, O'Conor Properties, Keller Williams Crystal Coast. Hive MLS
- $525,0005 bd4 ba3k sqft298 Primrose Place, Newport, NC 28570For SaleMLS ID #100595826, Meg Underwood, Realty ONE Group East. Hive MLS
- $345,0003 bd2 ba1.5k sqft280 N Highway 101, Beaufort, NC 28516For SaleMLS ID #100587347, Eddy Myers, Eddy Myers Real Estate. Hive MLS
- $310,0003 bd3 ba1.7k sqft115 N Harbor Drive, Beaufort, NC 28516For SaleMLS ID #100581574, Kristie R Elliott, Bluewater Real Estate - EI. Hive MLS
- $379,5002 bd3 ba2.3k sqft104 Old River Road, Beaufort, NC 28516For SaleMLS ID #100571285, Debra McClellan, Coldwell Banker Sea Coast AB. Hive MLS
- $669,0005 bd4 ba3.9k sqft526 Crow Hill Road, Beaufort, NC 28516For SaleMLS ID #100584554, JACK SANFORD, eXp Realty. Hive MLS
