ONE LEVEL HOME IN ESTABLISHED CAMBRIDGE DOWNS NEIGHBORHOOD!! 3BR/2BA with vaulted ceilings, and split bedroom floor plan. Large lot with fenced in backyard. Home has big covered front porch, large rear screened porch, and detached shed with power!! Convenient location and no city taxes! Open floor plan, granite countertops, stainless steel appliances, and more...
Under contract
$363,000
2011 Cambridge Downs Drive, Morehead City, NC 28557
3beds
1,520sqft
Single Family Residence
Built in 1997
0.46 Acres Lot
$357,300 Zestimate®
$239/sqft
$-- HOA
What's special
- 9 days |
- 234 |
- 18 |
Likely to sell faster than
Zillow last checked:
Listing updated:
Listed by:
Meredith & Matt Team Johnson 252-269-9177,
RE/MAX Ocean Properties
Source: Hive MLS,MLS#: 100594787 Originating MLS: Carteret County Association of Realtors
Originating MLS: Carteret County Association of RealtorsFacts & features
Interior
Bedrooms & bathrooms
- Bedrooms: 3
- Bathrooms: 2
- Full bathrooms: 2
Rooms
- Room types: Great Room, Dining Room, Master Bedroom, Bedroom 2, Bedroom 3, Laundry
Bedroom 2
- Level: Main
Bedroom 3
- Level: Main
Dining room
- Level: Main
Great room
- Level: Main
Kitchen
- Level: Main
Laundry
- Level: Main
Heating
- Heat Pump, Electric
Cooling
- Ceiling Fan(s), Heat Pump
Appliances
- Included: Built-In Microwave, Washer, Refrigerator, Dryer, Dishwasher, Electric Range
- Laundry: Laundry Room
Features
- Walk-in Closet(s), Vaulted Ceiling(s), Solid Surface, Ceiling Fan(s), Pantry, Walk-In Closet(s)
- Flooring: Carpet, Laminate, Tile
- Number of fireplaces: 1
Interior area
- Total structure area: 1,520
- Total interior livable area: 1,520 sqft
Property
Parking
- Total spaces: 2
- Parking features: Paved, Garage
- Attached garage spaces: 2
Features
- Levels: One
- Patio & porch: Covered, Porch, Screened, Front Porch, Rear Porch
- Fencing: Chain Link,Back Yard
- Has view: Yes
- View description: None
- Frontage type: See Remarks
Lot
- Size: 0.46 Acres
- Dimensions: 70 x 64 x 150 x 133 x 153
- Features: Level
Details
- Additional structures: Shed(s)
- Parcel number: 638605077929000
- Zoning: Residential
- Special conditions: Standard
Construction
Type & style
- Home type: SingleFamily
- Property subtype: Single Family Residence
Materials
- Vinyl Siding, Wood Frame
- Foundation: Raised, Slab
- Roof: Shingle
Condition
- New construction: No
- Year built: 1997
Utilities & green energy
- Sewer: Septic Tank
- Water: Well
- Utilities for property: Cable Available
Community & HOA
Community
- Subdivision: Cambridge Downs
HOA
- Has HOA: No
Location
- Region: Morehead City
Financial & listing details
- Price per square foot: $239/sqft
- Tax assessed value: $305,275
- Date on market: 8/7/2026
- Cumulative days on market: 9 days
- Listing agreement: Exclusive Right To Sell
- Listing terms: Cash,Conventional
- Road surface type: Paved
Estimated market value
$357,300
$339,000 - $375,000
$2,169/mo
Price history
| Date | Event | Price |
|---|---|---|
| 8/14/2026 | Contingent | $363,000$239/sqft |
Source:  Hive MLS #100594787 Report a problem Hive MLS #100594787 Report a problem | ||
| 8/7/2026 | Listed for sale | $363,000+96.2%$239/sqft |
Source: Hive MLS #100594787 Report a problem | ||
| 9/2/2016 | Sold | $185,000$122/sqft |
Source: Hive MLS #11505060 Report a problem | ||
Public tax history
Tax history is unavailable.
Monthly payment
Est. payment
Payment breakdown
Explore the cost of this home by adjusting the details. Changes won't be saved.Climate risks
Neighborhood: 28557
Nearby schools
GreatSchools rating
- 5/10Morehead Elementary At Camp GlennGrades: 4-5Distance: 1.4 mi
- 8/10Morehead City Middle SchoolGrades: 6-8Distance: 0.6 mi
- 5/10West Carteret High SchoolGrades: 8-12Distance: 3 mi
Schools provided by the listing agent
- Elementary: Morehead City Primary
- Middle: Morehead City
- High: West Carteret
Source: Hive MLS. This data may not be complete. We recommend contacting the local school district to confirm school assignments for this home.
- $338,9003 bd2 ba1.5k sqft2011 Cambridge Down Dr, Morehead City, NC 28557Off Market
- $---- bd-- ba-- sqft2013 Cambridge Downs Dr, Morehead City, NC 28557Off Market
- $---- bd-- ba-- sqft2009 Cambridge Downs Dr, Morehead City, NC 28557Off Market
- $367,2003 bd3 ba1.7k sqft2009 Cambridge Down Dr, Morehead City, NC 28557Off Market
- $335,1003 bd2 ba1.4k sqft2013 Cambridge Down Dr, Morehead City, NC 28557Off Market
- $326,9003 bd2 ba1.5k sqft2801 Mayberry Loop Rd, Morehead City, NC 28557Off Market
- $333,3003 bd2 ba1.5k sqft2713 Mayberry Loop Rd, Morehead City, NC 28557Off Market
- $363,5003 bd2 ba1.7k sqft2803 Mayberry Loop Rd, Morehead City, NC 28557Off Market
A local agent can set up tours, give advice and negotiate with sellers.
A local lender can help you make sure your offer is ready when you are.
Similar homes
- $360,0003 bd2 ba1.4k sqft3605 Plantation Road, Morehead City, NC 28557For Sale
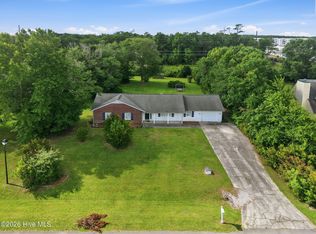
 MLS ID #100595075, Rafel Moultrie, COLDWELL BANKER SEA COAST ADVANTAGE. Hive MLS
 - $369,0003 bd2 ba1.5k sqft703 Oxford Drive, Morehead City, NC 28557For Sale
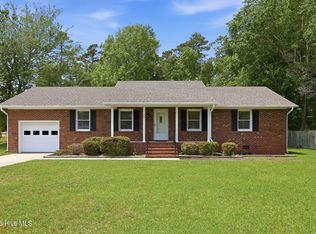 MLS ID #100576264, Jason Parker, Coldwell Banker Sea Coast AB. Hive MLS
 - $375,0003 bd2 ba1.6k sqft4111 Country Club Road, Morehead City, NC 28557For Sale
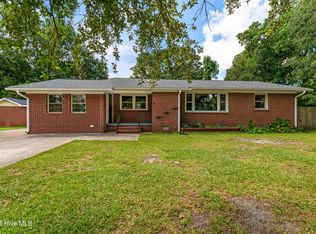 MLS ID #100594609, Mary Cheatham King Real Estate team, Keller Williams Crystal Coast. Hive MLS
 - $370,0003 bd2 ba1.4k sqft902 Hedrick Boulevard, Morehead City, NC 28557For Sale
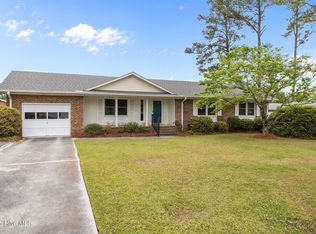 MLS ID #100574614, Dennis M Goodwin, RE/MAX Ocean Properties. Hive MLS
 - $363,0003 bd2 ba1.3k sqft100 Jasmine Court, Morehead City, NC 28557For SaleMLS ID #100596225, Heather Mloganoski, Weichert Realtors At Wave's Edge. Hive MLS
- $470,0003 bd3 ba1.9k sqft907 Oak Drive, Morehead City, NC 28557For SaleMLS ID #100596661, LEONTINE ZAMBRANO, COLDWELL BANKER SEA COAST ADVANTAGE. Hive MLS
- $369,0003 bd2 ba880 sqft501 N 11th Street, Morehead City, NC 28557For SaleMLS ID #100586407, B & B Coastal Properties Team, Keller Williams Crystal Coast. Hive MLS
- $268,0003 bd2 ba1.5k sqft500 Maple Lane, Morehead City, NC 28557For SaleMLS ID #100582113, Mary Cheatham King Real Estate team, Keller Williams Crystal Coast. Hive MLS
- $350,0002 bd2 ba1.5k sqft2379 Mill Creek Road, Newport, NC 28570For SaleMLS ID #100579578, Cirila M Cothran, Cirila Cothran Real Estate. Hive MLS
- $447,9003 bd4 ba1.9k sqft1800 Bay Street #206, Morehead City, NC 28557For SaleMLS ID #100595869, Joshua Hardison, United Real Estate East Carolina. Hive MLS
- $299,9003 bd2 ba1.4k sqft402 Penny Lane #D, Morehead City, NC 28557For SaleMLS ID #100586810, The Star Team, eXp Realty. Hive MLS
- $449,9003 bd3 ba1.9k sqft206 Spruce Drive, Morehead City, NC 28557For SaleMLS ID #100576860, Pamela Baumgardner, ReMax Real Estate Center. Hive MLS
- $333,0003 bd2 ba1.2k sqft713 Mill Creek Road, Newport, NC 28570For SaleMLS ID #100571076, Tara Serrano, Terri Alphin Smith & Co. Hive MLS
- $359,9004 bd3 ba2k sqft105 Quarter Horse Run, Havelock, NC 28532For SaleMLS ID #100596640, Tonya Poole, RE/MAX Elite Realty Group. Hive MLS
- $330,0003 bd3 ba1.4k sqft108 Park Avenue, Beaufort, NC 28516For SaleMLS ID #100566475, O'Conor Properties, Keller Williams Crystal Coast. Hive MLS
- $355,0003 bd2 ba1.3k sqft177 Avis Drive, Newport, NC 28570For SaleMLS ID #100587868, Jennifer Davis, Big Rock Real Estate & Property Management. Hive MLS
- $249,9003 bd3 ba1.4k sqft4513 Country Club Road #E105, Morehead City, NC 28557For SaleMLS ID #100595544, Barefoot-Chandler & Associates Team, LPT Realty. Hive MLS
- $405,0003 bd2 ba1.5k sqft211 Vine Street, Beaufort, NC 28516For SaleMLS ID #100592563, Team Harris & Conneely Realty, RE/MAX Ocean Properties. Hive MLS
- $--3 bd2 ba1.3k sqft122 Keith Dr, Havelock, NC 28532AuctionAuction.com 2
- $359,0003 bd2 ba1.9k sqft225 Godfrey Boulevard, Havelock, NC 28532For SaleMLS ID #100582262, Cheryl R Tankard, Robbins And Associates Realty, Inc.. Hive MLS
