Welcome to 6634 Florence Road in Merritt, NC, where peaceful country living meets modern updates on .90 acres. This well-maintained 3-bedroom, 1-bath home offers privacy, comfort, and plenty of room to enjoy the outdoors. The inviting front porch is the perfect place to relax with your morning coffee, while the spacious back deck is ideal for entertaining or taking in the peaceful surroundings. Inside, you'll find a warm and welcoming floor plan featuring a cozy gas fireplace, an updated bathroom, new flooring in the laundry area, and a refrigerator replaced in 2024. Recent improvements provide added peace of mind, including replacement windows throughout the home in 2015, replacement windows in the detached garage, and a metal roof installed on the garage approximately five years ago. The oversized detached garage offers excellent space for vehicles, storage, hobbies, or a workshop. The beautifully landscaped property provides plenty of room for gardening, outdoor activities, or simply enjoying the quiet lifestyle Eastern North Carolina is known for. Conveniently located just minutes from Bayboro, Oriental, the Minnesott Beach Ferry, and area boat ramps, you'll have easy access to boating, fishing, waterfront dining, and all the charm Pamlico County has to offer. If you've been looking for a move-in-ready home with acreage, updates, and a spacious garage, this property is one you won't want to miss. Schedule your private showing today!
For sale
Price cut: $1K (8/28)
$254,000
6634 Florence Road, Merritt, NC 28556
3beds
1,272sqft
Single Family Residence
Built in 1977
0.9 Acres Lot
$246,500 Zestimate®
$200/sqft
$-- HOA
What's special
- 55 days
- 376
- 34
Zillow last checked:
Listing updated:
Listed by:
Kacy Cline Forbes 252-229-8228,
Realty ONE Group East
Source: Hive MLS,MLS#: 100592192 Originating MLS: Neuse River Region Association of Realtors
Originating MLS: Neuse River Region Association of RealtorsFacts & features
Interior
Bedrooms & bathrooms
- Bedrooms: 3
- Bathrooms: 1
- Full bathrooms: 1
Rooms
- Room types: Master Bedroom, Bedroom 1, Bedroom 2, Dining Room, Family Room, Living Room
Primary bedroom
- Level: First
- Dimensions: 11.3 x 10.1
Bedroom 1
- Level: First
- Dimensions: 11.3 x 10
Bedroom 2
- Level: First
- Dimensions: 9.3 x 10.1
Dining room
- Description: Combined
- Level: First
Family room
- Level: First
- Dimensions: 11.8 x 15.8
Kitchen
- Level: First
- Dimensions: 11.6 x 19.6
Living room
- Level: First
- Dimensions: 11.3 x 15.2
Heating
- Electric, Heat Pump
Cooling
- Central Air
Appliances
- Included: Gas Oven, Refrigerator, Dishwasher
- Laundry: Laundry Closet
Features
- Mud Room, Ceiling Fan(s), Blinds/Shades
- Flooring: LVT/LVP, Carpet
- Basement: None
- Attic: Access Only
- Number of fireplaces: 1
Interior area
- Total structure area: 1,272
- Total interior livable area: 1,272 sqft
Video & virtual tour
Property
Parking
- Total spaces: 2
- Parking features: Circular Driveway, Paved
- Garage spaces: 2
- Has uncovered spaces: Yes
Features
- Levels: One
- Patio & porch: Deck, Porch
- Fencing: Chain Link,Back Yard
- Has view: Yes
- View description: See Remarks
- Waterfront features: None
- Frontage type: See Remarks
Lot
- Size: 0.9 Acres
Details
- Additional structures: Shed(s), Storage
- Parcel number: L07133
- Zoning: R
- Special conditions: Standard
Construction
Type & style
- Home type: SingleFamily
- Property subtype: Single Family Residence
Materials
- Brick, Wood Frame
- Foundation: Crawl Space
- Roof: Shingle
Condition
- New construction: No
- Year built: 1977
Utilities & green energy
- Sewer: Septic Tank
- Water: Public
- Utilities for property: Water Available
Community & HOA
Community
- Subdivision: Not In Subdivision
HOA
- Has HOA: No
- Amenities included: None
Location
- Region: Merritt
Financial & listing details
- Price per square foot: $200/sqft
- Tax assessed value: $146,174
- Annual tax amount: $1,032
- Date on market: 7/29/2026
- Cumulative days on market: 55 days
- Listing agreement: Exclusive Right To Sell
- Listing terms: Cash,Conventional,FHA,USDA Loan,VA Loan
Estimated market value
$246,500
$234,000 - $259,000
$1,420/mo
Price history
| Date | Event | Price |
|---|---|---|
| 8/28/2026 | Price change | $254,000-0.4%$200/sqft |
Source:  Hive MLS #100592192 Report a problem Hive MLS #100592192 Report a problem | ||
| 7/29/2026 | Price change | $255,000-15%$200/sqft |
Source: Hive MLS #100592192 Report a problem | ||
| 7/29/2026 | Listed for sale | $300,000+132.6%$236/sqft |
Source: Hive MLS #100592189 Report a problem | ||
| 1/8/2014 | Sold | $129,000+3.3%$101/sqft |
Source: Public Record Report a problem | ||
| 4/23/2013 | Listing removed | $124,900$98/sqft |
Source: Tidewater Real Estate, Inc. #85285 Report a problem | ||
| 12/19/2012 | Listed for sale | $124,900$98/sqft |
Source: Tidewater Real Estate, Inc. #85285 Report a problem | ||
Public tax history
| Year | Property taxes | Tax assessment |
|---|---|---|
| 2025 | $1,032 | $146,174 |
| 2024 | $1,032 +2.9% | $146,174 |
| 2023 | $1,003 | $146,174 |
| 2022 | $1,003 | $146,174 |
| 2021 | $1,003 | $146,174 |
| 2020 | $1,003 +16.8% | $146,174 +16.8% |
| 2019 | $859 | $125,153 |
| 2018 | $859 | -- |
| 2017 | $859 | -- |
| 2016 | $859 | -- |
| 2015 | $859 +14.5% | $125,153 +14.5% |
| 2014 | $750 | $109,288 |
| 2013 | $750 | -- |
| 2012 | -- | -- |
| 2011 | -- | -- |
Find assessor info on the county website
Monthly payment
Est. payment
Payment breakdown
Explore the cost of this home by adjusting the details. Changes won't be saved.Climate risks
Neighborhood: 28556
Nearby schools
Schools provided by the listing agent
- Elementary: Pamlico County Primary
- Middle: Pamlico County
- High: Pamlico County
Source: Hive MLS. This data may not be complete. We recommend contacting the local school district to confirm school assignments for this home.
Similar homes
- $267,5003 bd1 ba1k sqft18095 Nc Highway 55, Merritt, NC 28556For Sale
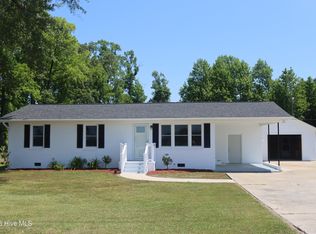
 MLS ID #100575084, CAROLYN BELLIS, TIDEWATER REAL ESTATE, INC. Hive MLS
 - $239,9002 bd2 ba1.2k sqft16786 Nc Highway 55, Bayboro, NC 28515For Sale
 MLS ID #100593841, Jennifer Dunham, Carolyn McLawhorn Realty. Hive MLS
 - $175,0002 bd1 ba900 sqft119 N Dawn Street, Merritt, NC 28556For Sale
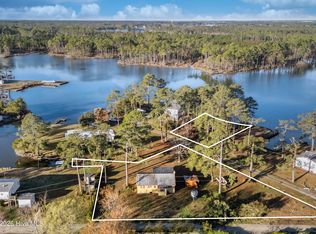 MLS ID #100576285, Stephen Atkins Il, Experience Realty-Waterfront Professionals. Hive MLS
 - $289,0002 bd2 ba935 sqft425 Griggs Road, Vandemere, NC 28587For Sale
 MLS ID #100569053, KELLY LATIMER, TRENT RIVER REALTY. Hive MLS
 - $225,0003 bd2 ba1.5k sqft505 South Street, Bayboro, NC 28515For SaleMLS ID #100588938, Gregory Green, MARINER REALTY, INC. Hive MLS
- $199,9002 bd2 ba1k sqft91 N Dawn Street, Merritt, NC 28556For SaleMLS ID #100559729, Stephen Atkins Il, Experience Realty-Waterfront Professionals. Hive MLS
- $345,0003 bd3 ba1.6k sqft5302 Bogue Drive, Oriental, NC 28571For SaleMLS ID #100604555, Amy Sowell, Karen Thomas Real Estate. Hive MLS
- $225,0003 bd2 ba1.1k sqft304 Halls Creek Road, New Bern, NC 28560For SaleMLS ID #100602629, The Donna and Team New Bern, Keller Williams Realty. Hive MLS
- $196,9003 bd2 ba1k sqft101 N Water Street, Bayboro, NC 28515For SaleMLS ID #100584464, JASON SANDERSON, SellingNorthCarolina.com. Hive MLS
- $294,0003 bd1 ba1k sqft509 Broad Street, Oriental, NC 28571For SaleMLS ID #100577849, Ann Marie Wolf, Century 21 Sail/Loft Realty. Hive MLS
- $264,0002 bd2 ba1.5k sqft2180 Nc 304 #B, Bayboro, NC 28515For SaleMLS ID #100566683, Kyle Louise Graham, RE/MAX Homestead Swansboro. Hive MLS
- $190,0003 bd1 ba1.2k sqft108 South Street, Bayboro, NC 28515For SaleMLS ID #100589490, ROWLAND & THE HOME SALES TEAM, Keller Williams Realty. Hive MLS
- $314,0003 bd2 ba1.4k sqft85 Plantation Oaks Drive, New Bern, NC 28560For SaleMLS ID #100601718, Wallace Realty Group, COLDWELL BANKER SEA COAST ADVANTAGE. Hive MLS
- $279,0003 bd2 ba1.2k sqft59 Neuse Hill Road, Arapahoe, NC 28510For SaleMLS ID #100546806, Ann Marie Wolf, Century 21 Sail/Loft Realty. Hive MLS
- $289,5002 bd2 ba1.2k sqft135 Wilson Circle, Minnesott Beach, NC 28510For SaleMLS ID #100559544, CHRIS MACHLE, TIDEWATER REAL ESTATE, INC. Hive MLS
- $375,0003 bd2 ba1.5k sqft22329 Nc Highway 55, Oriental, NC 28571For SaleMLS ID #100588261, ALLEN PROPST, MARINER REALTY, INC. Hive MLS
- $199,0003 bd2 ba1.4k sqft1400 Belangia Road, Havelock, NC 28532For SaleMLS ID #100570785, Nickole Reynolds, Coldwell Banker Sea Coast Advantage. Hive MLS
- $329,9004 bd2 ba1.6k sqft108 Borgo Court, Havelock, NC 28532For SaleMLS ID #100599592, Sandra Pearson, eXp Realty. Hive MLS
- $334,0003 bd3 ba1.5k sqft2180 Nc 304 #C, Bayboro, NC 28515For SaleMLS ID #100566690, Kyle Louise Graham, RE/MAX Homestead Swansboro. Hive MLS
