Opportunity, charm, and everyday convenience come together in this well-maintained home nestled in the heart of Bayboro. Whether you're searching for your very first home, looking to simplify, or adding to your investment portfolio, this property offers a comfortable layout and a location that makes daily life easy. Situated just minutes from local shops, dining and schools, you'll enjoy the ease of small-town living with quick access to Oriental, New Bern, and the beautiful waterways of the Inner Banks. Inside, the 3-bedroom, 1-bath floor plan is designed for functionality, beginning with a welcoming living room featuring fresh paint and an easy flow throughout the home. The spacious kitchen provides plenty of cabinet space, room for a dining table, and a warm, inviting atmosphere with classic wood-paneled accents that add character and a touch of vintage charm. Just beyond the kitchen, the laundry and mudroom create a practical transition to the outdoors, while the bathroom has been refreshed with thoughtful updates. A 2022 HVAC system offers added peace of mind, allowing you to settle in with confidence. Outside, the fenced backyard provides space for pets, gardening, or enjoying time outdoors, while the attached carport currently serves as a versatile covered patio--perfect for relaxing in the shade, entertaining friends, or creating your own outdoor retreat. Full of potential, solid updates, and timeless appeal, this is a property where you can move right in, make it your own over time, and enjoy all the advantages of a convenient Bayboro location.
For sale
$200,000
108 South Street, Bayboro, NC 28515
3beds
1,260sqft
:
Get pre-qualified$1,191/mo
Single Family Residence
Built in 1959
8,712 Square Feet Lot
$195,600 Zestimate®
$159/sqft
$-- HOA
What's special
- 10 days |
- 148 |
- 6 |
Likely to sell faster than
Zillow last checked:
Listing updated:
Listed by:
ROWLAND & THE HOME SALES TEAM 252-631-6787,
Keller Williams Realty,
Gary Watson 252-378-5318,
Keller Williams Realty
Source: Hive MLS,MLS#: 100589490 Originating MLS: Neuse River Region Association of Realtors
Originating MLS: Neuse River Region Association of RealtorsFacts & features
Interior
Bedrooms & bathrooms
- Bedrooms: 3
- Bathrooms: 1
- Full bathrooms: 1
Rooms
- Room types: Living Room, Dining Room, Master Bedroom, Bedroom 2, Bedroom 3
Primary bedroom
- Level: First
- Dimensions: 12 x 16
Bedroom 2
- Level: First
- Dimensions: 13 x 9.5
Bedroom 3
- Level: First
- Dimensions: 12 x 16
Dining room
- Level: First
- Dimensions: 12 x 8
Kitchen
- Level: First
- Dimensions: 12 x 12
Living room
- Level: First
- Dimensions: 17.5 x 13
Heating
- Heat Pump, Electric
Cooling
- Heat Pump
Appliances
- Included: Electric Range
Features
- Master Downstairs, Ceiling Fan(s)
- Flooring: Vinyl, Wood
- Attic: Access Only
Interior area
- Total structure area: 1,260
- Total interior livable area: 1,260 sqft
Property
Parking
- Total spaces: 1
- Parking features: Concrete, Off Street, On Site, No Garage
- Carport spaces: 1
Features
- Levels: One
- Patio & porch: Porch
- Fencing: Chain Link
- Has view: Yes
- View description: See Remarks
- Frontage type: See Remarks
Lot
- Size: 8,712 Square Feet
- Dimensions: Appro x imately 150 x 60 x 150 x 60
Details
- Parcel number: H041332
- Zoning: RESIDENTIAL
- Special conditions: Standard
Construction
Type & style
- Home type: SingleFamily
- Property subtype: Single Family Residence
Materials
- Brick Veneer, Vinyl Siding, Wood Frame
- Foundation: Crawl Space
- Roof: Architectural Shingle
Condition
- New construction: No
- Year built: 1959
Utilities & green energy
- Utilities for property: Sewer Connected, Water Connected
Community & HOA
Community
- Subdivision: Not In Subdivision
HOA
- Has HOA: No
Location
- Region: Bayboro
Financial & listing details
- Price per square foot: $159/sqft
- Tax assessed value: $126,422
- Annual tax amount: $731
- Date on market: 7/16/2026
- Cumulative days on market: 10 days
- Listing agreement: Exclusive Right To Sell
- Listing terms: Cash,Conventional,FHA,VA Loan
- Road surface type: Paved
Estimated market value
$195,600
$186,000 - $205,000
$1,368/mo
Price history
| Date | Event | Price |
|---|---|---|
| 7/16/2026 | Listed for sale | $200,000$159/sqft |
Source:  Hive MLS #100589490 Report a problem Hive MLS #100589490 Report a problem | ||
Public tax history
| Year | Property taxes | Tax assessment |
|---|---|---|
| 2025 | $731 | $75,751 |
| 2024 | $731 +2.1% | $75,751 |
| 2023 | $716 +3.3% | $75,751 |
| 2022 | $693 | $75,751 |
| 2021 | $693 | $75,751 |
| 2020 | $693 +29.5% | $75,751 +29.5% |
| 2019 | $535 | $58,504 |
| 2018 | $535 | -- |
| 2017 | $535 | -- |
| 2016 | $535 +4% | -- |
| 2015 | $515 | $58,504 |
| 2014 | $515 | $58,504 |
| 2013 | $515 | -- |
| 2012 | -- | -- |
Find assessor info on the county website
Monthly payment
Est. payment
Payment breakdown
Explore the cost of this home by adjusting the details. Changes won't be saved.Climate risks
Neighborhood: 28515
Nearby schools
GreatSchools rating
- 4/10Fred A Anderson Elementary SchoolGrades: 4-5Distance: 0.6 mi
- 8/10Pamlico County Middle SchoolGrades: 6-8Distance: 0.5 mi
- 6/10Pamlico County High SchoolGrades: 9-12Distance: 0.6 mi
Schools provided by the listing agent
- Elementary: Pamlico County Primary
- Middle: Pamlico County
- High: Pamlico County
Source: Hive MLS. This data may not be complete. We recommend contacting the local school district to confirm school assignments for this home.
- $145,0002 bd1 ba1k sqft103 S 2nd St, Bayboro, NC 28515Off Market
- $144,4002 bd1 ba1.2k sqft101 S 2nd St, Bayboro, NC 28515Off Market
- $20,5821.124 AcresSouth St, Bayboro, NC 28515Off Market
- $14,6700.489 AcresSouth St, Bayboro, NC 28515Off Market
- $276,8003 bd2 ba1.8k sqft109 South St, Bayboro, NC 28515Off Market
- $154,3002 bd1 ba930 sqft104 S 2nd St, Oriental, NC 28515Off Market
- $214,1003 bd2 ba1.1k sqft107 South St, Bayboro, NC 28515Off Market
- $142,9003 bd1 ba1.4k sqft102 S 2nd St, Bayboro, NC 28515Off Market
A local agent can set up tours, give advice and negotiate with sellers.
Similar homes
- $196,9003 bd2 ba1k sqft101 N Water Street, Bayboro, NC 28515For Sale
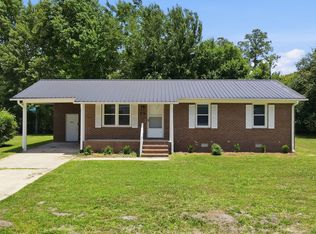
 MLS ID #100584464, JASON SANDERSON, SellingNorthCarolina.com. Hive MLS
 - $225,0003 bd2 ba1.5k sqft505 South Street, Bayboro, NC 28515For Sale
 MLS ID #100588938, Gregory Green, MARINER REALTY, INC. Hive MLS
 - $165,0002 bd1 ba1k sqft44 Jackson Street, Bayboro, NC 28515For Sale
 MLS ID #100576958, Chad Howery Real Estate Group, Keller Williams Realty. Hive MLS
 - $240,5003 bd2 ba1.6k sqft720 Main Street, Bayboro, NC 28515For Sale
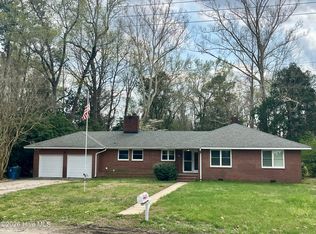 MLS ID #100562360, Curtis Gatlin, CCA Real Estate. Hive MLS
 - $209,0003 bd2 ba1.3k sqft2210 Woodland Avenue, New Bern, NC 28560For SaleMLS ID #100591193, Meg Underwood, Realty ONE Group East. Hive MLS
- $215,0003 bd2 ba1.3k sqft126 Dare Drive, New Bern, NC 28560For SaleMLS ID #100590638, Lat & Long Realty + LLC, Keller Williams Realty. Hive MLS
- $199,0003 bd1 ba1k sqft8451 Nc-306 S, Arapahoe, NC 28510For SaleMLS ID #100557007, Kacy Cline Forbes, Realty ONE Group East. Hive MLS
- $179,0003 bd2 ba1.2k sqft3020 Madison Avenue, New Bern, NC 28562For SaleMLS ID #100589648, Greg M Holt, Greg Holt Real Estate. Hive MLS
- $195,0003 bd2 ba1.4k sqft231 Carolina Pines Boulevard, New Bern, NC 28560For SaleMLS ID #100586815, Ryan Hall, Hall Property Specialists, INC. Hive MLS
- $--3 bd2 ba1.7k sqft307 Carolina Pines Blvd, New Bern, NC 28560AuctionAuction.com 2
- $267,5003 bd1 ba1k sqft18095 Nc Highway 55, Merritt, NC 28556For SaleMLS ID #100575084, CAROLYN BELLIS, TIDEWATER REAL ESTATE, INC. Hive MLS
- $265,0002 bd2 ba1.5k sqft2180 Nc 304 #B, Bayboro, NC 28515For SaleMLS ID #100566683, Kyle Louise Graham, RE/MAX Homestead Swansboro. Hive MLS
- $--3 bd2 ba1.8k sqft2313 Center Ave, New Bern, NC 28562AuctionAuction.com 2
- $195,0002 bd1 ba1.5k sqft707 Clermont Road, New Bern, NC 28560For SaleMLS ID #100586271, JEAN MCDONALD, ReMax Real Estate Center. Hive MLS
- $235,0003 bd2 ba1.4k sqft13968 N C 304, Hobucken, NC 28537For SaleMLS ID #100578003, Pamela Johnson Fortier, NorthGroup. Hive MLS
- $199,0003 bd2 ba1k sqft1405 Mockingbird Lane, New Bern, NC 28562For SaleMLS ID #100558355, Carolyn Joyner, Keller Williams Realty Points East. Hive MLS
- $230,0003 bd2 ba1.4k sqft2401 N Hills Drive, New Bern, NC 28562For SaleMLS ID #100586840, Thomas Shoupe, Opendoor Brokerage LLC. Hive MLS
- $195,0002 bd2 ba1.1k sqft(Undisclosed Address), New Bern, NC 28560For SaleMLS ID #100582202, Alyson Squires, 360 REALTY. Hive MLS
- $189,0003 bd1 ba1.2k sqft1812 Greensboro Street, New Bern, NC 28560For SaleMLS ID #100585831, ABBY ALBRIGHT, Realty ONE Group East. Hive MLS
- $172,0003 bd2 ba1.7k sqft24034 N Nc 33 Highway E, Aurora, NC 27806For SaleMLS ID #100586507, Brandon Joyner, UNITED REAL ESTATE COASTAL RIVERS. Hive MLS
