Welcome to your new home! This home offers a spacious open floor plan, two bathrooms, a generous kitchen, and a convenient laundry room. With a little TLC and a few light repairs, this property has great potential to become the perfect place to call home. Enjoy peaceful country living with no rear neighbors and an outdoor shed. Just open farmland behind the home. Conveniently located near Nutrien and surrounding towns, this is a wonderful opportunity to add your personal touch and make it your own. Home sold As-is. Schedule your showing today!
For sale
$172,000
24034 N Nc 33 Highway E, Aurora, NC 27806
3beds
1,759sqft
:
Get pre-qualified$1,066/mo
Single Family Residence
Built in 1989
0.6 Acres Lot
$-- Zestimate®
$98/sqft
$-- HOA
What's special
Generous kitchenTwo bathroomsConvenient laundry roomOutdoor shedSpacious open floor plan
- 36 days |
- 766 |
- 60 |
Zillow last checked:
Listing updated:
Listed by:
Brandon Joyner 252-649-3242,
UNITED REAL ESTATE COASTAL RIVERS
Source: Hive MLS,MLS#: 100586507 Originating MLS: Neuse River Region Association of Realtors
Originating MLS: Neuse River Region Association of RealtorsFacts & features
Interior
Bedrooms & bathrooms
- Bedrooms: 3
- Bathrooms: 2
- Full bathrooms: 2
Rooms
- Room types: Master Bedroom, Bedroom 1, Bedroom 2, Bonus Room, Living Room, Laundry, Utility Room
Primary bedroom
- Dimensions: 17.11 x 16.2
Bedroom 1
- Dimensions: 11.7 x 11.6
Bedroom 2
- Dimensions: 11.9 x 11.6
Bonus room
- Dimensions: 11.9 x 11
Laundry
- Dimensions: 6.9 x 5.3
Living room
- Dimensions: 12.5 x 23.7
Utility room
- Dimensions: 16.1 x 5.3
Heating
- Electric, Heat Pump
Cooling
- Central Air
Appliances
- Included: Electric Oven, Refrigerator
Features
- Master Downstairs, Walk-in Closet(s), Blinds/Shades, Walk-In Closet(s)
- Doors: Thermal Doors, Storm Door(s)
Interior area
- Total structure area: 1,759
- Total interior livable area: 1,759 sqft
Property
Parking
- Parking features: Unpaved
Features
- Levels: One
- Patio & porch: Porch
- Exterior features: Storm Doors, Thermal Doors
- Fencing: None
- Has view: Yes
- View description: None
- Frontage type: See Remarks
Lot
- Size: 0.6 Acres
- Dimensions: 126.93 x 200.91 x 128.27 x 201.04
Details
- Parcel number: 21520
- Zoning: Residential
- Special conditions: Standard
Construction
Type & style
- Home type: SingleFamily
- Property subtype: Single Family Residence
Materials
- Vinyl Siding, Wood Frame
- Foundation: Block
- Roof: Metal
Condition
- New construction: No
- Year built: 1989
Utilities & green energy
- Sewer: Septic Tank
- Water: Public
- Utilities for property: Water Available
Community & HOA
Community
- Subdivision: Not In Subdivision
HOA
- Has HOA: No
Location
- Region: Aurora
Financial & listing details
- Price per square foot: $98/sqft
- Tax assessed value: $152,616
- Annual tax amount: $760
- Date on market: 7/17/2026
- Cumulative days on market: 36 days
- Listing agreement: Blanket Listing Agreement
- Listing terms: Cash,Conventional
Estimated market value
Not available
Estimated sales range
Not available
$1,730/mo
Price history
| Date | Event | Price |
|---|---|---|
| 7/17/2026 | Listed for sale | $172,000$98/sqft |
Source:  Hive MLS #100586507 Report a problem Hive MLS #100586507 Report a problem | ||
Public tax history
Tax history is unavailable.
Monthly payment
Est. payment
Payment breakdown
Explore the cost of this home by adjusting the details. Changes won't be saved.Climate risks
Neighborhood: 27806
Nearby schools
GreatSchools rating
- 5/10S W Snowden ElementaryGrades: PK-8Distance: 1.3 mi
- 5/10Southside HighGrades: 9-12Distance: 17 mi
Schools provided by the listing agent
- Elementary: Chocowinity Primary School
- Middle: S. W. Snowden
- High: Northside High School
Source: Hive MLS. This data may not be complete. We recommend contacting the local school district to confirm school assignments for this home.
- $19,3590.58 acres24008 State Highway 33 E, Aurora, NC 27806Off Market

- $159,0003 bd2 ba1.6k sqft24060 State Highway 33 E, Aurora, NC 27806Off Market
- $162,2003 bd2 ba1.7k sqft24070 State Highway 33 E, Aurora, NC 27806Off Market
- $33,1001 bd1 ba528 sqft23940 State Highway 33 E, Aurora, NC 27806Off Market
- $--2 acres33 West Rd #306, Aurora, NC 27806Off Market
- $144,4003 bd1 ba1.5k sqft23869 State Highway 33 E, Aurora, NC 27806Off Market
- $31,437-- bd-- ba-- sqft24250 State Highway 33 E, Aurora, NC 27806Off Market
- $72,8002 bd1 ba940 sqft23830 State Highway 33 E, Aurora, NC 27806Off Market
A local agent can set up tours, give advice and negotiate with sellers.
Similar homes
- $175,0004 bd2 ba2.4k sqft672 Main Street, Aurora, NC 27806For Sale
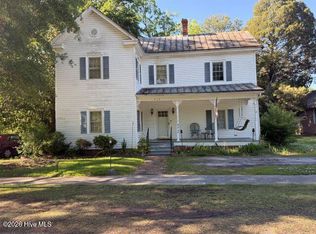
 MLS ID #100566159, Lenette Chapman, Century 21 The Realty Group. Hive MLS
 - $125,0003 bd2 ba1.2k sqft550 S 5th Street, Aurora, NC 27806For Sale
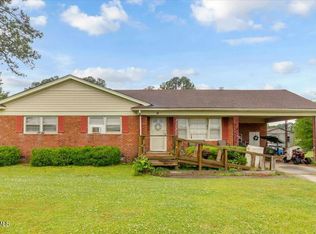 MLS ID #100573119, Sheila M Garcia Holloway, ERA Live Moore - Jacksonville. Hive MLS
 - $129,0003 bd2 ba1.5k sqft1371 Cooper Road, Bayboro, NC 28515For Sale
 MLS ID #100593621, JASON SANDERSON, SellingNorthCarolina.com. Hive MLS
 - $196,9003 bd2 ba1k sqft101 N Water Street, Bayboro, NC 28515For Sale
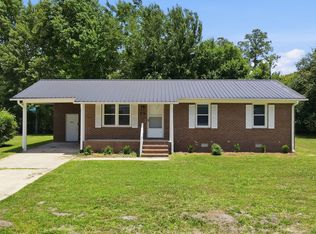 MLS ID #100584464, JASON SANDERSON, SellingNorthCarolina.com. Hive MLS
 - $189,9003 bd2 ba2.4k sqft1461 Core Point Road, Blounts Creek, NC 27814For SaleMLS ID #100523559, Sabrina A McKnuckles, United Real Estate East Carolina. Hive MLS
- $235,0003 bd1 ba1.5k sqft101 Nevil Creek Road, Blounts Creek, NC 27814For SaleMLS ID #100583084, Heather Dawn Osborn, The Rich Company. Hive MLS
- $170,0003 bd1 ba1.3k sqft857 Pasteur Street, New Bern, NC 28560For SaleMLS ID #100590226, Susan H Ayers, Clickit Realty. Hive MLS
- $247,0002 bd2 ba1.2k sqft16786 Nc Highway 55, Bayboro, NC 28515For SaleMLS ID #100593841, Jennifer Dunham, Carolyn McLawhorn Realty. Hive MLS
- $175,0002 bd1 ba900 sqft119 N Dawn Street, Merritt, NC 28556For SaleMLS ID #100576285, Stephen Atkins Il, Experience Realty-Waterfront Professionals. Hive MLS
- $200,0003 bd1 ba1.2k sqft108 South Street, Bayboro, NC 28515For SaleMLS ID #100589490, ROWLAND & THE HOME SALES TEAM, Keller Williams Realty. Hive MLS
- $189,0003 bd2 ba1.2k sqft228 Hopkins Seafood Road, Belhaven, NC 27810For SaleMLS ID #100482731, LINDA HOLLAND, COLDWELL BANKER SEA COAST ADVANTAGE. Hive MLS
- $195,0003 bd2 ba1.3k sqft270 Duck Creek Road, Washington, NC 27889For SaleMLS ID #100540599, Tonya Ayers, Coldwell Banker Sea Coast Advantage - Washington. Hive MLS
- $223,0002 bd2 ba1.3k sqft201 Blueberry Lane, New Bern, NC 28560For SaleMLS ID #100592606, Christopher Michael Rayner, Realty One Group Affinity. Hive MLS
- $229,0003 bd2 ba1.4k sqft807 Clipper Court, New Bern, NC 28560For SaleMLS ID #100587171, Curtis Gatlin, CCA Real Estate. Hive MLS
- $189,0003 bd1 ba1.2k sqft1812 Greensboro Street, New Bern, NC 28560For SaleMLS ID #100585831, ABBY ALBRIGHT, Realty ONE Group East. Hive MLS
- $90,0003 bd2 ba1.2k sqft4321 Old Blounts Creek Road, Chocowinity, NC 27817For SaleMLS ID #100591198, Lori Stancill, Keller Williams Realty Points East. Hive MLS
- $225,0002 bd2 ba1.3k sqft204 Glenburnie Drive, New Bern, NC 28560For SaleMLS ID #100563756, Meredith Wilson Real Estate, Keller Williams Realty. Hive MLS
- $235,0003 bd2 ba1.5k sqft393 Old Vanceboro Road, New Bern, NC 28560For SaleMLS ID #100564874, JASON SANDERSON, SellingNorthCarolina.com. Hive MLS
- $210,0003 bd2 ba1.8k sqft511 Blades Avenue, New Bern, NC 28560For SaleMLS ID #100467423, Craig Tribus, Beycome Brokerage Realty LLC. Hive MLS
- $235,0003 bd2 ba1.7k sqft812 Pelican Drive, New Bern, NC 28560For SaleMLS ID #100533040, NEW BERN REALTY GROUP, CENTURY 21 ZAYTOUN RAINES. Hive MLS
