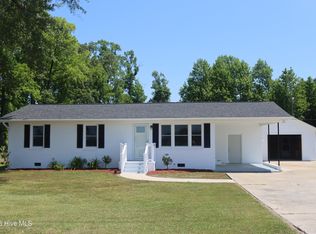
ALL THE CHARM! Adorable ranch style home with a durable tin roof sits in a private 1 acre location in the lovely area of Hobucken NC. Situated 5 minutes from the US Coast Guard Station and Hwy 304 outside the door, this gem has had some recent updates that add to its appeal. It's 3 bedrooms and 1.5 baths plus a large family room that can be used as an office, workout room or studio. Many possibilities! There's a 2 car detached garage as well as a detached 18x36 metal building that will accommodate an RV (wired with electricity). Ask you Realtor for the list of updates that have been completed in the last few years.
For sale
Price cut: $10K (7/7)
$235,000
13968 N C 304, Hobucken, NC 28537
3beds
1,476sqft
:
Get pre-qualified$1,399/mo
Single Family Residence
Built in 1954
1 Acres Lot
$-- Zestimate®
$159/sqft
$-- HOA
What's special
Durable tin roofLarge family room
- 55 days |
- 1,347 |
- 154 |
Zillow last checked:
Listing updated:
Listed by:
Pamela Johnson Fortier 252-559-0193,
NorthGroup
Source: Hive MLS,MLS#: 100578003 Originating MLS: Neuse River Region Association of Realtors
Originating MLS: Neuse River Region Association of RealtorsFacts & features
Interior
Bedrooms & bathrooms
- Bedrooms: 3
- Bathrooms: 2
- Full bathrooms: 1
- 1/2 bathrooms: 1
Rooms
- Room types: Master Bedroom, Bedroom 1, Bedroom 2, Living Room, Family Room, Dining Room
Primary bedroom
- Level: First
Bedroom 1
- Level: First
Bedroom 2
- Level: First
Kitchen
- Level: First
Living room
- Level: First
Heating
- Fireplace(s), Electric, Heat Pump
Cooling
- Central Air, Ceiling Fan(s)
Appliances
- Included: Washer, Self Cleaning Oven, Refrigerator, Dryer, Electric Range
- Laundry: Laundry Room
Features
- Ceiling Fan(s)
- Flooring: LVT/LVP, Tile, Hardwood
- Windows: Thermal Windows
- Basement: None
- Attic: Pull Down Stairs
Interior area
- Total structure area: 1,476
- Total interior livable area: 1,476 sqft
Property
Parking
- Total spaces: 2
- Parking features: Detached, Concrete, On Site, Garage
- Garage spaces: 2
Accessibility
- Accessibility features: None
Features
- Levels: One
- Patio & porch: Screened, Rear Porch
- Pool features: None
- Fencing: None
- Has view: Yes
- View description: See Remarks
- Waterfront features: None
- Frontage type: See Remarks
Lot
- Size: 1 Acres
- Dimensions: 1105 x 296 x 167 x 228 x 172
Details
- Additional structures: Second Garage
- Parcel number: M0349
- Zoning: RESIDENTIAL
- Special conditions: Standard
Construction
Type & style
- Home type: SingleFamily
- Property subtype: Single Family Residence
Materials
- Brick, Wood Frame
- Foundation: Crawl Space
- Roof: Metal
Condition
- New construction: No
- Year built: 1954
Details
- Warranty included: Yes
Utilities & green energy
- Sewer: Septic Tank
- Water: County Water
- Utilities for property: Water Connected
Green energy
- Green verification: None
Community & HOA
Community
- Security: Smoke Detector(s)
- Subdivision: Not In Subdivision
HOA
- Has HOA: No
Location
- Region: Hobucken
Financial & listing details
- Price per square foot: $159/sqft
- Tax assessed value: $205,026
- Annual tax amount: $627
- Date on market: 6/19/2026
- Cumulative days on market: 55 days
- Listing agreement: Exclusive Right To Sell
- Listing terms: Cash,Conventional,FHA,USDA Loan,VA Loan
Estimated market value
Not available
Estimated sales range
Not available
$1,613/mo
Price history
| Date | Event | Price |
|---|---|---|
| 7/7/2026 | Price change | $235,000-4.1%$159/sqft |
Source:  Hive MLS #100578003 Report a problem Hive MLS #100578003 Report a problem | ||
| 6/19/2026 | Listed for sale | $245,000$166/sqft |
Source: Hive MLS #100578003 Report a problem | ||
Public tax history
Tax history is unavailable.
Monthly payment
Est. payment
Payment breakdown
Explore the cost of this home by adjusting the details. Changes won't be saved.Climate risks
Neighborhood: 28537
Nearby schools
GreatSchools rating
- 4/10Fred A Anderson Elementary SchoolGrades: 4-5Distance: 12.7 mi
- 8/10Pamlico County Middle SchoolGrades: 6-8Distance: 12 mi
- 6/10Pamlico County High SchoolGrades: 9-12Distance: 12.7 mi
Schools provided by the listing agent
- Elementary: Pamlico County Primary
- Middle: Pamlico County
- High: Pamlico County
Source: Hive MLS. This data may not be complete. We recommend contacting the local school district to confirm school assignments for this home.
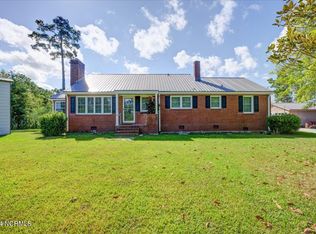
- $201,0003 bd2 ba1.4k sqft13968 State Highway 304, Hobucken, NC 28537Sold
- $1,072,5006 bd4 ba7k sqft196 State Highway 33, Bayboro, NC 28537Off Market
- $141,3483 bd1 ba2.8k sqft501 Drawbridge Rd, Hobucken, NC 28537Off Market
- $2,92575 AcresDrawbridge Rd, Hobucken, NC 28537Off Market
- $10,0926.52 AcresDrawbridge Rd, Hobucken, NC 28537Off Market
- $8,4170.325 Acres15756 State Highway 304/33, Hobucken, NC 28537Off Market
- $29,0722 bd1 ba875 sqft15654 State Highway 304/33, Hobucken, NC 28537Off Market
- $66,1843 bd1 ba1k sqft15638 State Highway 304/33, Hobucken, NC 28537Off Market
A local agent can set up tours, give advice and negotiate with sellers.
Similar homes
- $240,5003 bd2 ba1.6k sqft720 Main Street, Bayboro, NC 28515For Sale
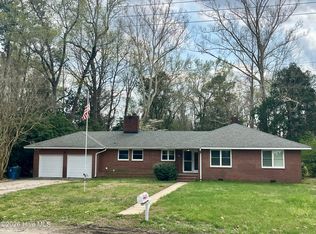
 MLS ID #100562360, Curtis Gatlin, CCA Real Estate. Hive MLS
 - $196,9003 bd2 ba1k sqft101 N Water Street, Bayboro, NC 28515For Sale
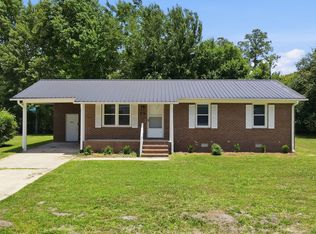 MLS ID #100584464, JASON SANDERSON, SellingNorthCarolina.com. Hive MLS
 - $289,0002 bd2 ba935 sqft425 Griggs Road, Vandemere, NC 28587For Sale
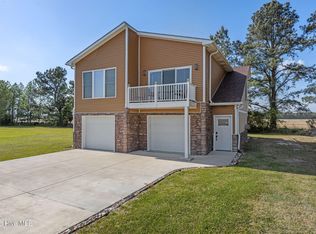 MLS ID #100569053, KELLY LATIMER, TRENT RIVER REALTY. Hive MLS
 - $267,5003 bd1 ba1k sqft18095 Nc Highway 55, Merritt, NC 28556For Sale
 MLS ID #100575084, CAROLYN BELLIS, TIDEWATER REAL ESTATE, INC. Hive MLS
 - $259,9003 bd3 ba1.3k sqft120 Claredon Avenue, Bath, NC 27808For SaleMLS ID #100569890, Brian S Hargrove, Grow Local Realty LLC. Hive MLS
- $295,0003 bd1 ba1.3k sqft1103 Broad Street Ext, Oriental, NC 28571For SaleMLS ID #100567569, CHRIS MACHLE, TIDEWATER REAL ESTATE, INC. Hive MLS
- $275,0003 bd2 ba1.5k sqft278 Woodstock Road, Belhaven, NC 27810For SaleMLS ID #100557477, Diana Lambeth, Rivers Edge Realty. Hive MLS
- $265,0002 bd2 ba1.5k sqft2180 Nc 304 #B, Bayboro, NC 28515For SaleMLS ID #100566683, Kyle Louise Graham, RE/MAX Homestead Swansboro. Hive MLS
- $262,5003 bd2 ba1.6k sqft110 Norfleet Shores Road, Belhaven, NC 27810For SaleMLS ID #100458593, Georgia Atkins, Rich Company-Bath Branch. Hive MLS
- $172,0003 bd2 ba1.7k sqft24034 N Nc 33 Highway E, Aurora, NC 27806For SaleMLS ID #100586507, Brandon Joyner, UNITED REAL ESTATE COASTAL RIVERS. Hive MLS
- $175,0002 bd1 ba900 sqft119 N Dawn Street, Merritt, NC 28556For SaleMLS ID #100576285, Stephen Atkins Il, Experience Realty-Waterfront Professionals. Hive MLS
- $125,0003 bd2 ba1.2k sqft550 S 5th Street, Aurora, NC 27806For SaleMLS ID #100573119, Sheila M Garcia Holloway, ERA Live Moore - Jacksonville. Hive MLS
- $294,0003 bd1 ba1k sqft509 Broad Street, Oriental, NC 28571For SaleMLS ID #100577849, Ann Marie Wolf, Century 21 Sail/Loft Realty. Hive MLS
- $189,0003 bd2 ba1.2k sqft228 Hopkins Seafood Road, Belhaven, NC 27810For SaleMLS ID #100482731, LINDA HOLLAND, COLDWELL BANKER SEA COAST ADVANTAGE. Hive MLS
- $335,0003 bd2 ba2.1k sqft860 Main Street, Bayboro, NC 28515For SaleMLS ID #100528765, The Christi Hill Real Estate Team, Keller Williams Innovate. Hive MLS
- $305,0002 bd2 ba1.3k sqft640 Old Pamlico Beach Road, Belhaven, NC 27810For SaleMLS ID #100527885, Craig Tribus, Beycome Brokerage Realty LLC. Hive MLS
- $165,0002 bd1 ba1k sqft44 Jackson Street, Bayboro, NC 28515For SaleMLS ID #100576958, Chad Howery Real Estate Group, Keller Williams Realty. Hive MLS
- $325,0003 bd2 ba1.5k sqft4549 Loop Road, Scranton, NC 27875For SaleMLS ID #100552032, Cindy Twiddy, Cindy Twiddy Realty, Inc.. Hive MLS
- $349,5003 bd3 ba1.6k sqft5302 Bogue Drive, Oriental, NC 28571For SaleMLS ID #100523292, CHRIS MACHLE, TIDEWATER REAL ESTATE, INC. Hive MLS
- $199,9002 bd2 ba1k sqft91 N Dawn Street, Merritt, NC 28556For SaleMLS ID #100559729, Stephen Atkins Il, Experience Realty-Waterfront Professionals. Hive MLS
