This inviting 3-bedroom, 1.5-bath home offers comfortable living in a quiet, family-friendly neighborhood near the new Pamlico County High School. The home features a practical floor plan with ample space for everyday living, making it an excellent choice for first-time buyers, downsizers, or anyone seeking a comfortable, low-maintenance home.
Enjoy the outdoors from the spacious screened-in porch, perfect for relaxing and taking in the peaceful surroundings. The property also includes an attached garage with an adjoining storage room, providing convenient space for tools, lawn equipment, seasonal decorations, a workshop, or additional household storage.
Outside, the yard is enhanced by mature peach trees and an outdoor barbecue pit, creating an inviting setting for entertaining, gardening, or enjoying fresh fruit during the warmer months.
The property is being sold as-is, presenting a wonderful opportunity for buyers to make updates and add their own personal style. Located in a peaceful area of Pamlico County, this home combines convenience, charm, and affordability, offering exceptional value just minutes from local schools and everyday amenities. There is also a two-car garage for the convenience of parking.
For sale
$225,000
505 South Street, Bayboro, NC 28515
3beds
1,538sqft
:
Get pre-qualified$1,340/mo
Single Family Residence
Built in 1978
0.43 Acres Lot
$221,700 Zestimate®
$146/sqft
$-- HOA
What's special
Spacious screened-in porchOutdoor barbecue pit
- 13 days |
- 287 |
- 15 |
Likely to sell faster than
Zillow last checked:
Listing updated:
Listed by:
Gregory Green 252-838-2425,
MARINER REALTY, INC
Source: Hive MLS,MLS#: 100588938 Originating MLS: Neuse River Region Association of Realtors
Originating MLS: Neuse River Region Association of RealtorsFacts & features
Interior
Bedrooms & bathrooms
- Bedrooms: 3
- Bathrooms: 2
- Full bathrooms: 1
- 1/2 bathrooms: 1
Rooms
- Room types: Bedroom 1, Bedroom 2, Master Bedroom, Bathroom 1, Family Room, Dining Room
Primary bedroom
- Level: First
- Dimensions: 13 x 10
Bedroom 1
- Level: First
- Dimensions: 9 x 11
Bedroom 2
- Level: First
- Dimensions: 10 x 11
Bedroom 2
- Level: First
- Dimensions: 4 x 6
Bathroom 1
- Level: First
- Dimensions: 5 x 6
Dining room
- Level: First
- Dimensions: 10 x 8
Family room
- Level: First
- Dimensions: 15 x 13
Kitchen
- Level: First
- Dimensions: 10 x 14
Heating
- Wood, Heat Pump, Baseboard, Electric
Cooling
- Central Air, Ceiling Fan(s), Heat Pump
Appliances
- Included: Electric Oven, Electric Cooktop, Washer, Refrigerator, Dishwasher
- Laundry: Laundry Closet, Laundry Room
Features
- Ceiling Fan(s)
- Flooring: Carpet, Vinyl
- Doors: Storm Door(s)
- Windows: Storm Window(s)
- Basement: Dirt Floor,Crawl Space
- Attic: Attic Fan,Floored,Pull Down Stairs
Interior area
- Total structure area: 1,538
- Total interior livable area: 1,538 sqft
Property
Parking
- Total spaces: 2
- Parking features: Concrete, Off Street
- Attached garage spaces: 1
- Carport spaces: 1
- Covered spaces: 2
Accessibility
- Accessibility features: None
Features
- Levels: One
- Patio & porch: Enclosed, Front Porch
- Exterior features: Storm Doors
- Pool features: None
- Fencing: Partial
- Has view: Yes
- View description: See Remarks
- Waterfront features: None
- Frontage type: See Remarks
Lot
- Size: 0.43 Acres
- Dimensions: 110 x 169 x 99 x 169
Details
- Parcel number: G042257
- Zoning: Residential
- Special conditions: Standard
Construction
Type & style
- Home type: SingleFamily
- Property subtype: Single Family Residence
Materials
- Block, Concrete, Brick, Wood Frame
- Foundation: Brick/Mortar, Block
- Roof: Shingle
Condition
- New construction: No
- Year built: 1978
Utilities & green energy
- Sewer: County Sewer
- Water: County Water
- Utilities for property: Cable Available, Sewer Connected, Water Connected
Green energy
- Green verification: None
Community & HOA
Community
- Security: Smoke Detector(s)
- Subdivision: Other
HOA
- Has HOA: No
Location
- Region: Bayboro
Financial & listing details
- Price per square foot: $146/sqft
- Tax assessed value: $115,250
- Annual tax amount: $1,304
- Date on market: 7/14/2026
- Cumulative days on market: 13 days
- Listing agreement: Exclusive Right To Sell
- Listing terms: Cash,Conventional,USDA Loan,VA Loan
Estimated market value
$221,700
$211,000 - $233,000
$1,660/mo
Price history
| Date | Event | Price |
|---|---|---|
| 7/15/2026 | Listed for sale | $225,000$146/sqft |
Source:  Hive MLS #100588938 Report a problem Hive MLS #100588938 Report a problem | ||
Public tax history
| Year | Property taxes | Tax assessment |
|---|---|---|
| 2025 | $1,112 | $115,250 |
| 2024 | $1,112 +2.1% | $115,250 |
| 2023 | $1,089 +3.3% | $115,250 |
| 2022 | $1,055 | $115,250 |
| 2021 | $1,055 | $115,250 |
| 2020 | $1,055 +12.7% | $115,250 +12.7% |
| 2019 | $936 | $102,269 |
| 2018 | $936 | -- |
| 2017 | $936 | -- |
| 2016 | $936 +4% | -- |
| 2015 | $900 | $102,269 |
| 2014 | $900 | $102,269 |
| 2013 | $900 | -- |
| 2012 | -- | -- |
| 2011 | -- | -- |
Find assessor info on the county website
Monthly payment
Est. payment
Payment breakdown
Explore the cost of this home by adjusting the details. Changes won't be saved.Climate risks
Neighborhood: 28515
Nearby schools
GreatSchools rating
- 4/10Fred A Anderson Elementary SchoolGrades: 4-5Distance: 0.2 mi
- 8/10Pamlico County Middle SchoolGrades: 6-8Distance: 0.9 mi
- 6/10Pamlico County High SchoolGrades: 9-12Distance: 0.1 mi
Schools provided by the listing agent
- Elementary: Pamlico County Primary
- Middle: Pamlico County
- High: Pamlico County
Source: Hive MLS. This data may not be complete. We recommend contacting the local school district to confirm school assignments for this home.
- $151,5002 bd1 ba1.2k sqft507 South St, Bayboro, NC 28515Off Market
- $188,7003 bd2 ba1.2k sqft501 South St, Bayboro, NC 28515Off Market
- $114,2683 bd2 ba1.3k sqft508 South St, Bayboro, NC 28515Off Market
- $174,8006 bd4 ba1.5k sqft103 Hatsell Ln, Bayboro, NC 28515Off Market
- $89,9916 bd3 ba1.1k sqft104 Cowell Ln, Bayboro, NC 28515Off Market
- $76,0178 bd6 ba2k sqft504 South St, Bayboro, NC 28515Off Market
- $156,5001 bd1 ba500 sqft504 South St #C, Bayboro, NC 28515Off Market
- $--1 bd1 ba-- sqft504 South St #D, Bayboro, NC 28515Off Market
A local agent can set up tours, give advice and negotiate with sellers.
Similar homes
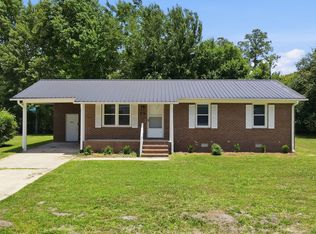
- $200,0003 bd1 ba1.2k sqft108 South Street, Bayboro, NC 28515For Sale

 MLS ID #100589490, ROWLAND & THE HOME SALES TEAM, Keller Williams Realty. Hive MLS
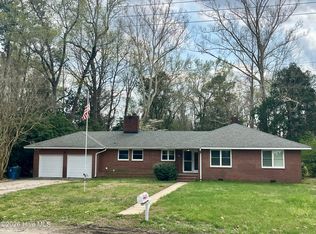
 - $196,9003 bd2 ba1k sqft101 N Water Street, Bayboro, NC 28515For Sale
 MLS ID #100584464, JASON SANDERSON, SellingNorthCarolina.com. Hive MLS
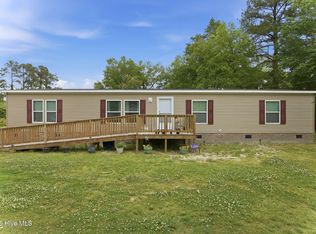
 - $240,5003 bd2 ba1.6k sqft720 Main Street, Bayboro, NC 28515For Sale
 MLS ID #100562360, Curtis Gatlin, CCA Real Estate. Hive MLS
 - $250,0004 bd2 ba2k sqft103 Vance Street, Bayboro, NC 28515For Sale
 MLS ID #100570495, Carla Jai Ollison, Jai & Company Realty. Hive MLS
 - $165,0002 bd1 ba1k sqft44 Jackson Street, Bayboro, NC 28515For SaleMLS ID #100576958, Chad Howery Real Estate Group, Keller Williams Realty. Hive MLS
- $229,0003 bd2 ba1.4k sqft1400 Belangia Road, Havelock, NC 28532For SaleMLS ID #100570785, Nickole Reynolds, Coldwell Banker Sea Coast Advantage. Hive MLS
- $--3 bd2 ba1.7k sqft307 Carolina Pines Blvd, New Bern, NC 28560AuctionAuction.com 2
- $265,0002 bd2 ba1.5k sqft2180 Nc 304 #B, Bayboro, NC 28515For SaleMLS ID #100566683, Kyle Louise Graham, RE/MAX Homestead Swansboro. Hive MLS
- $335,0003 bd2 ba2.1k sqft860 Main Street, Bayboro, NC 28515For SaleMLS ID #100528765, The Christi Hill Real Estate Team, Keller Williams Innovate. Hive MLS
- $235,0003 bd2 ba1.4k sqft807 Clipper Court, New Bern, NC 28560For SaleMLS ID #100587171, Curtis Gatlin, CCA Real Estate. Hive MLS
- $267,5003 bd1 ba1k sqft18095 Nc Highway 55, Merritt, NC 28556For SaleMLS ID #100575084, CAROLYN BELLIS, TIDEWATER REAL ESTATE, INC. Hive MLS
- $235,0003 bd2 ba1.5k sqft393 Old Vanceboro Road, New Bern, NC 28560For SaleMLS ID #100564874, JASON SANDERSON, SellingNorthCarolina.com. Hive MLS
- $239,9003 bd2 ba1.2k sqft312 Neuse Cliffs Road, New Bern, NC 28560For SaleMLS ID #100575859, PATRICIA PETERSON, TRENT RIVER REALTY. Hive MLS
- $239,0003 bd1 ba1.2k sqft526 N A Street, Bridgeton, NC 28519For SaleMLS ID #100584708, LEANNA TYSON, TYSON AND HOOKS. Hive MLS
- $265,0003 bd2 ba1.5k sqft250 Walls Mill Road, Aurora, NC 27806For SaleMLS ID #100590234, Meredith Wilson Real Estate, Keller Williams Realty. Hive MLS
- $199,0003 bd1 ba1k sqft8451 Nc-306 S, Arapahoe, NC 28510For SaleMLS ID #100557007, Kacy Cline Forbes, Realty ONE Group East. Hive MLS
- $239,9003 bd3 ba1.9k sqft1106 Caracara Drive, New Bern, NC 28560For SaleMLS ID #100572955, The Donna and Team New Bern, Keller Williams Realty. Hive MLS
- $335,0003 bd3 ba1.5k sqft2180 Nc 304 #C, Bayboro, NC 28515For SaleMLS ID #100566690, Kyle Louise Graham, RE/MAX Homestead Swansboro. Hive MLS
- $195,0003 bd2 ba1.4k sqft231 Carolina Pines Boulevard, New Bern, NC 28560For SaleMLS ID #100586815, Ryan Hall, Hall Property Specialists, INC. Hive MLS
- $276,0003 bd2 ba1.9k sqft1011 Pelican Drive, New Bern, NC 28560For SaleMLS ID #100589355, Claire Cantrell, Keller Williams Crystal Coast. Hive MLS
