Welcome to 9328 Doris Drive in the desirable Buccaneer Bay West community of Oriental, NC! Situated on approximately 1.01 acres comprised of Lots 30 and 31, this well-maintained property offers privacy, space, and the relaxed coastal lifestyle Eastern North Carolina is known for.
Built in 1996, the home features 3 bedrooms, 2 full bathrooms, and approximately 1,152 heated square feet of comfortable living space. The inviting interior is complemented by an open porch, deck, patio areas, and multiple storage sheds, providing ample room for outdoor entertaining, hobbies, and additional storage.
The spacious lot offers endless possibilities for gardening, recreation, or simply enjoying the peaceful surroundings. Located just minutes from the charming waterfront town of Oriental, you'll have convenient access to marinas, boating, fishing, local restaurants, unique shops, and community events.
Whether you're looking for a primary residence, weekend getaway, or investment opportunity, this property combines comfort, functionality, and a sought-after location in one of coastal North Carolina's most welcoming communities.
Property Features:
Approximately 1.01-acre lot (Lots 30 & 31)
2 Bedrooms | 2 Full Bathrooms
Approximately 1,152 heated square feet
Built in 1996
Covered/open porch, deck, and patio spaces
Multiple storage buildings for added convenience. Fenced in, above ground swimming pool.
Conveniently located near downtown Oriental and area waterways
A must see!!!
For sale
$399,000
9328 Doris Drive, Oriental, NC 28571
3beds
1,152sqft
Single Family Residence
Built in 1996
1.01 Acres Lot
$380,000 Zestimate®
$346/sqft
$3/mo HOA
What's special
Open porchPatio areasSpacious lotPatio spacesInviting interiorMultiple storage sheds
- 65 days |
- 237 |
- 5 |
Zillow last checked:
Listing updated:
Listed by:
Susan Adams 252-571-1387,
MARINER REALTY, INC
Source: Hive MLS,MLS#: 100583129 Originating MLS: Neuse River Region Association of Realtors
Originating MLS: Neuse River Region Association of RealtorsFacts & features
Interior
Bedrooms & bathrooms
- Bedrooms: 3
- Bathrooms: 2
- Full bathrooms: 2
Rooms
- Room types: Master Bedroom, Bedroom 1, Living Room, Dining Room
Heating
- Propane, Gas Pack, Electric
Cooling
- Central Air
Appliances
- Included: Refrigerator, Dishwasher
- Laundry: Laundry Room
Features
- Ceiling Fan(s)
- Flooring: LVT/LVP, Carpet
- Basement: None,Crawl Space
- Attic: None
- Has fireplace: No
Interior area
- Total structure area: 1,152
- Total interior livable area: 1,152 sqft
Property
Parking
- Total spaces: 1
- Parking features: Concrete, Paved, Garage
- Attached garage spaces: 1
Features
- Levels: One
- Patio & porch: Front Porch, Rear Porch
- Exterior features: Outdoor Shower
- Pool features: Above Ground
- Fencing: Chain Link,Partial
- Has view: Yes
- View description: None
- Waterfront features: None
- Frontage type: See Remarks
Lot
- Size: 1.01 Acres
- Dimensions: 167.5 x 227.70 x 183.66 x 261.27
- Features: Interior Lot, Landscaped
Details
- Additional structures: Shower, Shed(s), Storage, Workshop, Outbuilding
- Parcel number: I081130
- Zoning: Residential
- Special conditions: Standard
Construction
Type & style
- Home type: SingleFamily
- Property subtype: Single Family Residence
Materials
- Vinyl Siding, Wood Frame
- Foundation: Block, Crawl Space
- Roof: Shingle
Condition
- New construction: No
- Year built: 1996
Utilities & green energy
- Sewer: Septic Tank
- Water: County Water
- Utilities for property: Cable Available, Water Connected
Green energy
- Green verification: None
Community & HOA
Community
- Subdivision: Buccaneer Bay West
HOA
- Has HOA: Yes
- Amenities included: Maintenance Roads
- HOA fee: $30 annually
- HOA name: Buccaneer Bay West HOA
Location
- Region: Oriental
Financial & listing details
- Price per square foot: $346/sqft
- Tax assessed value: $116,224
- Annual tax amount: $784
- Date on market: 6/19/2026
- Cumulative days on market: 65 days
- Listing agreement: Exclusive Right To Sell
- Listing terms: Cash,Conventional,FHA,USDA Loan,VA Loan
Estimated market value
$380,000
$361,000 - $399,000
$1,364/mo
Price history
| Date | Event | Price |
|---|---|---|
| 6/19/2026 | Listed for sale | $399,000+211.7%$346/sqft |
Source:  Hive MLS #100583129 Report a problem Hive MLS #100583129 Report a problem | ||
| 10/27/2016 | Sold | $128,000-4.5%$111/sqft |
Source: Hive MLS #100021961 Report a problem | ||
| 8/12/2016 | Pending sale | $134,000$116/sqft |
Source: COLDWELL BANKER WILLIS SMITH - ORIENTAL #100021961 Report a problem | ||
| 7/20/2016 | Listed for sale | $134,000-7.6%$116/sqft |
Source: COLDWELL BANKER WILLIS SMITH - ORIENTAL #100021961 Report a problem | ||
| 8/3/2005 | Sold | $145,000$126/sqft |
Source: Public Record Report a problem | ||
Public tax history
| Year | Property taxes | Tax assessment |
|---|---|---|
| 2025 | $785 | $116,224 |
| 2024 | $785 +3.1% | $116,224 |
| 2023 | $761 +6.4% | $116,224 +6.4% |
| 2022 | $716 | $109,268 |
| 2021 | $716 | $109,268 |
| 2020 | $716 -14.1% | $109,268 -14.1% |
| 2019 | $833 | $127,249 |
| 2018 | $833 | -- |
| 2017 | $833 | -- |
| 2016 | $833 +1% | -- |
| 2015 | $825 | $127,249 |
| 2014 | $825 -0.1% | $127,249 |
| 2013 | $825 | -- |
| 2012 | -- | -- |
| 2011 | -- | -- |
Find assessor info on the county website
Monthly payment
Est. payment
Payment breakdown
Explore the cost of this home by adjusting the details. Changes won't be saved.Climate risks
Neighborhood: 28571
Nearby schools
GreatSchools rating
- 6/10Pamlico County Primary SchoolGrades: PK-3Distance: 8.3 mi
- 8/10Pamlico County Middle SchoolGrades: 6-8Distance: 7.9 mi
- 6/10Pamlico County High SchoolGrades: 9-12Distance: 8.5 mi
Schools provided by the listing agent
- Elementary: Pamlico County Primary
- Middle: Pamlico County
- High: Pamlico County
Source: Hive MLS. This data may not be complete. We recommend contacting the local school district to confirm school assignments for this home.
- $7,5150.43 acres9324 Doris Dr, Oriental, NC 28571Off Market
- $539,8003 bd2 ba3.2k sqft9332 Doris Dr, Oriental, NC 28571Off Market
- $8,2000.5 acres9332 Doris Dr, Oriental, NC 28571Off Market
- $7,8940.46 acres9322 Doris Dr, Oriental, NC 28571Off Market
- $10,4000.78 acres102 Lois Ln, Oriental, NC 28571Off Market
- $9,1320.61 acres279 Compass Point Dr, Oriental, NC 28571Off Market
- $368,5003 bd2 ba1.6k sqft255 Compass Point Dr, Oriental, NC 28571Off Market
- $7,6410.42 acres9320 Doris Dr, Oriental, NC 28571Off Market
A local agent can set up tours, give advice and negotiate with sellers.
Similar homes
- $349,0003 bd2 ba1.5k sqft9329 Doris Drive, Oriental, NC 28571For Sale
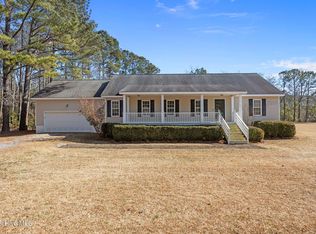
 MLS ID #100556105, Beth Frazer, Beth Frazer & Associates, Inc.. Hive MLS
 - $435,0003 bd2 ba1.6k sqft639 Plantation Parkway, Oriental, NC 28571For Sale
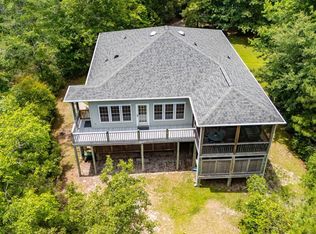 MLS ID #100581497, Eileen Price, Century 21 Sail/Loft Realty. Hive MLS
 - $434,5003 bd3 ba1.5k sqft2027 Blackbeard Drive, Oriental, NC 28571For Sale
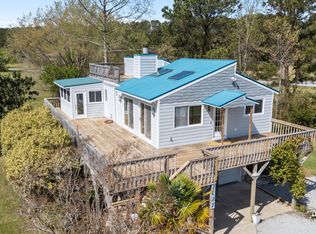 MLS ID #100565824, Beth Frazer, Beth Frazer & Associates, Inc.. Hive MLS
 - $375,0003 bd2 ba1.5k sqft22329 Nc Highway 55, Oriental, NC 28571For Sale
 MLS ID #100588261, ALLEN PROPST, MARINER REALTY, INC. Hive MLS
 - $477,0002 bd2 ba1.5k sqft710 Orient Lane, Oriental, NC 28571For SaleMLS ID #100590990, Karen Thomas, Karen Thomas Real Estate. Hive MLS
- $405,0005 bd2 ba1.4k sqft506 Broad Street, Oriental, NC 28571For SaleMLS ID #100558951, Beth Frazer, Beth Frazer & Associates, Inc.. Hive MLS
- $345,0003 bd3 ba1.6k sqft5302 Bogue Drive, Oriental, NC 28571For SaleMLS ID #100523292, CHRIS MACHLE, TIDEWATER REAL ESTATE, INC. Hive MLS
- $295,0003 bd1 ba1.3k sqft1103 Broad Street Ext, Oriental, NC 28571For SaleMLS ID #100567569, CHRIS MACHLE, TIDEWATER REAL ESTATE, INC. Hive MLS
- $389,0003 bd2 ba1.5k sqft300 Midyette Street #B5, Oriental, NC 28571For SaleMLS ID #100559406, Suzanne Gwaltney, Century 21 Sail/Loft Realty. Hive MLS
- $519,0003 bd2 ba1.5k sqft106 Whittaker Point Road, Oriental, NC 28571For SaleMLS ID #100566080, Beth Frazer, Beth Frazer & Associates, Inc.. Hive MLS
- $294,0003 bd1 ba1k sqft509 Broad Street, Oriental, NC 28571For SaleMLS ID #100577849, Ann Marie Wolf, Century 21 Sail/Loft Realty. Hive MLS
- $569,0004 bd2 ba1.5k sqft42 Lori Lane, Oriental, NC 28571For SaleMLS ID #100537539, Beth Frazer, Beth Frazer & Associates, Inc.. Hive MLS
- $350,0002 bd2 ba1k sqft300 Midyette Street # B2, Oriental, NC 28571For SaleMLS ID #100564614, Suzanne Gwaltney, Century 21 Sail/Loft Realty. Hive MLS
- $--3 bd2 ba1.3k sqft122 Keith Dr, Havelock, NC 28532AuctionAuction.com 2
- $280,0003 bd2 ba1.5k sqft165 Godfrey Boulevard, Havelock, NC 28532For SaleMLS ID #100595649, Mary Cheatham King Real Estate team, Keller Williams Crystal Coast. Hive MLS
- $279,0003 bd2 ba1.2k sqft59 Neuse Hill Road, Arapahoe, NC 28510For SaleMLS ID #100546806, Ann Marie Wolf, Century 21 Sail/Loft Realty. Hive MLS
- $399,0002 bd1 ba894 sqft78 Mosquito Drive, Merritt, NC 28556For SaleMLS ID #100516383, Ann Marie Wolf, Century 21 Sail/Loft Realty. Hive MLS
- $350,0002 bd2 ba1.1k sqft174 S River Drive, Beaufort, NC 28516For SaleMLS ID #100590851, Lynn David Colligan, Weichert Realtors At Wave's Edge. Hive MLS
- $333,0003 bd2 ba1.2k sqft713 Mill Creek Road, Newport, NC 28570For SaleMLS ID #100571076, Tara Serrano, Terri Alphin Smith & Co. Hive MLS
- $425,0003 bd2 ba1.5k sqft4071 Reunion Pointe Lane, New Bern, NC 28562For SaleMLS ID #100598242, Toyna Treadway, SellingNorthCarolina.com. Hive MLS
