Welcome to this lovely 3 bedroom and 3 full bath home in desirable Gracelyn Park in Newport. Location will make it convenient to Morehead City, Newport and Crystal Coast beaches. Walking up to the front you will be greeted by the soothing sound of the water
feature that will bring peaceful front porch sitting. When you walk into the home a large living room with fireplace and built-in bookcases
will become the center of gatherings. A convenient office will be a quiet getaway adjacent to the living space. This split floorplan has the primary bedroom with 2 large walk-in closets and a spacious bath. Two additional bedrooms have privacy on the opposite of this home plus the finished room over the garage which has many options for use as playroom, crafts, you decide! The kitchen has lots of space for dining and entertaining while opening onto the screened porch overlooking the spacious backyard with morning sunlight to brighten your day. There is lots of room for expanding outdoor opportunities including a pool or gardening within the private vinyl fencing with double gates installed in 2022. The garage has a mini-split system(2022) to provide comfortable space for hobbies or whatever you desire with 2 large windows for additional light. New heat pump in 2024 and gas Rinnai water heater in 2025 . Also a plus is the shed in the backyard with electricity, water and natural lighting. And last but not least this property is on a cul-de-sac with no thru traffic which provides more security for you and your loved ones! Seller offering $2,000 credit for paint.
For sale
Price cut: $10K (6/29)
$465,000
515 Davidson Drive, Newport, NC 28570
3beds
2,803sqft
:
Get pre-qualified$2,840/mo
Single Family Residence
Built in 2006
0.35 Acres Lot
$-- Zestimate®
$166/sqft
$25/mo HOA
What's special
- 56 days |
- 717 |
- 28 |
Zillow last checked:
Listing updated:
Listed by:
Betty H Bissett 252-422-6168,
Coldwell Banker Sea Coast AB
Source: Hive MLS,MLS#: 100577635 Originating MLS: Carteret County Association of Realtors
Originating MLS: Carteret County Association of RealtorsFacts & features
Interior
Bedrooms & bathrooms
- Bedrooms: 3
- Bathrooms: 3
- Full bathrooms: 3
Rooms
- Room types: Living Room, Office, Bedroom 1, Bedroom 2, Bedroom 3, Fnshd Room over Garage
Heating
- Fireplace Insert, Electric, Heat Pump
Cooling
- Central Air, Zoned, Ceiling Fan(s)
Appliances
- Included: Electric Oven, Built-In Microwave, Washer, Refrigerator, Range, Ice Maker, Dryer, Double Oven, Disposal, Dishwasher
- Laundry: Dryer Hookup, Washer Hookup, In Hall, None
Features
- Master Downstairs, Walk-in Closet(s), Tray Ceiling(s), High Ceilings, Bookcases, Ceiling Fan(s), Walk-in Shower, Blinds/Shades, Gas Log, Walk-In Closet(s)
- Flooring: LVT/LVP, Carpet, Tile
- Windows: Thermal Windows
- Basement: None
- Attic: Storage,Partially Floored,Walk-In
- Has fireplace: Yes
- Fireplace features: Gas Log
Interior area
- Total structure area: 2,319
- Total interior livable area: 2,803 sqft
Property
Parking
- Total spaces: 2
- Parking features: Garage Faces Front, Concrete, Garage Door Opener, Off Street, Paved, Garage
- Attached garage spaces: 2
Accessibility
- Accessibility features: None
Features
- Levels: One
- Patio & porch: Covered, Porch, Screened, Front Porch
- Exterior features: None
- Fencing: Back Yard,Vinyl,Fenced
- Has view: Yes
- View description: See Remarks
- Waterfront features: None
- Frontage type: See Remarks
Lot
- Size: 0.35 Acres
- Dimensions: 96 x 168 x 100 x 131
- Features: Cul-De-Sac
Details
- Additional structures: Shed(s)
- Parcel number: 634702567225000
- Zoning: R-15
- Special conditions: Standard
Construction
Type & style
- Home type: SingleFamily
- Property subtype: Single Family Residence
Materials
- Vinyl Siding, Wood Frame
- Foundation: Raised, Slab
- Roof: Composition
Condition
- New construction: No
- Year built: 2006
Utilities & green energy
- Sewer: Public Sewer
- Water: Public
- Utilities for property: Cable Available, Sewer Connected, Water Connected
Community & HOA
Community
- Security: Smoke Detector(s)
- Subdivision: Gracelyn Park
HOA
- Has HOA: Yes
- Amenities included: Maintenance Common Areas, Management, Street Lights
- HOA fee: $299 annually
- HOA name: Gracelyn Park HOA
- HOA phone: 252-354-6333
Location
- Region: Newport
Financial & listing details
- Price per square foot: $166/sqft
- Tax assessed value: $405,418
- Annual tax amount: $2,850
- Date on market: 6/5/2026
- Cumulative days on market: 56 days
- Listing agreement: Exclusive Right To Sell
- Listing terms: Cash,Conventional
- Road surface type: Paved
Estimated market value
Not available
Estimated sales range
Not available
$2,925/mo
Price history
| Date | Event | Price |
|---|---|---|
| 6/29/2026 | Price change | $465,000-2.1%$166/sqft |
Source:  Hive MLS #100577635 Report a problem Hive MLS #100577635 Report a problem | ||
| 6/5/2026 | Listed for sale | $475,000+46.2%$169/sqft |
Source: Hive MLS #100577635 Report a problem | ||
| 12/15/2021 | Sold | $325,000$116/sqft |
Source: Hive MLS #100300978 Report a problem | ||
| 11/15/2021 | Pending sale | $325,000+14%$116/sqft |
Source: Hive MLS #100300978 Report a problem | ||
| 1/25/2007 | Sold | $285,000$102/sqft |
Source: Hive MLS #10601463 Report a problem | ||
Public tax history
| Year | Property taxes | Tax assessment |
|---|---|---|
| 2025 | $1,010 +2.8% | $405,418 +55.8% |
| 2024 | $983 +9.2% | $260,287 |
| 2023 | $900 +3% | $260,287 |
| 2022 | $874 +4.4% | $260,287 +6.8% |
| 2021 | $837 | $243,795 -2.2% |
| 2020 | -- | $249,213 +4.1% |
| 2019 | $757 | $239,441 |
| 2017 | $757 | $239,441 |
| 2016 | $757 | $239,441 |
| 2015 | $757 +3.3% | $239,441 -7.7% |
| 2014 | $733 | $259,428 |
| 2013 | -- | $259,428 |
| 2012 | -- | -- |
| 2011 | -- | -- |
| 2010 | -- | $283,745 |
| 2009 | -- | $283,745 |
Find assessor info on the county website
Monthly payment
Est. payment
Payment breakdown
Explore the cost of this home by adjusting the details. Changes won't be saved.Climate risks
Neighborhood: 28570
Nearby schools
GreatSchools rating
- 8/10Newport Elementary SchoolGrades: PK-5Distance: 2 mi
- 4/10Newport Middle SchoolGrades: 6-8Distance: 0.9 mi
- 5/10West Carteret High SchoolGrades: 8-12Distance: 4.1 mi
Schools provided by the listing agent
- Elementary: Newport
- Middle: Newport Middle
- High: West Carteret
Source: Hive MLS. This data may not be complete. We recommend contacting the local school district to confirm school assignments for this home.
- $437,3004 bd2 ba2.3k sqft513 Davidson Dr, Newport, NC 28570Off Market
- $448,1004 bd2 ba2.2k sqft517 Davidson Dr, Newport, NC 28570Off Market
- $423,7003 bd2 ba2.4k sqft511 Davidson Dr, Newport, NC 28570Off Market
- $374,8003 bd2 ba1.8k sqft416 Waverly Ct, Newport, NC 28570Off Market
- $486,7003 bd3 ba2.6k sqft510 Davidson Dr, Newport, NC 28570Off Market
- $526,9004 bd2 ba2.8k sqft418 Waverly Ct, Newport, NC 28570Off Market
- $454,0004 bd3 ba2.6k sqft509 Davidson Dr, Newport, NC 28570Off Market
- $405,0003 bd2 ba2k sqft414 Waverly Ct, Newport, NC 28570Off Market
A local agent can set up tours, give advice and negotiate with sellers.
A local lender can help you make sure your offer is ready when you are.
Similar homes
- $425,0003 bd3 ba2k sqft104 Gull Harbor Drive, Newport, NC 28570For Sale
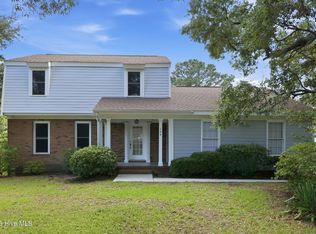
 MLS ID #100577910, Karen Ahern, RE/MAX Ocean Properties. Hive MLS
 - $417,9004 bd3 ba2.7k sqft134 Bur Oaks Boulevard, Newport, NC 28570For Sale
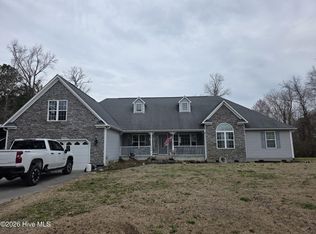 MLS ID #100559781, Megan Wallisch, RE/MAX Elite Realty Group. Hive MLS
 - $499,9003 bd3 ba2.5k sqft411 Oakmont Drive, Morehead City, NC 28557For Sale
 MLS ID #100567008, Kathryn Anne Calling, Coldwell Banker Sea Coast AB. Hive MLS
 - $389,9903 bd2 ba1.4k sqft2342 N Lakeview Drive, Newport, NC 28570For Sale
 MLS ID #100570809, RuthAnn S. Sluss, John Vesco Inc.. Hive MLS
 - $449,9003 bd2 ba1.8k sqft112 Carefree Lane, Morehead City, NC 28557For SaleMLS ID #100569887, Kathy Ann Myers, RE/MAX Homestead Swansboro. Hive MLS
- $525,0003 bd2 ba2.6k sqft209 Old Ironsides Road, Newport, NC 28570For SaleMLS ID #100562463, Daniel Adam Robinson, Home Finders Robinson & Associates. Hive MLS
- $549,9002 bd3 ba1.6k sqft210 Shore Road, Newport, NC 28570For SaleMLS ID #100560424, Trisha Wilkins, Black Dog Realty Group, LLC. Hive MLS
- from $458,4005 bd4 ba3.1k sqftThe Catherine Plan, Heritage Pointe, Newport, NC 28570New ConstructionJC Jackson Homes, LLC
- $375,0004 bd2 ba1.8k sqft709 Windy Trail, Newport, NC 28570For SaleMLS ID #100563385, Ana McClanahan, Keller Williams Crystal Coast. Hive MLS
- from $431,3003 bd3 ba2.7k sqftThe Thornwood Plan, Heritage Pointe, Newport, NC 28570New ConstructionJC Jackson Homes, LLC
- $499,0003 bd3 ba2.3k sqft2007 Melodie Lane, Morehead City, NC 28557For SaleMLS ID #100566260, BLAKE SAMPERI, ROCKBEAR REALTY. Hive MLS
- $299,9004 bd2 ba1.4k sqft415 Red Fox Trail, Newport, NC 28570For SaleMLS ID #100585860, Abbot McClintic, Keller Williams Crystal Coast. Hive MLS
- $605,0004 bd3 ba2.8k sqft122 Ballantine Grove Lane, Newport, NC 28570For SaleMLS ID #100519446, Dennis Simpson, Al Williams Properties. Hive MLS
- from $424,5004 bd3 ba2.6k sqftThe Yorkshire Plan, Heritage Pointe, Newport, NC 28570New ConstructionJC Jackson Homes, LLC
- $459,9004 bd3 ba2.7k sqft301 Palisades Way, New Bern, NC 28560For SaleMLS ID #100585730, Renee L Clark, Coldwell Banker Sea Coast Advantage. Hive MLS
- $249,5003 bd2 ba1.4k sqft133 Ridge Road, Newport, NC 28570For SaleMLS ID #100581061, Happiness Willis Clifton, Clifton Properties/Clifton Management & Rentals. Hive MLS
- $499,9994 bd3 ba2.1k sqft3018 Mandy Lane, Morehead City, NC 28557For SaleMLS ID #100575309, Patricia C Mangum, RE/MAX Ocean Properties. Hive MLS
- $467,0003 bd2 ba2.6k sqft174 Fox Drive, Cape Carteret, NC 28584For SaleMLS ID #100546426, Cathy Sheaffer, Bluewater Real Estate - EI. Hive MLS
- $320,0002 bd3 ba1.6k sqft167 Lake Road, Newport, NC 28570For SaleMLS ID #100558538, RuthAnn S. Sluss, John Vesco Inc.. Hive MLS
- $329,0004 bd3 ba2.1k sqft237 Hollywood Blvd, Havelock, NC 28532For SaleMLS ID #112768, Dustin Wood. REALSTACK
