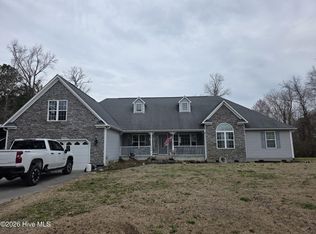
Less than 3 years old. This beautiful home has 4 bedrooms, 3 baths, fireplace, large multi purpose bonus room and a screened back porch with hand inlaid stained glass of a beach scene plus the Cape Lookout and Cape Hatteras light houses. The amazing designer kitchen has an extra large island, granite counter tops and appliances are stainless steel. The house is equipped with video Skybell, video cameras front and back, Pro Z Wave thermostats led lighting and more. Ballantine is a prime location with beach in either direction boat ramps nearby and easy access to all shopping The lot is 90X250 and wooded in the back that backs up to a wetlands that cannot be built on. The storage building is 10X12. Items in garage do not convey.
For sale
$605,000
122 Ballantine Grove Lane, Newport, NC 28570
4beds
2,800sqft
:
Get pre-qualified$3,708/mo
Single Family Residence
Built in 2022
0.52 Acres Lot
$583,300 Zestimate®
$216/sqft
$45/mo HOA
What's special
- 377 days |
- 197 |
- 9 |
Zillow last checked:
Listing updated:
Listed by:
Dennis Simpson 252-269-1929,
Al Williams Properties
Source: Hive MLS,MLS#: 100519446 Originating MLS: Carteret County Association of Realtors
Originating MLS: Carteret County Association of RealtorsFacts & features
Interior
Bedrooms & bathrooms
- Bedrooms: 4
- Bathrooms: 3
- Full bathrooms: 3
Rooms
- Room types: Master Bedroom, Bedroom 2, Bedroom 3, Bedroom 4, Bonus Room, Dining Room, Family Room
Primary bedroom
- Level: Second
- Dimensions: 15.5 x 15
Bedroom 2
- Level: Second
- Dimensions: 11.8 x 12.6
Bedroom 3
- Level: Second
- Dimensions: 11.8 x 11.1
Bedroom 4
- Level: Main
- Dimensions: 11.8 x 13
Bonus room
- Level: Second
- Dimensions: 19.5 x 19.11
Dining room
- Level: Main
- Dimensions: 11.8 x 14.5
Family room
- Level: Main
- Dimensions: 15.5 x 19.8
Kitchen
- Level: Main
- Dimensions: 12 x 20.2
Heating
- Heat Pump, Fireplace(s), Electric
Cooling
- Heat Pump
Appliances
- Included: Electric Oven, Built-In Microwave, Refrigerator, Dishwasher
- Laundry: Dryer Hookup, Washer Hookup, Laundry Room
Features
- Walk-in Closet(s), Vaulted Ceiling(s), High Ceilings, Kitchen Island, Pantry, Walk-in Shower, Blinds/Shades, Gas Log, Walk-In Closet(s)
- Flooring: LVT/LVP, Carpet
- Doors: Thermal Doors
- Windows: Thermal Windows
- Basement: None
- Attic: Access Only,Partially Floored,Pull Down Stairs
- Has fireplace: Yes
- Fireplace features: Gas Log
Interior area
- Total structure area: 2,800
- Total interior livable area: 2,800 sqft
Property
Parking
- Total spaces: 2
- Parking features: Garage Faces Front, Additional Parking, Paved
- Attached garage spaces: 2
Accessibility
- Accessibility features: Accessible Kitchen, Accessible Hallway(s), Accessible Full Bath, Accessible Doors, Accessible Entrance
Features
- Levels: Two
- Stories: 2
- Patio & porch: Covered, Porch, Screened
- Exterior features: Shutters - Board/Hurricane, Cluster Mailboxes, Gas Log, Thermal Doors
- Fencing: Privacy,Full,Back Yard,Wood
- Has view: Yes
- View description: See Remarks
- Waterfront features: None
- Frontage type: See Remarks
Lot
- Size: 0.52 Acres
- Dimensions: 90 x 258 x 90 x 248
- Features: Wetlands, Wooded
Details
- Additional structures: Storage
- Parcel number: 632603323621000
- Zoning: residential
- Special conditions: Standard
Construction
Type & style
- Home type: SingleFamily
- Property subtype: Single Family Residence
Materials
- Stone, Vinyl Siding, Wood Frame
- Foundation: Slab
- Roof: Architectural Shingle
Condition
- New construction: No
- Year built: 2022
Utilities & green energy
- Sewer: Septic Tank
- Water: Public
- Utilities for property: Cable Available, Water Available, Water Connected
Green energy
- Green verification: None
- Energy efficient items: Lighting, Thermostat
Community & HOA
Community
- Security: Security System, Smoke Detector(s)
- Subdivision: Ballantine Grove
HOA
- Has HOA: Yes
- Amenities included: Owner Pets Only
- HOA fee: $540 annually
- HOA name: Crystal Coast
- HOA phone: 252-354-6333
Location
- Region: Newport
Financial & listing details
- Price per square foot: $216/sqft
- Tax assessed value: $447,493
- Annual tax amount: $1,358
- Date on market: 1/5/2026
- Cumulative days on market: 377 days
- Listing agreement: Exclusive Right To Sell
- Listing terms: Cash,Conventional,FHA,USDA Loan,VA Loan
- Road surface type: Paved
Estimated market value
$583,300
$554,000 - $612,000
$3,058/mo
Price history
| Date | Event | Price |
|---|---|---|
| 7/16/2025 | Listed for sale | $605,000+33.8%$216/sqft |
Source:  Hive MLS #100519446 Report a problem Hive MLS #100519446 Report a problem | ||
| 12/14/2022 | Sold | $452,000$161/sqft |
Source: Public Record Report a problem | ||
Public tax history
| Year | Property taxes | Tax assessment |
|---|---|---|
| 2025 | $1,463 +1.4% | $447,493 +46.5% |
| 2024 | $1,442 -4.9% | $305,447 |
| 2023 | $1,516 | $305,447 |
| 2022 | -- | $305,447 |
Find assessor info on the county website
Monthly payment
Est. payment
Payment breakdown
Explore the cost of this home by adjusting the details. Changes won't be saved.Climate risks
Neighborhood: Broad Creek
Nearby schools
GreatSchools rating
- 10/10Bogue Sound Elementary SchoolGrades: PK-5Distance: 1.7 mi
- 7/10Broad Creek Middle SchoolGrades: 6-8Distance: 0.7 mi
- 9/10Croatan High SchoolGrades: 9-12Distance: 1.7 mi
Schools provided by the listing agent
- Elementary: Bogue Sound
- Middle: Broad Creek
- High: Croatan
Source: Hive MLS. This data may not be complete. We recommend contacting the local school district to confirm school assignments for this home.
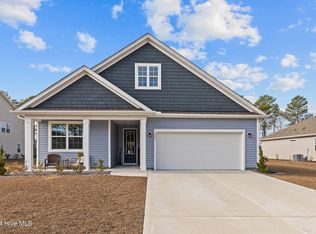
- $405,0004 bd2 ba2k sqft115 Ballantine Grove Ln, Newport, NC 28570Sold
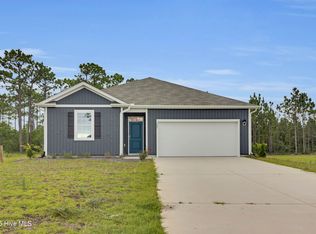
- $350,0003 bd2 ba1.4k sqft202 Jones Ridge Ln, Newport, NC 28570Sold
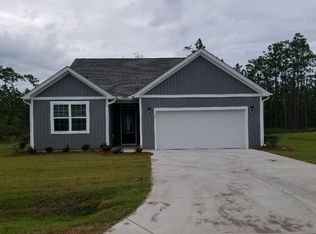
- $404,4404 bd2 ba2k sqft162 Ballantine Grove Ln LOT 4, Newport, NC 28570Sold
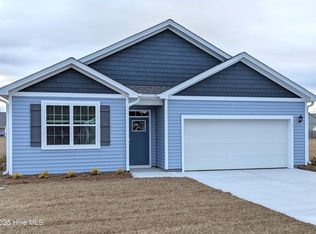
- $369,9994 bd2 ba1.7k sqft111 Dixon Pond Dr, Newport, NC 28570Sold
- $392,4904 bd3 ba2.3k sqft105 Dixon Pond Dr, Newport, NC 28570Sold
- $416,4903 bd2 ba2.3k sqft107 Dixon Pond Dr, Newport, NC 28570Sold
- $379,2903 bd2 ba1.7k sqft165 Ballantine Grove Ln LOT 35, Newport, NC 28570Sold
- $438,9904 bd3 ba2.6k sqft103 Dixon Pond Dr, Newport, NC 28570Sold
A local agent can set up tours, give advice and negotiate with sellers.
A local lender can help you make sure your offer is ready when you are.
Similar homes
- $629,0003 bd3 ba2.4k sqft119 Break Water Drive, Newport, NC 28570For Sale

 MLS ID #100588107, Valerie DeLoach, Keller Williams Crystal Coast. Hive MLS
 - $417,9004 bd3 ba2.7k sqft134 Bur Oaks Boulevard, Newport, NC 28570For Sale
 MLS ID #100559781, Megan Wallisch, RE/MAX Elite Realty Group. Hive MLS
 - $395,0003 bd3 ba2.2k sqft145 Alston Avenue, Newport, NC 28570For Sale
 MLS ID #100555593, Crystal Coast Home Finders Team, Realty One Group Navigate. Hive MLS
 - $465,0003 bd3 ba2.8k sqft515 Davidson Drive, Newport, NC 28570For Sale
 MLS ID #100577635, Betty H Bissett, Coldwell Banker Sea Coast AB. Hive MLS
 - $749,0003 bd3 ba2.4k sqft101 Wave Court, Newport, NC 28570New ConstructionMLS ID #100591161, Michelle L Daffron, Shorewood Real Estate. Hive MLS
- $840,0003 bd4 ba3.5k sqft109 Key West Lane, Newport, NC 28570For SaleMLS ID #100551444, Stacey Respess Bowen, United Country Respess Wilder. Hive MLS
- $549,9002 bd3 ba1.6k sqft210 Shore Road, Newport, NC 28570For SaleMLS ID #100560424, Trisha Wilkins, Black Dog Realty Group, LLC. Hive MLS
- $600,0003 bd2 ba1.4k sqft100 Evergreen Lane, Pine Knoll Shores, NC 28512For SaleMLS ID #100558495, Marian R Goetzinger, Pine Knoll Shores Realty. Hive MLS
- $899,0004 bd4 ba3.3k sqft309 Kensington Place #195, Newport, NC 28570For SaleMLS ID #100539181, Riley Horne, Weichert Realtors At Wave's Edge. Hive MLS
- $599,9004 bd4 ba2.1k sqft104 Queens Harbor Rd, Swansboro, NC 28584For Sale By Owner
- $525,0003 bd2 ba2.6k sqft209 Old Ironsides Road, Newport, NC 28570For SaleMLS ID #100562463, Daniel Adam Robinson, Home Finders Robinson & Associates. Hive MLS
- $369,0003 bd2 ba1.8k sqft158 Quinn Hill Road, Newport, NC 28570For SaleMLS ID #100581842, Dallas Masch, Weichert Realtors At Wave's Edge. Hive MLS
- $834,9004 bd5 ba3k sqft444 Pearson Circle, Newport, NC 28570New ConstructionMLS ID #100555882, Edward D Radley, Coldwell Banker Sea Coast Adv EI. Hive MLS
- $550,0004 bd3 ba2.7k sqft2604 One Iron Street, Morehead City, NC 28557For SaleMLS ID #100575330, O'Conor Properties, Keller Williams Crystal Coast. Hive MLS
- $320,0002 bd3 ba1.6k sqft167 Lake Road, Newport, NC 28570For SaleMLS ID #100558538, RuthAnn S. Sluss, John Vesco Inc.. Hive MLS
- $690,0003 bd3 ba2.2k sqft109 Sun Burst Circle, Cedar Point, NC 28584For SaleMLS ID #100571320, The Lemmond Group, REAL Broker LLC. Hive MLS
- $515,0004 bd3 ba2.7k sqft209 Middle Ridge Drive, Hubert, NC 28539For SaleMLS ID #100579605, Kristen Shank, Carolina Real Estate Group. Hive MLS
- $499,9003 bd3 ba2.5k sqft411 Oakmont Drive, Morehead City, NC 28557For SaleMLS ID #100567008, Kathryn Anne Calling, Coldwell Banker Sea Coast AB. Hive MLS
- $650,0004 bd3 ba3k sqft219 Drake Landing, New Bern, NC 28560For SaleMLS ID #100541761, STEPHANIE GROSE, Realty ONE Group East. Hive MLS
- $410,0004 bd3 ba2.4k sqft503 Newhan Court, Hubert, NC 28539For SaleMLS ID #100571983, Angela Todd, Coldwell Banker Sea Coast Advantage - Jacksonville. Hive MLS
